
185 Federal Way, Lancaster, PA 17601
Local realty services provided by:Better Homes and Gardens Real Estate Premier
185 Federal Way,Lancaster, PA 17601
$269,900
- 3 Beds
- 2 Baths
- 1,544 sq. ft.
- Townhouse
- Coming Soon
Listed by: julie m. diener
Office: re/max evolved
MLS#:PALA2098222
Source:BRIGHTMLS
Price summary
- Price:$269,900
- Price per sq. ft.:$174.81
About this home
New furnace, skylights and roof, bright kitchen with eat-in space and a pass-through serving hatch to dining area, private tree-lined rear yard with storage shed and rose bushes, well-maintained sidewalks and streetlights, bedroom 3 on finished third floor, some carpet in need of replacement, washer, dryer & refrigerator stay with sale (as-is, no warranty). Buyer acknowledges that the property is located in a county undergoing a countywide real estate tax reassessment, and buyer further understands that as a result, the assessed value of the property may change following settlement.
Contact an agent
Home facts
- Year built:1993
- Subdivision & Development:GRANDVIEW CHASE
- Listing ID #:PALA2098222
- Updated:November 09, 2026 at 08:45 PM
Rooms and interior
- Bedrooms:3
- Total bathrooms:2
- Full bathrooms:1
- Half bathrooms:1
- Rooms Total:6
- Flooring:Carpet, Ceramic Tile
- Dining Description:Combination Dining/Living, Dining Area
- Kitchen Description:Breakfast Area, Built-In Microwave, Built-In Range, Carpet, Dishwasher, Kitchen - Eat-In, Kitchen - Table Space, Oven - Self Cleaning, Oven/Range - Electric, Refrigerator, Water Heater
- Bedroom Description:Carpet
- Living area:1,544 sq. ft.
Heating and cooling
- Cooling:Central A/C
- Heating:Electric, Forced Air
Structure and exterior
- Roof:Asphalt
- Year built:1993
- Building area:1,544 sq. ft.
- Lot Features:Backs to Trees
- Architectural Style:Traditional
- Construction Materials:Brick Front, Stick Built
- Exterior Features:Sidewalks, Street Lights
- Foundation Description:Slab
- Levels:2 1/2 Stories
Schools
- High school:MANHEIM TOWNSHIP
Utilities
- Water:Public
- Sewer:Public Sewer
Finances and disclosures
- Price:$269,900
- Price per sq. ft.:$174.81
- Tax amount:$2,764 (2026)
Features and amenities
- Laundry features:Dryer, Washer
- Amenities:Carpet, Ceiling Fan(s), Skylight(s), Sliding Windows, Underground Utilities
Parking
- Parking description:Assigned, Parking Lot
New listings near 185 Federal Way
- Coming Soon
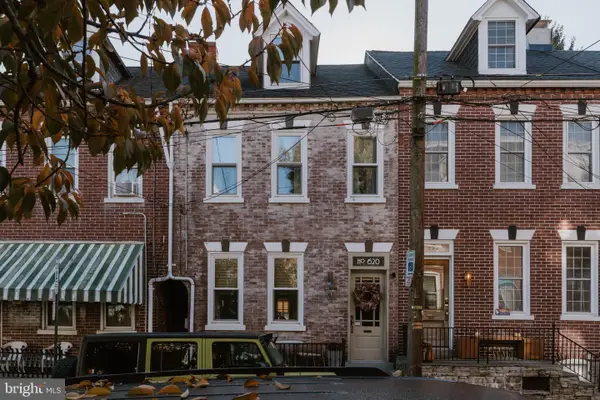 $249,900Coming Soon4 beds 2 baths1,514 sq. ft.
620 Saint Joseph St, LANCASTER, PA 17603
MLS# PALA2098538Listed by: KELLER WILLIAMS ELITE - Coming Soon
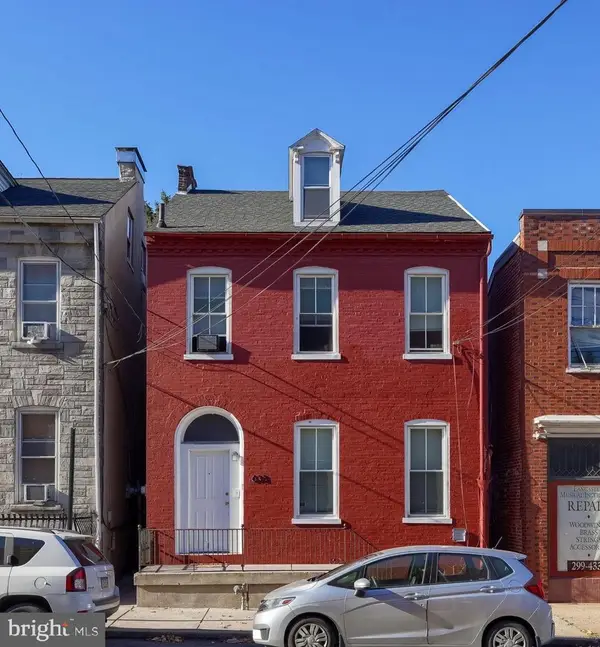 $379,000Coming Soon3 beds -- baths2,256 sq. ft.
633 Manor St, LANCASTER, PA 17603
MLS# PALA2098216Listed by: ASTORIA REALTY ADVISORS LLC - Coming Soon
 $249,900Coming Soon3 beds 2 baths1,152 sq. ft.
364 E Liberty St, LANCASTER, PA 17602
MLS# PALA2098518Listed by: KELLER WILLIAMS ELITE - Coming Soon
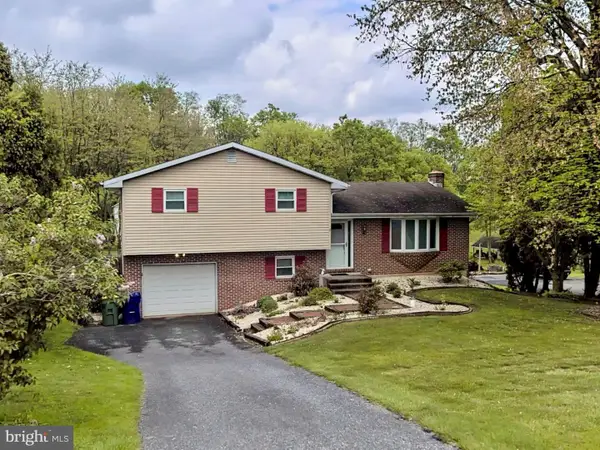 $349,900Coming Soon3 beds 2 baths1,468 sq. ft.
8 Mark Ave, LANCASTER, PA 17602
MLS# PALA2097790Listed by: IRON VALLEY REAL ESTATE OF LANCASTER - Coming Soon
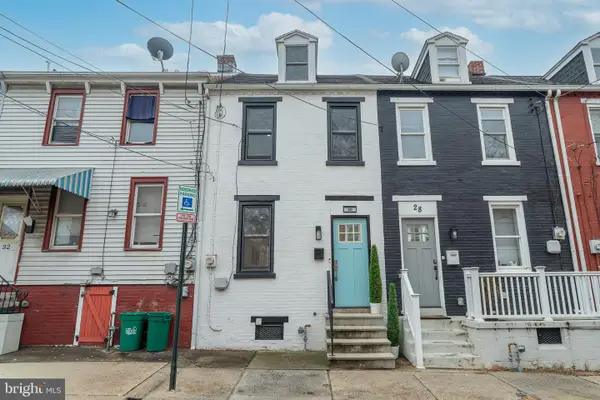 $247,000Coming Soon3 beds 2 baths1,056 sq. ft.
30 W Strawberry St, LANCASTER, PA 17603
MLS# PALA2098410Listed by: LUSK & ASSOCIATES SOTHEBY'S INTERNATIONAL REALTY - Coming Soon
 $350,000Coming Soon5 beds -- baths2,074 sq. ft.
218 N Plum St, LANCASTER, PA 17602
MLS# PALA2098426Listed by: EXP REALTY, LLC - Coming Soon
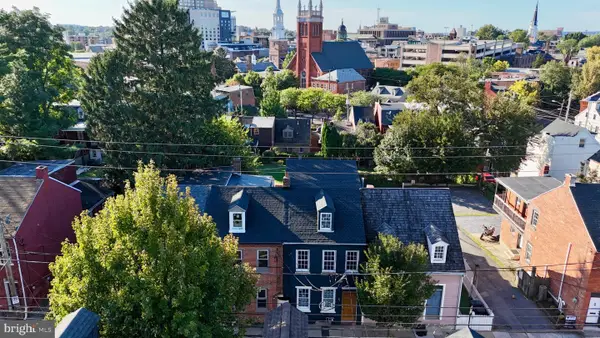 $370,000Coming Soon2 beds 1 baths1,142 sq. ft.
218 Howard Ave, LANCASTER, PA 17602
MLS# PALA2097712Listed by: ASTORIA REALTY ADVISORS LLC - Coming Soon
 $750,000Coming Soon4 beds 4 baths2,880 sq. ft.
2318 Rockvale Rd, LANCASTER, PA 17602
MLS# PALA2092070Listed by: FOWLER AND CO - New
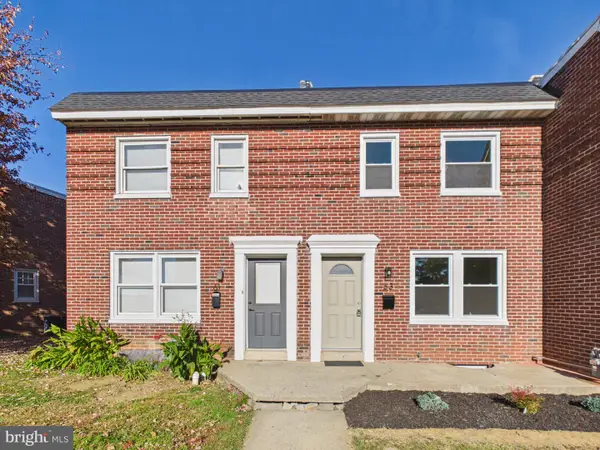 $249,900Active3 beds 2 baths1,178 sq. ft.
63 Hershey Ave, LANCASTER, PA 17603
MLS# PALA2098418Listed by: MOUNTAIN REALTY ERA POWERED


Protect your home and budget from life's surprises with an Assurant Home Warranty, backed by a partner that supports you through every step of homeownership. Explore Plans.
© 2026 Better Homes and Gardens Real Estate LLC. An Anywhere Real Estate company. All rights reserved. Better Homes and Gardens® Real Estate is a registered trademark owned by Meredith Operations Corporation, licensed to Better Homes and Gardens Real Estate LLC and used with permission. Better Homes and Gardens Real Estate LLC fully supports the principles of the Fair Housing Act and the Equal Opportunity Act. Listing information is deemed reliable but is not guaranteed accurate.
Each office is independently owned and operated.
Any services or products provided by third parties are not provided by, affiliated with or related to Better Homes and Gardens Real Estate LLC, or its affiliated companies.