
206 Saddleford Ct N, Lancaster, PA 17603
Local realty services provided by:Better Homes and Gardens Real Estate Valley Partners
206 Saddleford Ct N,Lancaster, PA 17603
$55,000
- 2 Beds
- 1 Baths
- 784 sq. ft.
- Mobile / Manufactured
- Active
Listed by: donna shaw
Office: re/max smarthub realty
MLS#:PALA2091512
Source:BRIGHTMLS
Price summary
- Price:$55,000
- Price per sq. ft.:$70.15
- Monthly HOA dues:$893
About this home
WOW!! THE SELLER IS WILLING TO PAY YOUR 1ST 6 MONTHS OF LOT RENT! Less expensive than paying rent for an apartment. The dead-end street gives you quiet living. Living in Pheasant Ridge means embracing a vibrant community lifestyle. The association amenities are truly exceptional, featuring a refreshing swimming pool, exercise room, party room, and tot lots/playgrounds for endless fun and recreation. Snow removal and trash/ recycling services are included in the association fee, ensuring a hassle-free living experience. Walking paths throughout the community and a community center is offered as you discover the charm of this beautifully renovated manufactured home nestled in the desirable Pheasant Ridge community. Built in 1998 and thoughtfully updated in 2017, this single-wide Fleetwood model offers a perfect blend of modern comfort and classic appeal, making it an ideal retreat for those seeking a cozy yet stylish living space. Step inside to find an inviting open floor plan that seamlessly connects the living, dining, and kitchen areas. The spacious family room and the eat-in kitchen includes all appliances including a gas oven/range, refrigerator, and washer and dryer. The bathroom boasts a tub shower combination, providing a perfect spot to unwind after a long day. Natural light pours in through storm windows, enhancing the inviting ambiance throughout. The outdoor deck invites you to enjoy morning coffee or evening sunsets, while the additional shed provides extra storage for your outdoor essentials. The neighborhood is surrounded by lush parks and green spaces, perfect for leisurely strolls. This home is not just a place to live; it's a lifestyle choice that offers comfort, community, and convenience....
Contact an agent
Home facts
- Year built:1998
- Subdivision & Development:PHEASANT RIDGE MHP
- Listing ID #:PALA2091512
- Added:106 day(s) ago
- Updated:October 24, 2026 at 10:40 AM
Rooms and interior
- Bedrooms:2
- Total bathrooms:1
- Full bathrooms:1
- Rooms Total:5
- Flooring:Carpet, Laminated, Vinyl
- Dining Description:Combination Kitchen/Dining
- Kitchen Description:Carpet, Kitchen - Eat-In, Oven/Range - Gas, Refrigerator
- Bedroom Description:Carpet, Entry Level Bedroom
- Living area:784 sq. ft.
Heating and cooling
- Cooling:Central A/C
- Heating:Forced Air, Natural Gas
Structure and exterior
- Roof:Shingle
- Year built:1998
- Building area:784 sq. ft.
- Lot Features:Rented Lot
- Architectural Style:Ranch/Rambler
- Construction Materials:Modular/Manufactured
- Exterior Features:Deck(s)
- Foundation Description:Pillar/Post/Pier
- Levels:1 Story
Schools
- High school:PENN MANOR H.S.
Utilities
- Water:Public
- Sewer:Public Sewer
Finances and disclosures
- Price:$55,000
- Price per sq. ft.:$70.15
- Tax amount:$399 (2026)
Features and amenities
- Laundry features:Dryer
- Amenities:Cable TV, Carpet, Storm Windows, Window Treatments
Parking
- Parking description:Off Street, Paved Driveway
New listings near 206 Saddleford Ct N
- Coming Soon
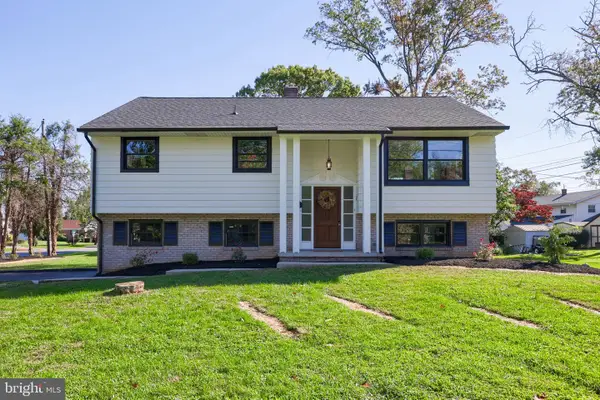 $435,000Coming Soon4 beds 2 baths2,583 sq. ft.
1523 Esbenshade Rd, LANCASTER, PA 17601
MLS# PALA2097704Listed by: PRIME HOME REAL ESTATE, LLC - Coming Soon
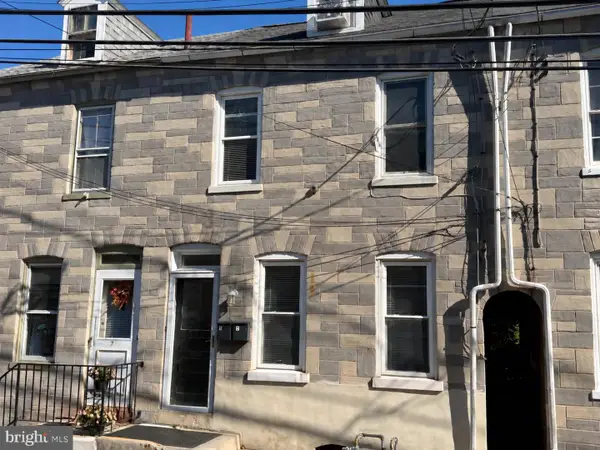 $299,900Coming Soon3 beds -- baths1,613 sq. ft.
423 N Concord St, LANCASTER, PA 17603
MLS# PALA2097720Listed by: MOUNTAIN REALTY ERA POWERED - Coming Soon
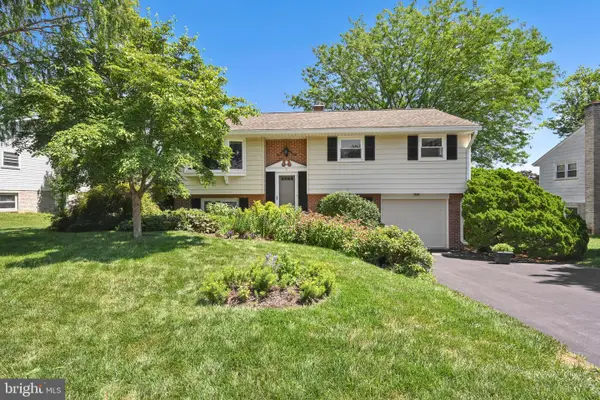 $385,000Coming Soon3 beds 2 baths1,695 sq. ft.
2157 Coventry Rd, LANCASTER, PA 17601
MLS# PALA2092506Listed by: BERKSHIRE HATHAWAY HOMESERVICES HOMESALE REALTY - Coming Soon
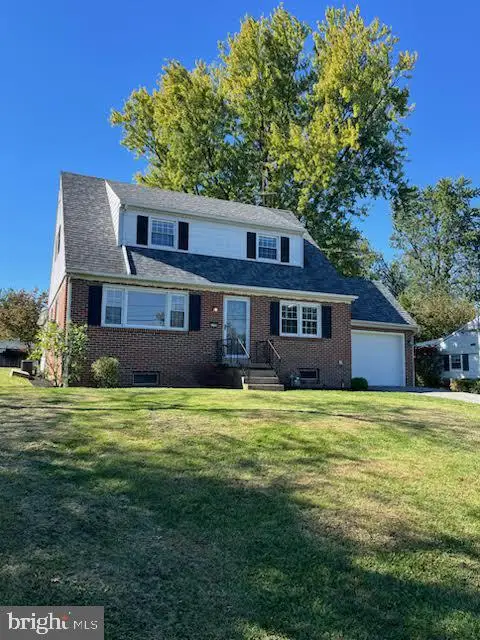 $489,000Coming Soon4 beds 4 baths2,244 sq. ft.
1720 Sammar Rd, LANCASTER, PA 17601
MLS# PALA2095248Listed by: REALTY ONE GROUP UNLIMITED - Coming Soon
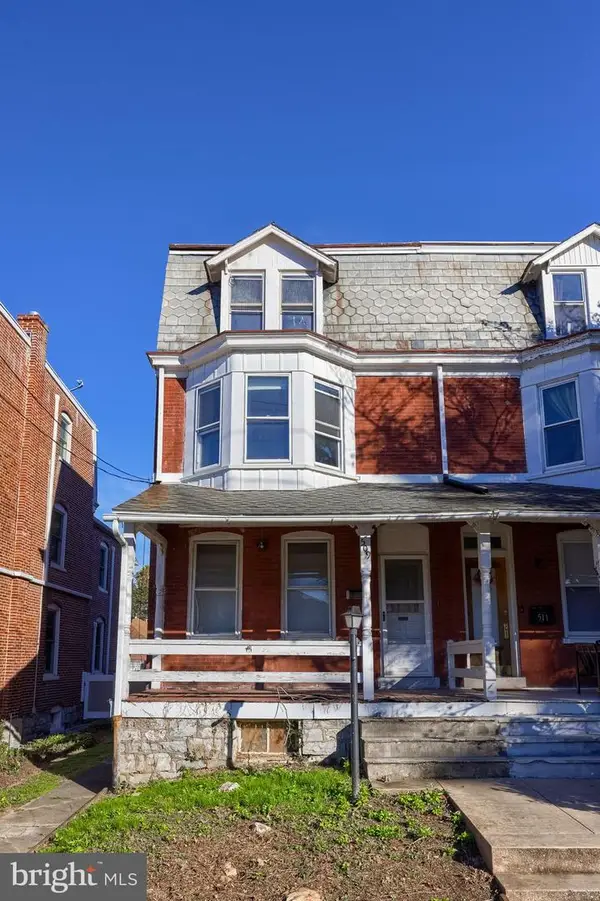 $160,000Coming Soon4 beds 1 baths1,881 sq. ft.
509 S West End Ave, LANCASTER, PA 17603
MLS# PALA2097386Listed by: BERKSHIRE HATHAWAY HOMESERVICES HOMESALE REALTY - Coming Soon
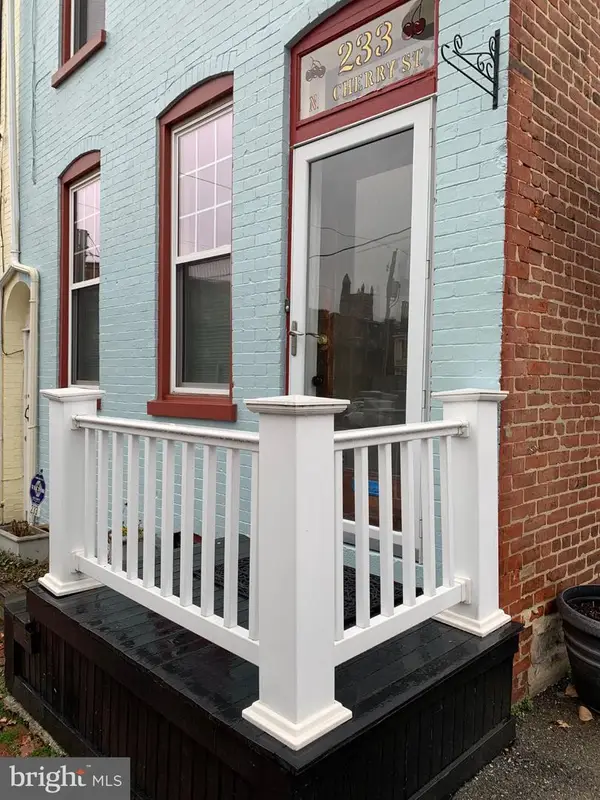 $349,900Coming Soon3 beds 2 baths1,578 sq. ft.
233 N Cherry St, LANCASTER, PA 17602
MLS# PALA2097642Listed by: REALTY ONE GROUP UNLIMITED - Coming Soon
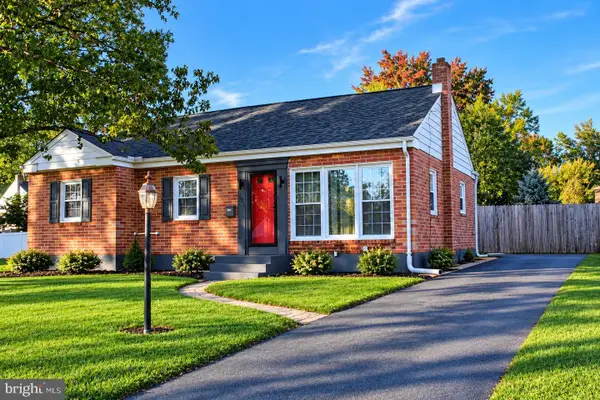 $350,000Coming Soon3 beds 1 baths1,154 sq. ft.
423 Hawthorne Dr, LANCASTER, PA 17603
MLS# PALA2097640Listed by: REALTY ONE GROUP UNLIMITED - Coming Soon
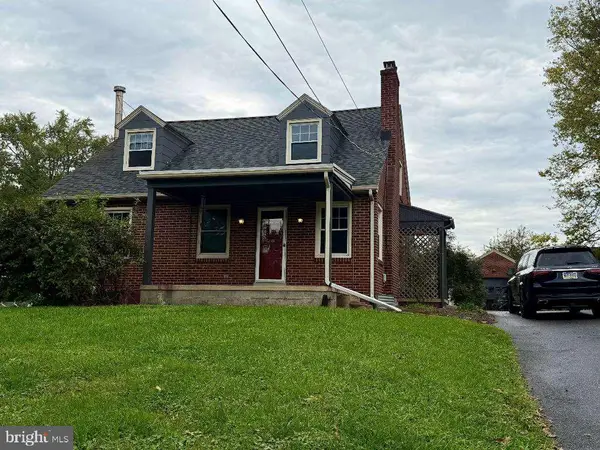 $319,500Coming Soon3 beds 2 baths1,980 sq. ft.
127 Lampeter Rd, LANCASTER, PA 17602
MLS# PALA2096638Listed by: KELLER WILLIAMS ELITE - Coming Soon
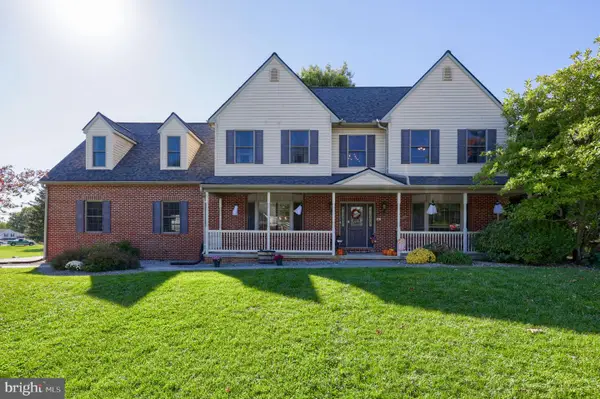 $675,000Coming Soon4 beds 3 baths3,542 sq. ft.
1735 Valette Dr, LANCASTER, PA 17602
MLS# PALA2095824Listed by: RE/MAX EVOLVED - Coming Soon
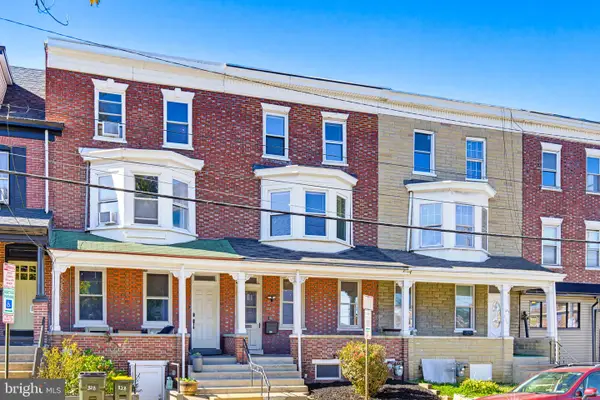 $299,900Coming Soon4 beds 2 baths2,880 sq. ft.
830 N Plum St, LANCASTER, PA 17602
MLS# PALA2097538Listed by: LPT REALTY, LLC


Protect your home and budget from life's surprises with an Assurant Home Warranty, backed by a partner that supports you through every step of homeownership. Explore Plans.
© 2026 Better Homes and Gardens Real Estate LLC. An Anywhere Real Estate company. All rights reserved. Better Homes and Gardens® Real Estate is a registered trademark owned by Meredith Operations Corporation, licensed to Better Homes and Gardens Real Estate LLC and used with permission. Better Homes and Gardens Real Estate LLC fully supports the principles of the Fair Housing Act and the Equal Opportunity Act. Listing information is deemed reliable but is not guaranteed accurate.
Each office is independently owned and operated.
Any services or products provided by third parties are not provided by, affiliated with or related to Better Homes and Gardens Real Estate LLC, or its affiliated companies.