
2234 Coach Light Ln, Lancaster, PA 17601
Local realty services provided by:Better Homes and Gardens Real Estate Reserve
Listed by: benjamin rutt
Office: patriot realty, llc.
MLS#:PALA2091724
Source:BRIGHTMLS
Price summary
- Price:$519,990
- Price per sq. ft.:$279.11
- Monthly HOA dues:$140
About this home
Step inside the Charleston Farmhouse, a 3-story Terrace floorplan exclusively offered at our community of Devon Creek!
Inside the Foyer is direct access to the rear-load 2-car garage, stairs to the second floor to your right, and a flex space to your left that is staged as a Home Office. The office features floor-to-ceiling vertical trim and a 60x20 transom window for privacy yet added detail. We accented the stairway with a painted brick veneer accent wall leading up to the main level of the home.
Upstairs is the heart of the home with an open layout featuring the Classic Kitchen, Family Room, and Dining Area. Off the Kitchen is a Laundry Room which features an extra storage closet and is enclosed by a sliding barn door. The main level also features a front and rear deck perfect for cooking outdoors or enjoying the views of the community. The Classic Kitchen features our sage cabinets, three light pendants above the island, and a white tile backsplash. The countertop extends to a serving nook with glass front cabinets right behind the Dining Space. The Family Room features a gas fireplace, built-in shelving with wall sconces, and a brick veneer accent.
Head upstairs to find the Owner's Suite with full bath , 2 additional Bedrooms, and a Family Bathroom. The Owner's Suite features three 20x20 windows, horizontal trim detail, and a spacious walk-in closet. The Owner's Bath features upgraded options including a double vanity, floor-to-ceiling tiled shower, and white hexagon tile flooring. Bedroom 2 features a box-trim accent wall and double-door closet. Bedroom 3 features a 60x20 transom window and double-door closet.
Discover the ultimate in high-end living at Devon Creek, a new community of custom homes in Lancaster, PA. Immerse yourself in a warm and inviting neighborhood that offers front porch living, tree-lined streets, and a variety of stunning home styles. At Devon Creek, you'll enjoy an array of resort-style amenities and outdoor spaces that provide a perfect setting for relaxation, recreation, and socializing with friends and neighbors. Whether you're in the mood for a swim in the community pool, a workout in the fitness center, or just a relaxing chat with your neighbors, you'll find it all here. The community is home to a state-of-the-art clubhouse, which features a Café + Entry Hall, Great Room, Fitness Center, Restrooms, and the Pool + Pavilion. The clubhouse is the center of community life, a place where residents can come together for activities, events, and to enjoy the company of friends and neighbors. The community will also feature pocket parks and green space for all homeowners to enjoy! Devon Creek Terraces offers 1 customizable floorplan with over 10,000 structural and decorative customizations. Looking for more customization? Additional changes are available through our Design Time option. Your Designer will be with you every step of the way to help bring your vision to life. Our quality homes are backed with an industry-leading 20-year warranty structural warranty. Learn more about how Keystone Custom Homes are 80% more efficient than used homes and 50% more efficient than other new homes....
Contact an agent
Home facts
- Year built:2024
- Subdivision & Development:DEVON CREEK
- Listing ID #:PALA2091724
- Added:106 day(s) ago
- Updated:October 25, 2026 at 08:16 AM
Rooms and interior
- Bedrooms:3
- Total bathrooms:3
- Full bathrooms:2
- Half bathrooms:1
- Rooms Total:13
- Dining Description:Dining Room
- Bathrooms Description:Bathroom 2, Half Bath, Primary Bathroom
- Bedroom Description:Primary Bedroom
- Living area:1,863 sq. ft.
Heating and cooling
- Cooling:Central A/C
- Heating:Forced Air, Natural Gas
Structure and exterior
- Roof:Composite, Shingle
- Year built:2024
- Building area:1,863 sq. ft.
- Architectural Style:Traditional
- Construction Materials:Frame, Stick Built
- Foundation Description:Slab
- Levels:3 Story
Schools
- High school:CONESTOGA VALLEY
- Middle school:CONESTOGA VALLEY
- Elementary school:J. E. FRITZ
Utilities
- Water:Public
- Sewer:Public Sewer
Finances and disclosures
- Price:$519,990
- Price per sq. ft.:$279.11
Features and amenities
- Laundry features:Laundry
- Amenities:200+ Amp Service
Parking
- Parking description:Attached Garage, Garage - Rear Entry, Inside Access, Off Street
- Garage:Yes
- Garage spaces:2
New listings near 2234 Coach Light Ln
- Coming Soon
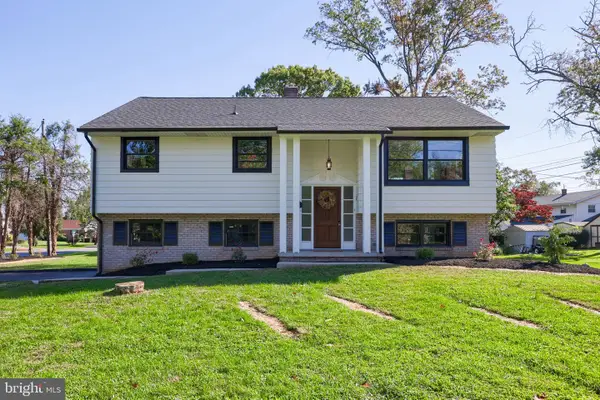 $435,000Coming Soon4 beds 2 baths2,583 sq. ft.
1523 Esbenshade Rd, LANCASTER, PA 17601
MLS# PALA2097704Listed by: PRIME HOME REAL ESTATE, LLC - Coming Soon
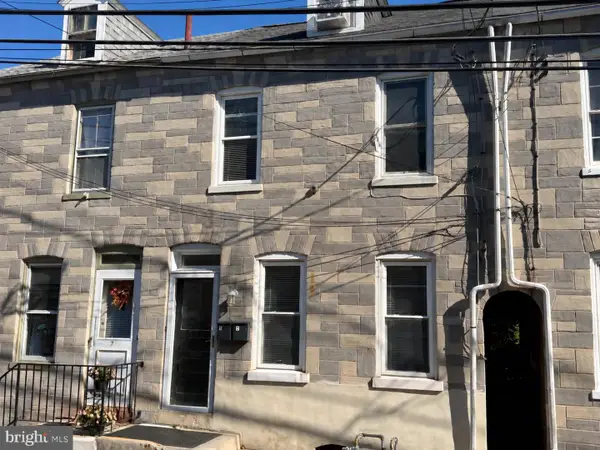 $299,900Coming Soon3 beds -- baths1,613 sq. ft.
423 N Concord St, LANCASTER, PA 17603
MLS# PALA2097720Listed by: MOUNTAIN REALTY ERA POWERED - Coming Soon
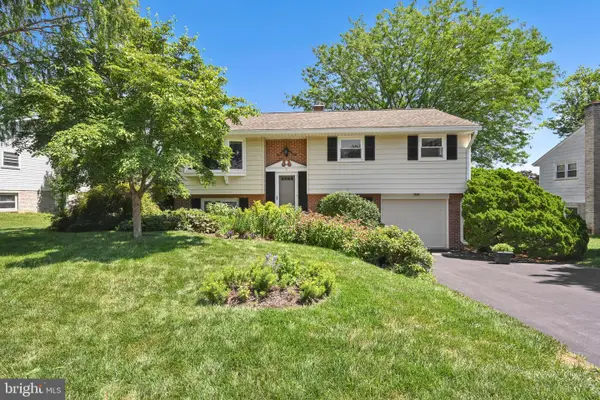 $385,000Coming Soon3 beds 2 baths1,695 sq. ft.
2157 Coventry Rd, LANCASTER, PA 17601
MLS# PALA2092506Listed by: BERKSHIRE HATHAWAY HOMESERVICES HOMESALE REALTY - Coming Soon
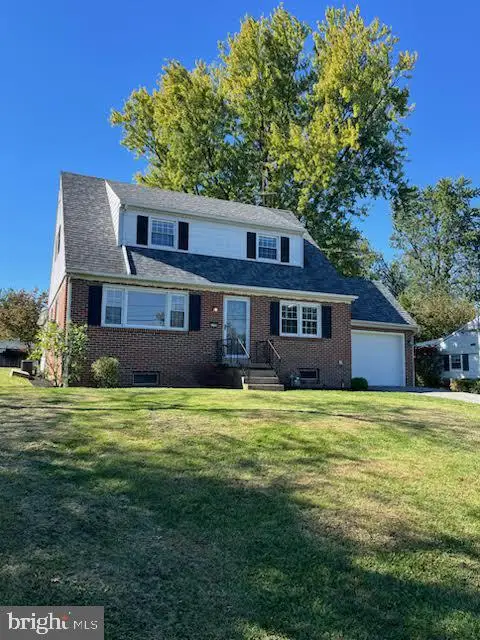 $489,000Coming Soon4 beds 4 baths2,244 sq. ft.
1720 Sammar Rd, LANCASTER, PA 17601
MLS# PALA2095248Listed by: REALTY ONE GROUP UNLIMITED - Coming Soon
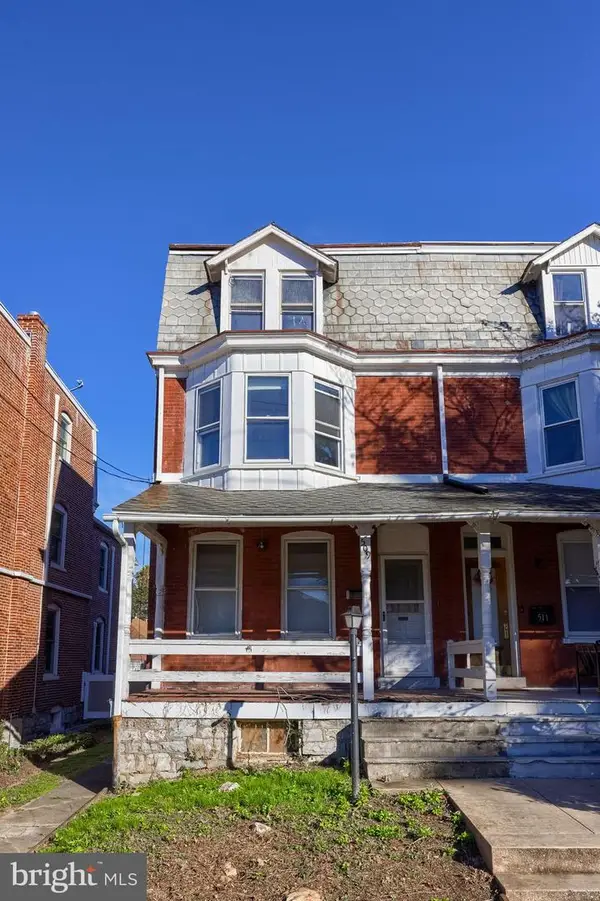 $160,000Coming Soon4 beds 1 baths1,881 sq. ft.
509 S West End Ave, LANCASTER, PA 17603
MLS# PALA2097386Listed by: BERKSHIRE HATHAWAY HOMESERVICES HOMESALE REALTY - Coming Soon
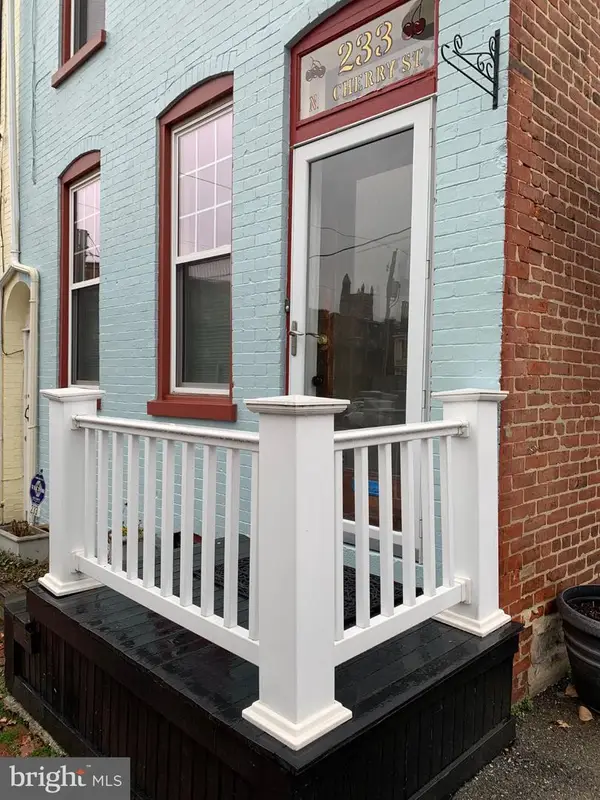 $349,900Coming Soon3 beds 2 baths1,578 sq. ft.
233 N Cherry St, LANCASTER, PA 17602
MLS# PALA2097642Listed by: REALTY ONE GROUP UNLIMITED - Coming SoonOpen Sun, 1 to 3pm
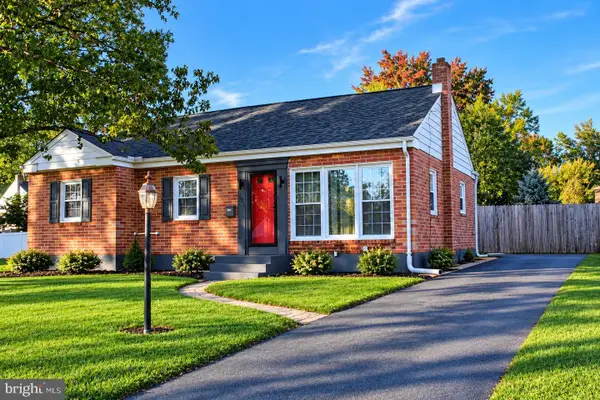 $350,000Coming Soon3 beds 1 baths1,154 sq. ft.
423 Hawthorne Dr, LANCASTER, PA 17603
MLS# PALA2097640Listed by: REALTY ONE GROUP UNLIMITED - Coming Soon
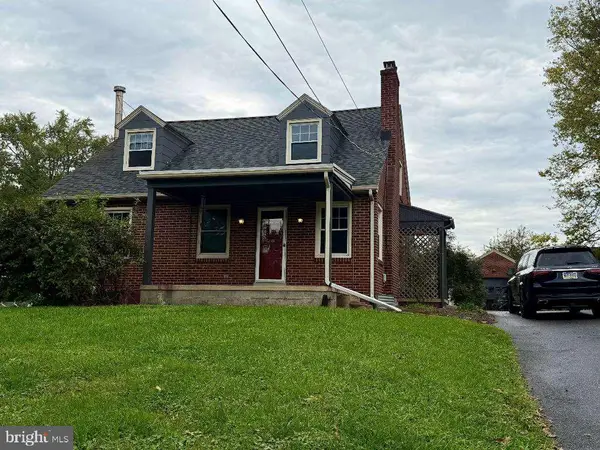 $319,500Coming Soon3 beds 2 baths1,980 sq. ft.
127 Lampeter Rd, LANCASTER, PA 17602
MLS# PALA2096638Listed by: KELLER WILLIAMS ELITE - Coming Soon
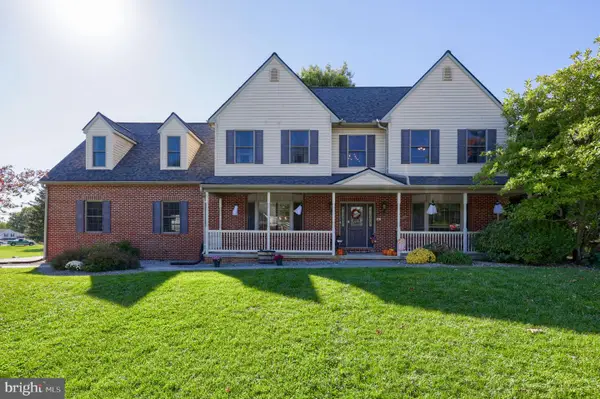 $675,000Coming Soon4 beds 3 baths3,542 sq. ft.
1735 Valette Dr, LANCASTER, PA 17602
MLS# PALA2095824Listed by: RE/MAX EVOLVED - Coming Soon
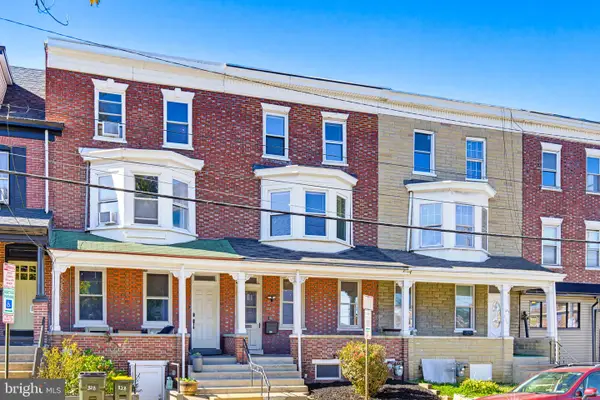 $299,900Coming Soon4 beds 2 baths2,880 sq. ft.
830 N Plum St, LANCASTER, PA 17602
MLS# PALA2097538Listed by: LPT REALTY, LLC


Protect your home and budget from life's surprises with an Assurant Home Warranty, backed by a partner that supports you through every step of homeownership. Explore Plans.
© 2026 Better Homes and Gardens Real Estate LLC. An Anywhere Real Estate company. All rights reserved. Better Homes and Gardens® Real Estate is a registered trademark owned by Meredith Operations Corporation, licensed to Better Homes and Gardens Real Estate LLC and used with permission. Better Homes and Gardens Real Estate LLC fully supports the principles of the Fair Housing Act and the Equal Opportunity Act. Listing information is deemed reliable but is not guaranteed accurate.
Each office is independently owned and operated.
Any services or products provided by third parties are not provided by, affiliated with or related to Better Homes and Gardens Real Estate LLC, or its affiliated companies.