
2481 Artesian Way, Lancaster, PA 17601
Local realty services provided by:Better Homes and Gardens Real Estate Reserve
Listed by: jacqueline koob
Office: berkshire hathaway homeservices homesale realty
MLS#:PALA2089874
Source:BRIGHTMLS
Price summary
- Price:$407,000
- Price per sq. ft.:$177.57
- Monthly HOA dues:$170
About this home
Welcome to easy, modern living in the sought-after Lime Spring Community by EGStoltzfus! Built in 2023, this beautifully maintained Aberdeen model townhome offers all the benefits of new construction without the wait. Thoughtfully designed with today's lifestyle in mind, the home features an open-concept floor plan, abundant natural light, and contemporary finishes throughout.
The main living area flows into the kitchen and dining spaces, creating the perfect setting for everyday living and entertaining. The customized kitchen offers quality cabinetry, modern appliances, and plenty of prep space for both everyday meals and entertaining. Upstairs, you'll find three comfortable bedrooms and two full bathrooms. Every space reflects the quality craftsmanship and attention to detail that EGStoltzfus is known for.
This home is truly move-in ready and provides the peace of mind that comes with newer systems, energy-efficient features, and low-maintenance living. Conveniently located in Lancaster's desirable Lime Spring Community, residents enjoy easy access to shopping, dining, healthcare, major commuter routes, and all that Lancaster County has to offer.
Don't miss this opportunity to own a like-new home in one of Lancaster's premier communities!...
Contact an agent
Home facts
- Year built:2023
- Listing ID #:PALA2089874
- Added:43 day(s) ago
- Updated:July 24, 2026 at 08:27 AM
Rooms and interior
- Bedrooms:3
- Total bathrooms:3
- Full bathrooms:2
- Half bathrooms:1
- Kitchen Description:Dishwasher, Disposal, Pantry, Recessed Lighting, Refrigerator, Stainless Steel Appliances, Water Heater
- Basement:Yes
- Basement Description:Fully Finished, Garage Access
- Living area:2,292 sq. ft.
Heating and cooling
- Cooling:Central A/C
- Heating:Forced Air, Natural Gas
Structure and exterior
- Year built:2023
- Building area:2,292 sq. ft.
- Architectural Style:Traditional
- Construction Materials:Frame, Vinyl Siding
- Foundation Description:Slab
- Levels:3 Story
Utilities
- Water:Public
- Sewer:Public Sewer
Finances and disclosures
- Price:$407,000
- Price per sq. ft.:$177.57
- Tax amount:$4,416 (2025)
Features and amenities
- Laundry features:Dryer - Electric, Washer
- Amenities:Recessed Lighting
Parking
- Parking description:Attached Garage, Garage - Rear Entry
- Garage:Yes
- Garage spaces:2
New listings near 2481 Artesian Way
- Coming Soon
 $317,000Coming Soon3 beds 3 baths
156 Warren Way, LANCASTER, PA 17601
MLS# PALA2092480Listed by: HOSTETTER REALTY LLC - Coming Soon
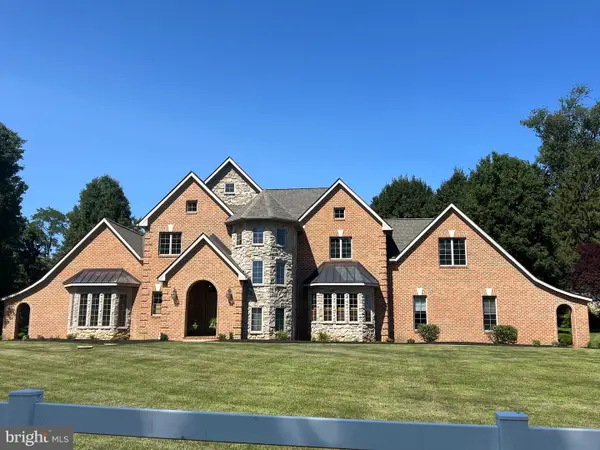 $899,500Coming Soon3 beds 3 baths
1921 Millersville Pike, LANCASTER, PA 17603
MLS# PALA2092482Listed by: COLDWELL BANKER REALTY - Coming SoonOpen Fri, 4 to 6:30pm
 $319,900Coming Soon2 beds 2 baths
33 Hoover Rd, LANCASTER, PA 17603
MLS# PALA2092046Listed by: KELLER WILLIAMS ELITE - Coming Soon
 $375,000Coming Soon4 beds 2 baths
413 Surrey Dr, LANCASTER, PA 17601
MLS# PALA2092028Listed by: LPT REALTY, LLC - Coming Soon
 $625,000Coming Soon4 beds 3 baths
1349 Country Club Dr, LANCASTER, PA 17601
MLS# PALA2092392Listed by: BERKSHIRE HATHAWAY HOMESERVICES HOMESALE REALTY - Coming SoonOpen Sat, 1 to 3pm
 $559,999Coming Soon3 beds 4 baths
2509 Nolt Rd, LANCASTER, PA 17601
MLS# PALA2092428Listed by: KELLER WILLIAMS REALTY - Open Sun, 1 to 3pmNew
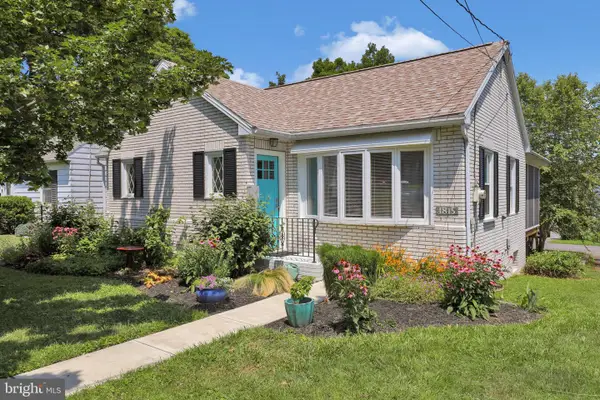 $275,000Active2 beds 1 baths1,030 sq. ft.
1815 Temple Ave, LANCASTER, PA 17603
MLS# PALA2092366Listed by: PUFFER MORRIS REAL ESTATE, INC. - Coming Soon
 $190,000Coming Soon2 beds 1 baths
674 Saint Joseph St, LANCASTER, PA 17603
MLS# PALA2092416Listed by: KELLER WILLIAMS ELITE - Open Fri, 5 to 7pmNew
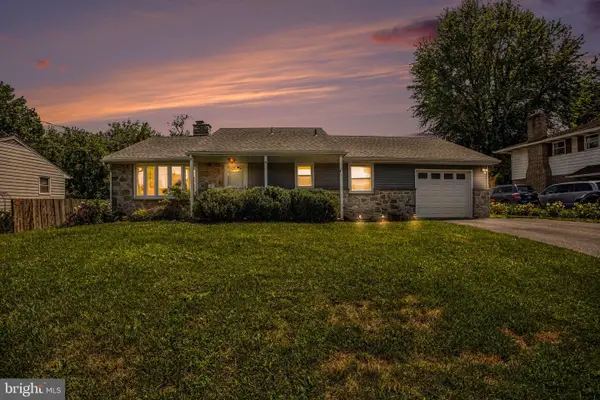 $379,900Active3 beds 2 baths1,526 sq. ft.
203 Whittier Ln, LANCASTER, PA 17602
MLS# PALA2090776Listed by: KELLER WILLIAMS ELITE - Coming Soon
 $289,000Coming Soon5 beds 2 baths
1621 Eden Rd, LANCASTER, PA 17601
MLS# PALA2091712Listed by: RE/MAX EVOLVED


Protect your home and budget from life's surprises with an Assurant Home Warranty, backed by a partner that supports you through every step of homeownership. Explore Plans.
© 2026 Better Homes and Gardens Real Estate LLC. An Anywhere Real Estate company. All rights reserved. Better Homes and Gardens® Real Estate is a registered trademark owned by Meredith Operations Corporation, licensed to Better Homes and Gardens Real Estate LLC and used with permission. Better Homes and Gardens Real Estate LLC fully supports the principles of the Fair Housing Act and the Equal Opportunity Act. Listing information is deemed reliable but is not guaranteed accurate.
Each office is independently owned and operated.
Any services or products provided by third parties are not provided by, affiliated with or related to Better Homes and Gardens Real Estate LLC, or its affiliated companies.