
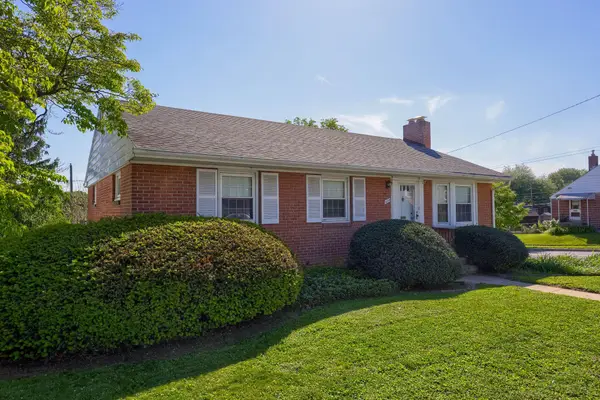
292 Kentshire Dr, Lancaster, PA 17603
Local realty services provided by:Better Homes and Gardens Real Estate Murphy & Co.
292 Kentshire Dr,Lancaster, PA 17603
$401,000
- 4 Beds
- 3 Baths
- - sq. ft.
- Single family
- Sold
Listed by: gina m meier, justine dennis mcphee
Office: keller williams elite
MLS#:PALA2082300
Source:BRIGHTMLS
Sorry, we are unable to map this address
Price summary
- Price:$401,000
- Monthly HOA dues:$67
About this home
Single-family home, built in 2008, offering the perfect blend of comfort, style and space. With 4 bedrooms, 2.5 bathrooms, and 2,212 square feet of living space, this home is ideal for both everyday living and entertaining.
Step inside to discover a bright, open floor plan with flexible living areas that adapt to your lifestyle. The main level features a dedicated home office—perfect for remote work—as well as a convenient first-floor laundry room. The spacious living and dining areas flow seamlessly, highlighted by abundant natural light and new luxury vinyl tile flooring, along with brand-new carpeting throughout.
Upstairs, you'll find four generously sized bedrooms, including a large primary suite complete with a private ensuite bath and an expansive walk-in closet. Each bedroom offers ample space and comfort for family or guests.
Situated on a .18-acre lot, the home also includes a walk-out lower level, ready to be finished to suit your needs—whether it's a recreation room, home gym, or additional living space.
Additional highlights include a 2-car garage and a desirable location close to schools, downtown amenities, shopping, and dining.
This move-in ready home combines space, style, and opportunity—don’t miss your chance to make it yours!...
Contact an agent
Home facts
- Year built:2008
- Listing ID #:PALA2082300
- Added:36 day(s) ago
- Updated:May 15, 2026 at 06:03 AM
Rooms and interior
- Bedrooms:4
- Total bathrooms:3
- Full bathrooms:2
- Half bathrooms:1
- Bathrooms Description:Primary Bath(s)
- Kitchen Description:Carpet
- Bedroom Description:Carpet, Walk In Closet(s)
- Basement:Yes
- Basement Description:Daylight, Full
Heating and cooling
- Cooling:Central A/C
- Heating:Forced Air, Natural Gas
Structure and exterior
- Year built:2008
- Architectural Style:Traditional
- Construction Materials:Frame, Vinyl Siding
- Foundation Description:Block
- Levels:2 Stories
Utilities
- Water:Public
- Sewer:Public Sewer
Finances and disclosures
- Price:$401,000
- Tax amount:$6,353 (2025)
Features and amenities
- Amenities:Carpet, Ceiling Fan(s)
Parking
- Parking description:Attached Garage, Garage - Front Entry, Garage Door Opener
- Garage:Yes
- Garage spaces:2
New listings near 292 Kentshire Dr
- Coming SoonOpen Sun, 1 to 3pm
 $399,000Coming Soon3 beds 2 baths
3183 Thornapple Dr, LANCASTER, PA 17601
MLS# PALA2088276Listed by: BERKSHIRE HATHAWAY HOMESERVICES HOMESALE REALTY - Coming Soon
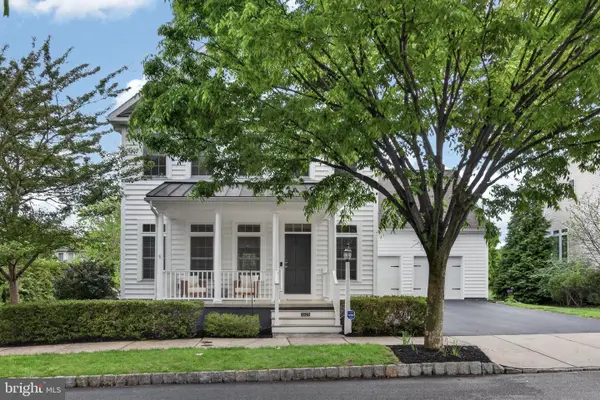 $850,000Coming Soon4 beds 4 baths
1321 Banner Dr, LANCASTER, PA 17601
MLS# PALA2087304Listed by: KELLER WILLIAMS ELITE - New
 $1,275,000Active5 beds 5 baths5,241 sq. ft.
425 E Delp Rd, LANCASTER, PA 17601
MLS# PALA2088150Listed by: COLDWELL BANKER REALTY - New
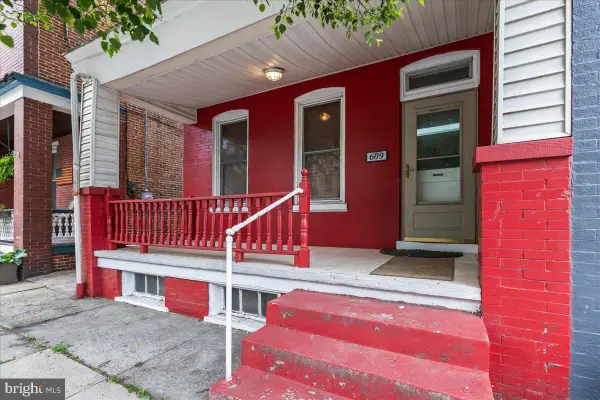 $277,700Active4 beds 2 baths2,238 sq. ft.
609 E Chestnut St, LANCASTER, PA 17603
MLS# PALA2088218Listed by: CENTURY 21 HOME ADVISORS - New
 $149,900Active2 beds 1 baths910 sq. ft.
622 Lake St, LANCASTER, PA 17603
MLS# PALA2088154Listed by: HOME 1ST REALTY - New
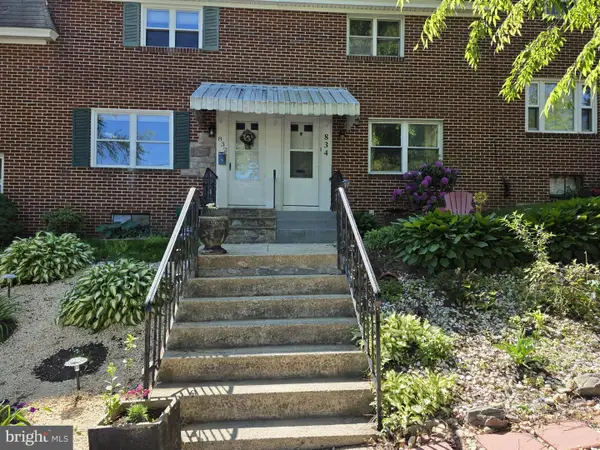 $175,000Active2 beds 1 baths936 sq. ft.
834 Wabank St, LANCASTER, PA 17603
MLS# PALA2086718Listed by: ADVANCED REALTY SERVICES - Coming Soon
 $449,900Coming Soon3 beds -- baths
101 Pearl St, LANCASTER, PA 17603
MLS# PALA2088260Listed by: IRON VALLEY REAL ESTATE OF LANCASTER - Open Fri, 5 to 7pmNew
 $279,000Active2 beds 2 baths1,941 sq. ft.
180 Summitville Ct, LANCASTER, PA 17603
MLS# PALA2083194Listed by: BERKSHIRE HATHAWAY HOMESERVICES HOMESALE REALTY - New
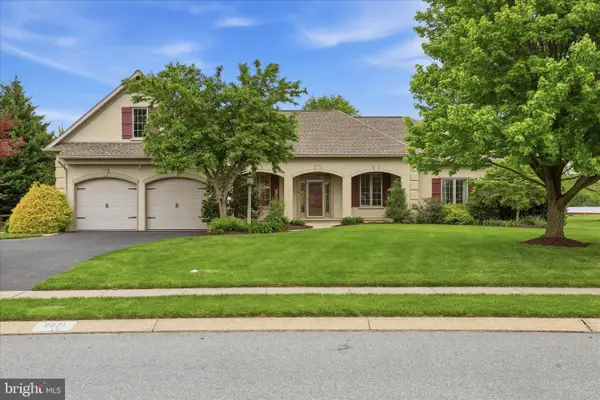 $695,000Active5 beds 3 baths2,436 sq. ft.
2271 Porter Way, LANCASTER, PA 17601
MLS# PALA2088128Listed by: CENTURY 21 HOME ADVISORS - Open Fri, 4 to 5:30pmNew
 $325,000Active3 beds 1 baths1,539 sq. ft.
604 S Pearl St, LANCASTER, PA 17603
MLS# PALA2087922Listed by: RE/MAX EVOLVED


Protect your home and budget from life's surprises with an Assurant Home Warranty, backed by a partner that supports you through every step of homeownership. Explore Plans.
© 2026 Better Homes and Gardens Real Estate LLC. An Anywhere Real Estate company. All rights reserved. Better Homes and Gardens® Real Estate is a registered trademark owned by Meredith Operations Corporation, licensed to Better Homes and Gardens Real Estate LLC and used with permission. Better Homes and Gardens Real Estate LLC fully supports the principles of the Fair Housing Act and the Equal Opportunity Act. Listing information is deemed reliable but is not guaranteed accurate.
Each office is independently owned and operated.
Any services or products provided by third parties are not provided by, affiliated with or related to Better Homes and Gardens Real Estate LLC, or its affiliated companies.