
326 Barberry Dr, Lancaster, PA 17601
Local realty services provided by:Better Homes and Gardens Real Estate Community Realty
326 Barberry Dr,Lancaster, PA 17601
$349,000
- 3 Beds
- 2 Baths
- 1,124 sq. ft.
- Single family
- Active
Listed by: steven p arbutina
Office: charles & associates re
MLS#:PALA2088816
Source:BRIGHTMLS
Price summary
- Price:$349,000
- Price per sq. ft.:$310.5
About this home
Hempfield Green Cape. Charming home with two bedroom's and bath on first floor. One bedroom second floor with bath and sitting area. Living Rm. Eat-in Kitchen. Level lot and one Car Garage. This home is located minutes from all amenities, and Rt. 30 By Pass.
Newer Roof. Newer Heating and Air Conditioning System. Second Floor is finished with one Bedroom, one full Bath and a sitting area, which that square footage is not reflected in the assessor square foot which is 884 square foot. Exterior Large Deck. Level Yard. As Is Condition.
. - . Seller is asking for a 30 day settlement..
Contact an agent
Home facts
- Year built:1987
- Listing ID #:PALA2088816
- Added:2 day(s) ago
- Updated:May 29, 2026 at 01:40 PM
Rooms and interior
- Bedrooms:3
- Total bathrooms:2
- Full bathrooms:2
- Dining Description:Combination Kitchen/Dining, Dining Area
- Bathrooms Description:Bathroom 1, Bathroom 2
- Kitchen Description:Built-In Microwave, Carpet, Dishwasher, Disposal, Kitchen - Eat-In, Microwave, Oven/Range - Electric, Refrigerator, Water Heater
- Bedroom Description:Carpet, Entry Level Bedroom
- Basement:Yes
- Basement Description:Full, Unfinished
- Living area:1,124 sq. ft.
Heating and cooling
- Cooling:Heat Pump(s)
- Heating:Electric, Heat Pump(s)
Structure and exterior
- Roof:Architectural Shingle
- Year built:1987
- Building area:1,124 sq. ft.
- Lot area:0.19 Acres
- Lot Features:Level, Suburban
- Construction Materials:Frame, Vinyl Siding
- Exterior Features:Deck(s)
- Levels:1 1/2 Story
Utilities
- Water:Public
- Sewer:Public Sewer
Finances and disclosures
- Price:$349,000
- Price per sq. ft.:$310.5
- Tax amount:$4,195 (2025)
Features and amenities
- Laundry features:Washer
- Amenities:200+ Amp Service, Cable TV, Carpet, Ceiling Fan(s), Electric Available
Parking
- Parking description:Asphalt Driveway, Attached Garage, Garage - Front Entry, Garage Door Opener, Inside Access, Off Street
- Garage:Yes
- Garage spaces:1
New listings near 326 Barberry Dr
- New
 $282,000Active3 beds 3 baths1,800 sq. ft.
10 Brandon, LANCASTER, PA 17603
MLS# PALA2089038Listed by: H.K. KELLER - Open Fri, 4 to 6pmNew
 $359,900Active3 beds 2 baths2,120 sq. ft.
2114 Shaaron Dr, LANCASTER, PA 17601
MLS# PALA2089068Listed by: BERKSHIRE HATHAWAY HOMESERVICES HOMESALE REALTY - New
 $698,900Active4 beds 3 baths2,440 sq. ft.
710 Wilson Dr, LANCASTER, PA 17603
MLS# PALA2089092Listed by: BERKSHIRE HATHAWAY HOMESERVICES HOMESALE REALTY - New
 $429,000Active3 beds 3 baths2,100 sq. ft.
1551 Braxton, LANCASTER, PA 17602
MLS# PALA2088772Listed by: BERKSHIRE HATHAWAY HOMESERVICES HOMESALE REALTY - New
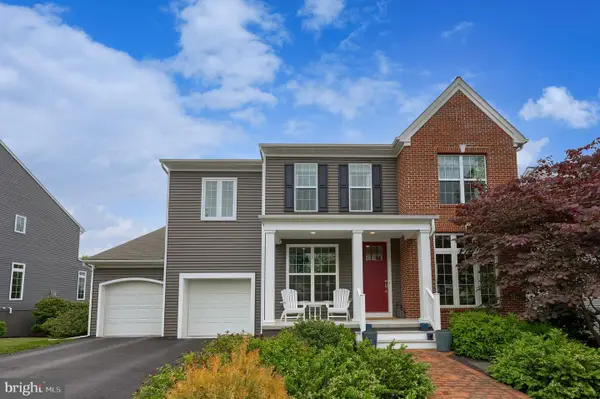 $659,900Active4 beds 3 baths3,036 sq. ft.
1129 Edgemoor Ct, LANCASTER, PA 17601
MLS# PALA2088582Listed by: BERKSHIRE HATHAWAY HOMESERVICES HOMESALE REALTY - Coming SoonOpen Sun, 1 to 3pm
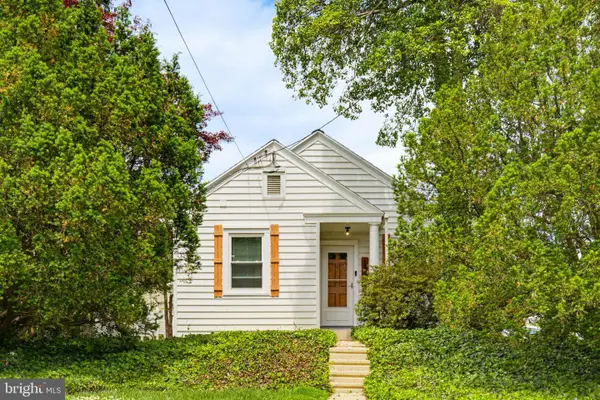 $369,900Coming Soon4 beds 2 baths
139 Montrose Ave, LANCASTER, PA 17603
MLS# PALA2088156Listed by: COLDWELL BANKER REALTY - Coming Soon
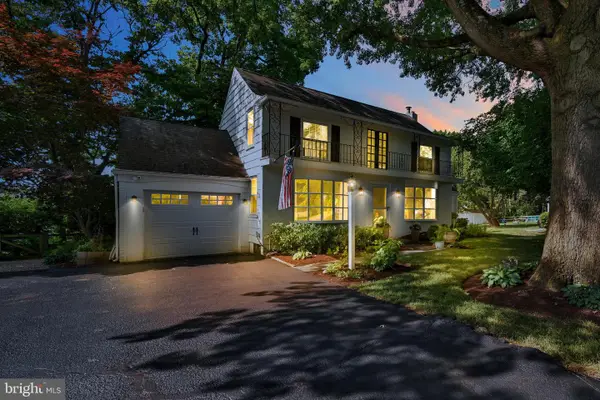 $415,000Coming Soon3 beds 2 baths
30 Glen Moore Cir, LANCASTER, PA 17601
MLS# PALA2088774Listed by: BERKSHIRE HATHAWAY HOMESERVICES HOMESALE REALTY - Open Fri, 5 to 7pmNew
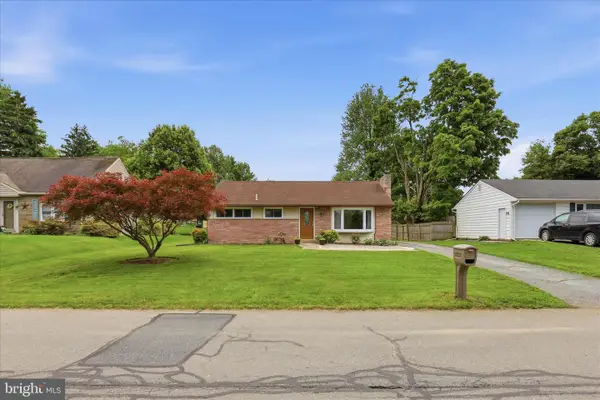 $299,000Active3 beds 1 baths1,222 sq. ft.
2608 Chestnut View Dr, LANCASTER, PA 17603
MLS# PALA2087490Listed by: KELLER WILLIAMS ELITE - Coming Soon
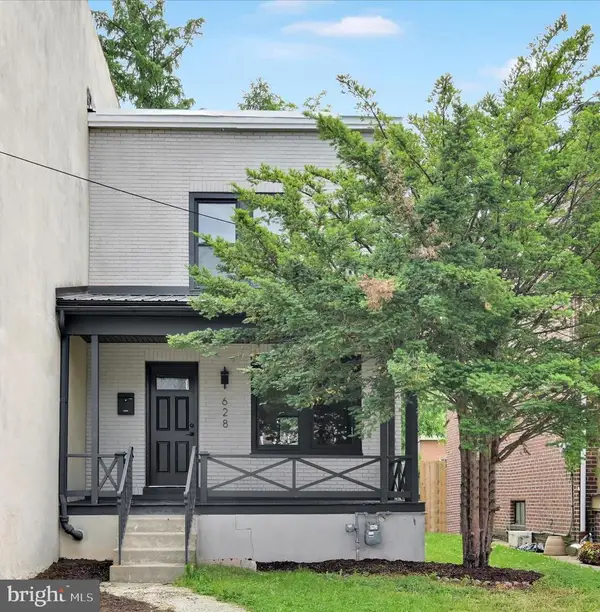 $265,000Coming Soon2 beds 1 baths
628 4th St, LANCASTER, PA 17603
MLS# PALA2087950Listed by: PRIME HOME REAL ESTATE, LLC - New
 $425,000Active7 beds -- baths3,581 sq. ft.
324-326 S Christian St, LANCASTER, PA 17602
MLS# PALA2088658Listed by: TOP SHELF REAL ESTATE


Protect your home and budget from life's surprises with an Assurant Home Warranty, backed by a partner that supports you through every step of homeownership. Explore Plans.
© 2026 Better Homes and Gardens Real Estate LLC. An Anywhere Real Estate company. All rights reserved. Better Homes and Gardens® Real Estate is a registered trademark owned by Meredith Operations Corporation, licensed to Better Homes and Gardens Real Estate LLC and used with permission. Better Homes and Gardens Real Estate LLC fully supports the principles of the Fair Housing Act and the Equal Opportunity Act. Listing information is deemed reliable but is not guaranteed accurate.
Each office is independently owned and operated.
Any services or products provided by third parties are not provided by, affiliated with or related to Better Homes and Gardens Real Estate LLC, or its affiliated companies.