
3276 Verdant Grv, Lancaster, PA 17601
Local realty services provided by:Better Homes and Gardens Real Estate Community Realty
3276 Verdant Grv,Lancaster, PA 17601
$690,000
- 5 Beds
- 4 Baths
- - sq. ft.
- Single family
- Sold
Listed by: susan k allison
Office: berkshire hathaway homeservices homesale realty
MLS#:PALA2087794
Source:BRIGHTMLS
Sorry, we are unable to map this address
Price summary
- Price:$690,000
About this home
Your private get away from the hustle and bustle awaits in this spacious 4,436 sq. ft., five Bedroom, three full and one-half bath home in West Hempfield Twp. 3276 Verdant Grove is located in Park Woods, a respite for approximately 10 homes and tucked away on a quiet cul-de-sac, nestled among trees and lovely mature landscaping. Surrounded in nature, yet conveniently located; just minutes from Down-Town Lancaster, Medical facilities, major roads, Schools, shopping and more. Features include: an open floor plan and large windows providing great natural light and views of mature trees. There is a dedicated first floor office just off the family room, with a gas fireplace and Built-ins. The spacious kitchen flows to a dining area and screened-in deck. Additionally; there is a formal dining, formal living room and a powder room llocated just off the two story Foyer. The first floor laundry & mudroom with cubbies connect to the three-car garage. The lower level is nicely finished and includes a game room, a workout area, a bedroom and a full bath with shower. The walk-out lower level has sliding doors for easy access a patio and private back yard. Upstairs, are four bedrooms and a family bath with two sink vanities, pocket door separates the tub and shower area. The spacious primary suite has a walk-in closet and a spacious full bath, including a jacuzzi tub, glass enclosed shower and double sink vanity. A hidden gem in a unique location! Shown by appointment only....
Contact an agent
Home facts
- Year built:1994
- Subdivision & Development:NONE AVAILABLE
- Listing ID #:PALA2087794
- Added:60 day(s) ago
- Updated:August 17, 2026 at 05:57 AM
Rooms and interior
- Bedrooms:5
- Total bathrooms:4
- Full bathrooms:3
- Half bathrooms:1
- Flooring:Carpet, Ceramic Tile, Hardwood, Luxury Vinyl Plank, Solid Hardwood, Stone
- Dining Description:Dining Area, Dining Room, Formal/Separate Dining Room
- Bathrooms Description:Full Bath, Primary Bath(s), Primary Bathroom
- Kitchen Description:Breakfast Area, Built-In Microwave, Built-Ins, Carpet, Crown Moldings, Dishwasher, Disposal, ENERGY STAR Dishwasher, ENERGY STAR Refrigerator, Energy Efficient Appliances, Icemaker, Kitchen - Island, Oven - Self Cleaning, Oven/Range - Gas, Recessed Lighting, Refrigerator, Stainless Steel Appliances, Upgraded Countertops, Water Heater - High-Efficiency
- Bedroom Description:Carpet, Primary Bedroom, Walk In Closet(s)
- Basement:Yes
- Basement Description:Daylight, Full, Heated, Outside Entrance, Partially Finished, Walkout Level
Heating and cooling
- Cooling:Air Purification System, Attic Fan, Ceiling Fan(s), Central A/C, Dehumidifier, Programmable Thermostat
- Heating:Forced Air, Natural Gas, Programmable Thermostat
Structure and exterior
- Roof:Architectural Shingle
- Year built:1994
- Lot Features:Backs to Trees, Cul-de-sac, Front Yard, Rear Yard, Suburban, Trees/Wooded
- Architectural Style:Colonial
- Construction Materials:Block, Brick, Dryvit, Masonry, Stick Built, Vinyl Siding
- Exterior Features:Chimney Cap(s), Exterior Lighting, Flood Lights, Gutter System, Patio(s), Porch(es), Screened
- Foundation Description:Block
- Levels:2 Stories
Schools
- High school:HEMPFIELD
Utilities
- Water:Public
- Sewer:Public Sewer
Finances and disclosures
- Price:$690,000
- Tax amount:$9,313 (2026)
Features and amenities
- Laundry features:Dryer - Gas, ENERGY STAR Clothes Washer, Laundry, Washer
- Amenities:200+ Amp Service, Built-Ins, Cable TV, Carbon Monoxide Detector(s), Carpet, Ceiling Fan(s), Crown Moldings, Double Hung Windows, Double Pane Windows, Exterior Cameras, Fire Detection System, Recessed Lighting, Replacement Windows, Skylight(s), Sliding Windows, Smoke Detector, Store/Office, Window Treatments
Parking
- Parking description:Attached Garage, Garage - Side Entry, Garage Door Opener, Lighted Parking, Oversized, Paved Driveway
- Garage:Yes
- Garage spaces:3
New listings near 3276 Verdant Grv
- Coming Soon
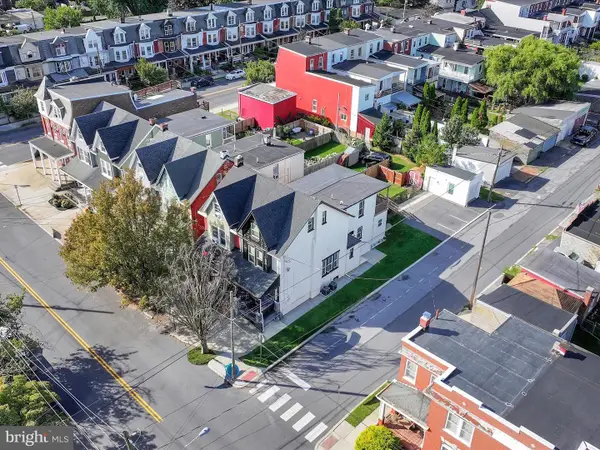 $459,900Coming Soon3 beds -- baths
814 N Shippen St, LANCASTER, PA 17602
MLS# PALA2093816Listed by: IRON VALLEY REAL ESTATE OF LANCASTER - Coming Soon
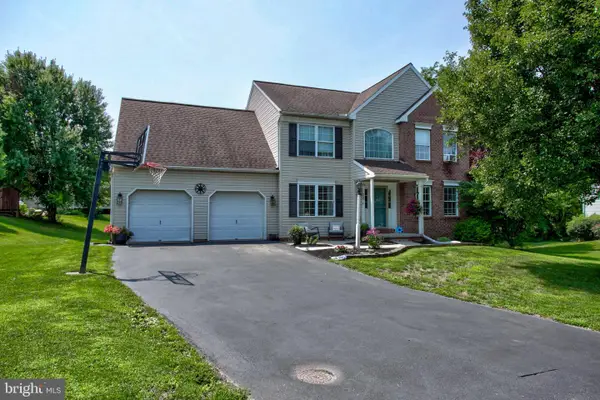 $549,900Coming Soon4 beds 3 baths
16 Hemlock Dr, LANCASTER, PA 17602
MLS# PALA2093736Listed by: RE/MAX SMARTHUB REALTY - New
 $99,900Active3 beds 2 baths1,568 sq. ft.
211 Greyfield Dr, LANCASTER, PA 17603
MLS# PALA2093562Listed by: KELLER WILLIAMS ELITE - Coming SoonOpen Sat, 11am to 1pm
 $239,000Coming Soon3 beds 1 baths
342 Hand Ave, LANCASTER, PA 17602
MLS# PALA2093752Listed by: LUSK & ASSOCIATES SOTHEBY'S INTERNATIONAL REALTY - Coming Soon
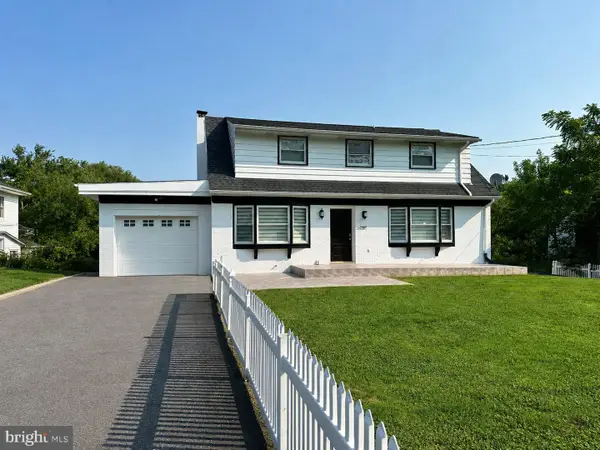 $579,900Coming Soon3 beds 3 baths
35 Meadow Ln, LANCASTER, PA 17601
MLS# PALA2093722Listed by: KELLER WILLIAMS ELITE - Coming Soon
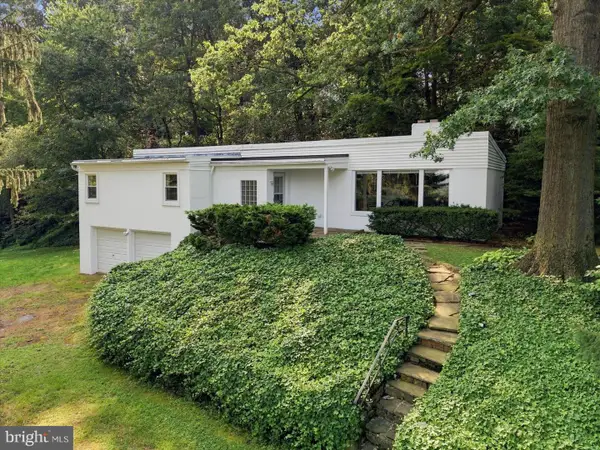 $275,000Coming Soon3 beds 2 baths
35 Orchard Rd, LANCASTER, PA 17601
MLS# PALA2092182Listed by: RE/MAX SMARTHUB REALTY - New
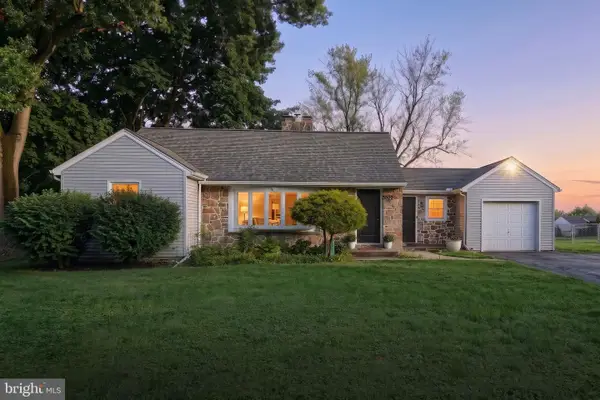 $349,900Active2 beds 2 baths1,848 sq. ft.
3608 Horizon Dr, LANCASTER, PA 17601
MLS# PALA2093710Listed by: LIME HOUSE - New
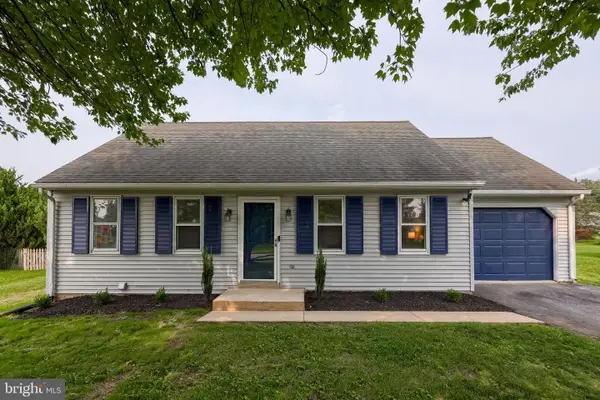 $399,900Active4 beds 2 baths2,050 sq. ft.
1409 Stony Battery Rd, LANCASTER, PA 17601
MLS# PALA2093718Listed by: BERKSHIRE HATHAWAY HOMESERVICES HOMESALE REALTY - New
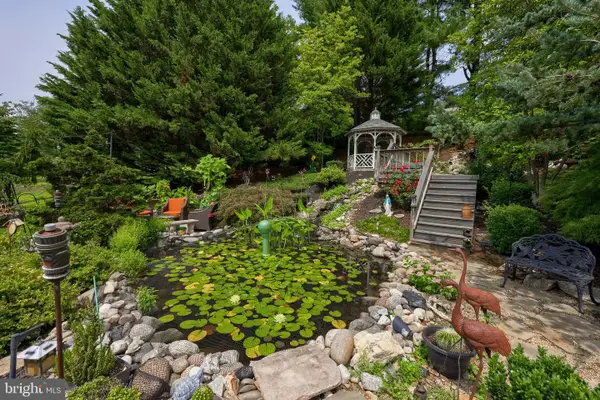 $699,500Active4 beds 3 baths3,541 sq. ft.
355 Buch Ave, LANCASTER, PA 17601
MLS# PALA2093658Listed by: RE/MAX PINNACLE - New
 $287,900Active4 beds -- baths1,997 sq. ft.
236 N Franklin St, LANCASTER, PA 17602
MLS# PALA2093734Listed by: HOSTETTER REALTY LLC


Protect your home and budget from life's surprises with an Assurant Home Warranty, backed by a partner that supports you through every step of homeownership. Explore Plans.
© 2026 Better Homes and Gardens Real Estate LLC. An Anywhere Real Estate company. All rights reserved. Better Homes and Gardens® Real Estate is a registered trademark owned by Meredith Operations Corporation, licensed to Better Homes and Gardens Real Estate LLC and used with permission. Better Homes and Gardens Real Estate LLC fully supports the principles of the Fair Housing Act and the Equal Opportunity Act. Listing information is deemed reliable but is not guaranteed accurate.
Each office is independently owned and operated.
Any services or products provided by third parties are not provided by, affiliated with or related to Better Homes and Gardens Real Estate LLC, or its affiliated companies.