
328 N Pine St, Lancaster, PA 17603
Local realty services provided by:Better Homes and Gardens Real Estate Reserve
328 N Pine St,Lancaster, PA 17603
$435,000
- 4 Beds
- 2 Baths
- 2,030 sq. ft.
- Townhouse
- Active
Listed by: christina diehl
Office: coldwell banker realty
MLS#:PALA2095564
Source:BRIGHTMLS
Price summary
- Price:$435,000
- Price per sq. ft.:$214.29
About this home
Welcome to 328 N Pine Street, a beautifully updated 4-bedroom end-of-row home on a corner lot in Lancaster City’s sought-after Chestnut Hill neighborhood. With a covered front porch, abundant natural light, original architectural details, and thoughtful improvements throughout, this home offers the character buyers love with the comfort and convenience of modern updates.
Major renovations completed in 2017 included a new kitchen, full bathroom and powder room, upgraded electrical and plumbing, central air conditioning, and the addition of a gas fireplace in the living room. The fireplace is complemented by a beautiful mantel, creating a warm and inviting focal point. Throughout the home, refinished hardwood floors, original doors, and restored natural chestnut trim highlight the craftsmanship and timeless character of the property.
The main level offers comfortable living and entertaining spaces, including a formal dining room and a kitchen with pantry storage. Ceiling fans add extra comfort, while the end-of-row position and corner lot allow additional natural light to fill the home.
Upstairs, three bedrooms provide flexible space for everyday living, guests, or a home office. Laundry is located on the second floor of the home. The third floor, insulated in 2019, serves as the fourth bedroom and adds another full level of usable living space.
Outdoor living is just as appealing. The covered front porch offers plenty of room for seating and a relaxing place to enjoy the neighborhood, while the patio and garden area create a private setting for dining, entertaining, or unwinding outdoors. The corner lot also provides convenient access to the detached 2-car garage, a valuable feature in Lancaster City that offers both off-street parking and additional storage.
With four bedrooms, 1.5 baths, hardwood floors throughout, original chestnut woodwork, central air, a gas fireplace, formal dining room, pantry, inviting outdoor spaces, and a 2-car garage, 328 N Pine Street combines space, character, and location in one of Lancaster City’s most desirable neighborhoods....
Contact an agent
Home facts
- Year built:1898
- Subdivision & Development:CHESTNUT HILL
- Listing ID #:PALA2095564
- Added:2 day(s) ago
- Updated:September 25, 2026 at 10:40 AM
Rooms and interior
- Bedrooms:4
- Total bathrooms:2
- Full bathrooms:1
- Half bathrooms:1
- Dining Description:Dining Area
- Kitchen Description:Kitchen - Galley, Kitchen - Island, Oven/Range - Electric, Pantry, Refrigerator
- Basement:Yes
- Basement Description:Poured Concrete
- Living area:2,030 sq. ft.
Heating and cooling
- Cooling:Central A/C
- Heating:Forced Air, Natural Gas
Structure and exterior
- Roof:Composite, Rubber, Shingle
- Year built:1898
- Building area:2,030 sq. ft.
- Lot area:0.06 Acres
- Architectural Style:Traditional
- Construction Materials:Brick, Masonry
- Exterior Features:Extensive Hardscape, Exterior Lighting, Patio(s), Porch(es), Street Lights
- Foundation Description:Slab, Stone
- Levels:2 1/2 Stories
Schools
- High school:MCCASKEY CAMPUS
- Middle school:JOHN F REYNOLDS
- Elementary school:WHARTON
Utilities
- Water:Public
- Sewer:Public Sewer
Finances and disclosures
- Price:$435,000
- Price per sq. ft.:$214.29
- Tax amount:$9,209 (2026)
Features and amenities
- Laundry features:Dryer, Washer
- Amenities:Ceiling Fan(s), Window Treatments
Parking
- Parking description:Detached Garage, Garage - Side Entry, Garage Door Opener
- Garage:Yes
- Garage spaces:2
New listings near 328 N Pine St
- Coming SoonOpen Sun, 1 to 3pm
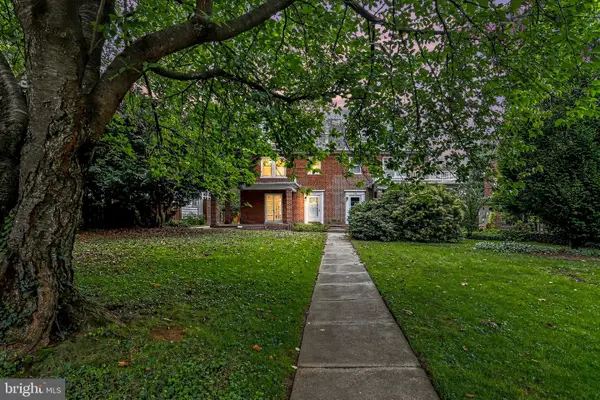 $449,900Coming Soon4 beds 2 baths1,472 sq. ft.
610 Race Ave, LANCASTER, PA 17603
MLS# PALA2094970Listed by: KELLER WILLIAMS ELITE - Coming Soon
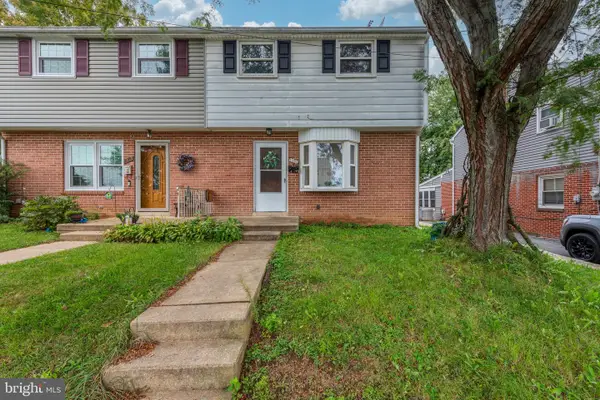 $235,000Coming Soon4 beds 3 baths1,920 sq. ft.
1357 Calvert Ln, LANCASTER, PA 17603
MLS# PALA2096030Listed by: CENTURY 21 HOME ADVISORS - Coming Soon
 $1,400,000Coming Soon4 beds 7 baths4,582 sq. ft.
236 N Concord St, LANCASTER, PA 17603
MLS# PALA2092326Listed by: RE/MAX PINNACLE - Coming SoonOpen Sun, 1 to 3pm
 $349,000Coming Soon4 beds 2 baths1,328 sq. ft.
1760 Temple Ave, LANCASTER, PA 17603
MLS# PALA2095850Listed by: HOMETOWN PROPERTY SALES - Coming Soon
 $345,000Coming Soon3 beds 1 baths1,690 sq. ft.
3157 Greenridge Dr, LANCASTER, PA 17601
MLS# PALA2094746Listed by: KINGSWAY REALTY - LANCASTER - Coming Soon
 $365,000Coming Soon3 beds 2 baths1,976 sq. ft.
3160 Greenridge Dr, LANCASTER, PA 17601
MLS# PALA2094732Listed by: KINGSWAY REALTY - LANCASTER - Coming Soon
 $750,000Coming Soon4 beds 4 baths2,880 sq. ft.
2318 Rockvale Rd, LANCASTER, PA 17602
MLS# PALA2092070Listed by: FOWLER AND CO - New
 $175,000Active2 beds 2 baths986 sq. ft.
915 Lafayette St, LANCASTER, PA 17603
MLS# PALA2096082Listed by: COUNTRY HOME REAL ESTATE, INC. - New
 $1,095,000Active5 beds 5 baths5,241 sq. ft.
425 E Delp Rd, LANCASTER, PA 17601
MLS# PALA2096066Listed by: COLDWELL BANKER REALTY - New
 $275,000Active2 beds 2 baths2,432 sq. ft.
2241 Seitz Dr, LANCASTER, PA 17601
MLS# PALA2096068Listed by: CAVALRY REALTY LLC


Protect your home and budget from life's surprises with an Assurant Home Warranty, backed by a partner that supports you through every step of homeownership. Explore Plans.
© 2026 Better Homes and Gardens Real Estate LLC. An Anywhere Real Estate company. All rights reserved. Better Homes and Gardens® Real Estate is a registered trademark owned by Meredith Operations Corporation, licensed to Better Homes and Gardens Real Estate LLC and used with permission. Better Homes and Gardens Real Estate LLC fully supports the principles of the Fair Housing Act and the Equal Opportunity Act. Listing information is deemed reliable but is not guaranteed accurate.
Each office is independently owned and operated.
Any services or products provided by third parties are not provided by, affiliated with or related to Better Homes and Gardens Real Estate LLC, or its affiliated companies.