
332 Dickens Dr, Lancaster, PA 17603
Local realty services provided by:Better Homes and Gardens Real Estate Murphy & Co.
332 Dickens Dr,Lancaster, PA 17603
$320,000
- 4 Beds
- 4 Baths
- 3,774 sq. ft.
- Townhouse
- Pending
Listed by: kusa tolla
Office: keller williams elite
MLS#:PALA2096010
Source:BRIGHTMLS
Price summary
- Price:$320,000
- Price per sq. ft.:$84.79
- Monthly HOA dues:$67
About this home
Welcome to 322 Dickens Dr, a wonderful place to call home in the Hawthorne Ridge community! This spacious 4-bedroom, 3.5-bathroom home offers plenty of room for family living, entertaining, and creating lasting memories. The first floor is thoughtfully designed and offers a great setup for an in-law suite or accommodating extended family and guests. Residents of Hawthorne Ridge enjoy access to a community center, exercise room, and playground, providing convenient spaces for recreation, fitness, and family fun. Enjoy the comfort and flexibility of this spacious home along with the benefits of a welcoming community, all in a convenient Lancaster location. Come see why 322 Dickens Dr could be the perfect place for your family to call home!
Contact an agent
Home facts
- Year built:2010
- Subdivision & Development:HAWTHORNE RIDGE
- Listing ID #:PALA2096010
- Added:7 day(s) ago
- Updated:October 08, 2026 at 08:47 AM
Rooms and interior
- Bedrooms:4
- Total bathrooms:4
- Full bathrooms:3
- Half bathrooms:1
- Flooring:Luxury Vinyl Plank, Luxury Vinyl Tile
- Living area:3,774 sq. ft.
Heating and cooling
- Cooling:Central A/C
- Heating:Forced Air, Natural Gas
Structure and exterior
- Roof:Composite, Shingle
- Year built:2010
- Building area:3,774 sq. ft.
- Lot area:0.09 Acres
- Lot Features:Corner Lot/Unit
- Architectural Style:Contemporary, Traditional
- Construction Materials:CPVC/PVC, Stick Built, Vinyl Siding
- Foundation Description:Concrete Perimeter
- Levels:3 Story
Schools
- High school:MCCASKEY CAMPUS
- Elementary school:LAFAYETTE
Utilities
- Water:Public
- Sewer:Public Sewer
Finances and disclosures
- Price:$320,000
- Price per sq. ft.:$84.79
- Tax amount:$4,796 (2026)
Features and amenities
- Laundry features:Dryer In Unit, Washer In Unit
- Amenities:200+ Amp Service, Cable TV Available, Electric Available, Natural Gas Available
Parking
- Parking description:Off Street, On Street
New listings near 332 Dickens Dr
- Coming Soon
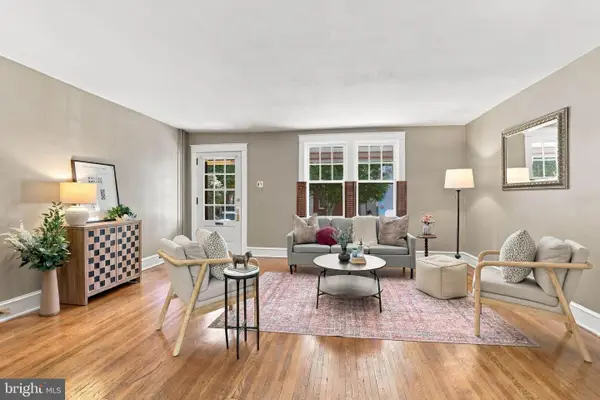 $325,000Coming Soon3 beds 1 baths1,350 sq. ft.
561 W Walnut St, LANCASTER, PA 17603
MLS# PALA2095092Listed by: KELLER WILLIAMS ELITE - Coming SoonOpen Fri, 4 to 6pm
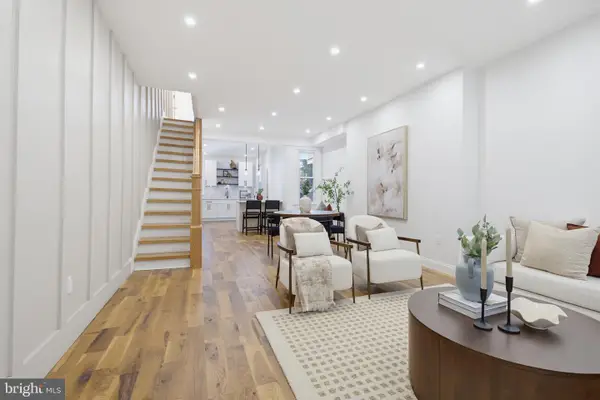 $399,000Coming Soon3 beds 2 baths1,540 sq. ft.
437 Lancaster Ave, LANCASTER, PA 17603
MLS# PALA2096562Listed by: KELLER WILLIAMS ELITE - Coming Soon
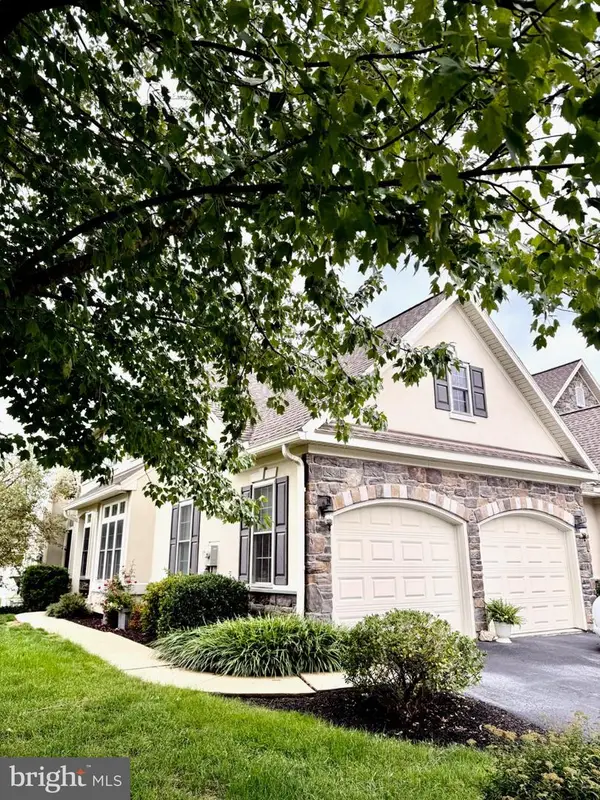 $559,900Coming Soon4 beds 4 baths4,756 sq. ft.
840 Huntington Pl, LANCASTER, PA 17601
MLS# PALA2096276Listed by: HOWARD HANNA REAL ESTATE SERVICES - LANCASTER - Coming Soon
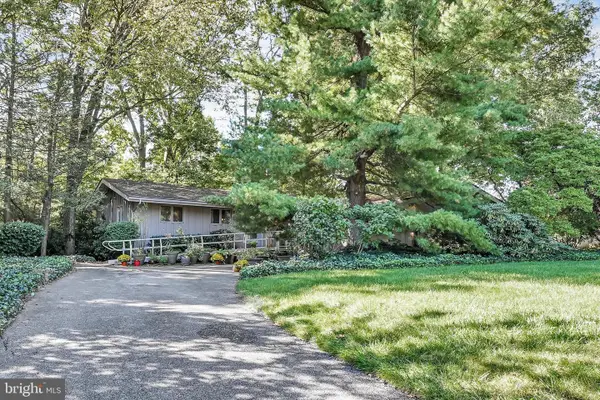 $448,900Coming Soon4 beds 2 baths2,486 sq. ft.
1734 Colonial Manor Dr, LANCASTER, PA 17603
MLS# PALA2096782Listed by: BERKSHIRE HATHAWAY HOMESERVICES HOMESALE REALTY - Coming Soon
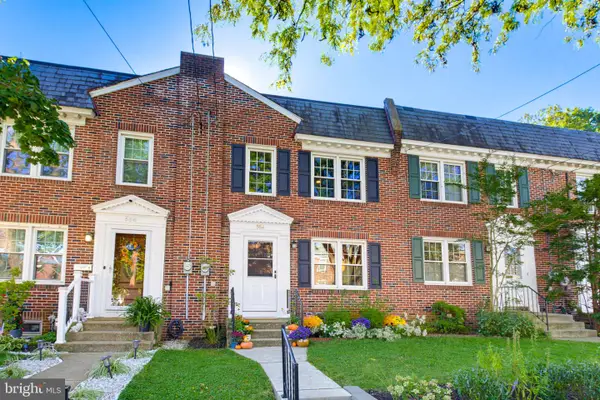 $259,900Coming Soon3 beds 1 baths1,044 sq. ft.
554 E Frederick St, LANCASTER, PA 17602
MLS# PALA2096660Listed by: KELLER WILLIAMS ELITE - Coming Soon
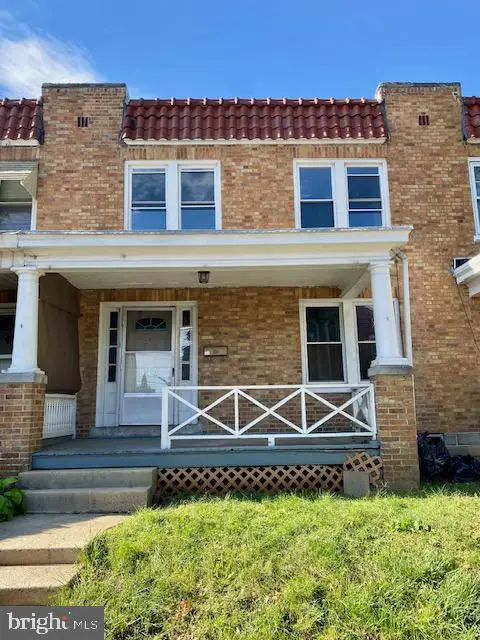 $219,900Coming Soon3 beds 3 baths1,260 sq. ft.
543 Burrowes Ave, LANCASTER, PA 17602
MLS# PALA2096650Listed by: REALTY ONE GROUP UNLIMITED - Coming SoonOpen Sun, 1 to 3pm
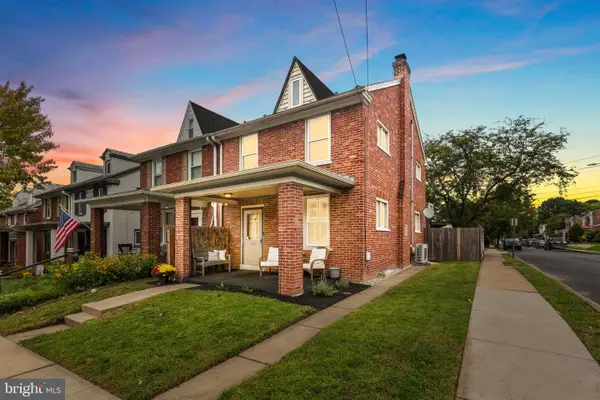 $325,000Coming Soon4 beds 2 baths1,935 sq. ft.
327 N Reservoir St, LANCASTER, PA 17602
MLS# PALA2096636Listed by: LIFE CHANGES REALTY GROUP - Coming Soon
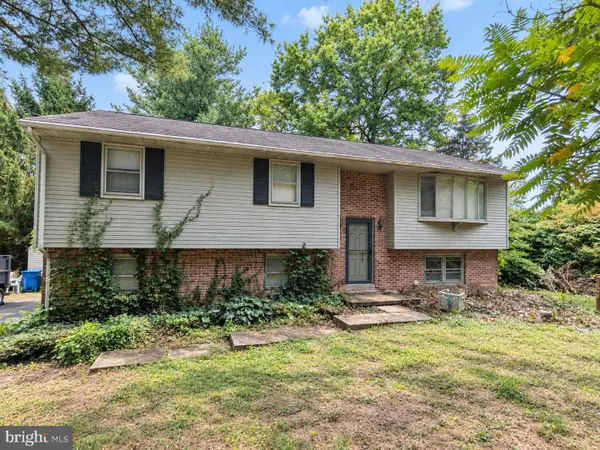 $200,000Coming Soon3 beds 2 baths1,836 sq. ft.
3530 Horizon Dr, LANCASTER, PA 17601
MLS# PALA2096644Listed by: H.K. KELLER - Coming SoonOpen Sun, 1 to 3pm
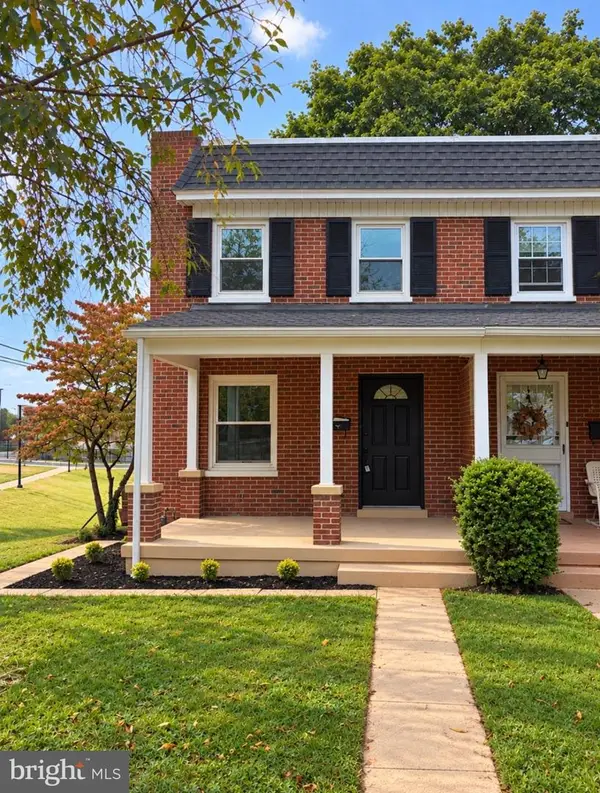 $289,900Coming Soon3 beds 1 baths1,122 sq. ft.
1029 Orange St, LANCASTER, PA 17602
MLS# PALA2096540Listed by: KELLER WILLIAMS ELITE - Coming Soon
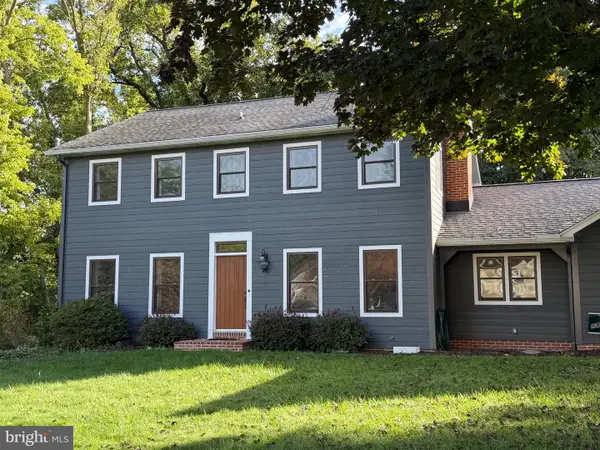 $589,900Coming Soon4 beds 4 baths2,994 sq. ft.
1133 Old Eagle Rd, LANCASTER, PA 17601
MLS# PALA2096004Listed by: KELLER WILLIAMS ELITE


Protect your home and budget from life's surprises with an Assurant Home Warranty, backed by a partner that supports you through every step of homeownership. Explore Plans.
© 2026 Better Homes and Gardens Real Estate LLC. An Anywhere Real Estate company. All rights reserved. Better Homes and Gardens® Real Estate is a registered trademark owned by Meredith Operations Corporation, licensed to Better Homes and Gardens Real Estate LLC and used with permission. Better Homes and Gardens Real Estate LLC fully supports the principles of the Fair Housing Act and the Equal Opportunity Act. Listing information is deemed reliable but is not guaranteed accurate.
Each office is independently owned and operated.
Any services or products provided by third parties are not provided by, affiliated with or related to Better Homes and Gardens Real Estate LLC, or its affiliated companies.