
3455 Coronet Ave, Lancaster, PA 17601
Local realty services provided by:Better Homes and Gardens Real Estate GSA Realty
Listed by: chuck honabach, michael t rohrback
Office: realty one group unlimited
MLS#:PALA2094206
Source:BRIGHTMLS
Price summary
- Price:$399,000
- Price per sq. ft.:$257.92
About this home
Check out this classic ranch-style home in the established Shenley Park neighborhood of West Hempfield Township. Built in 1974 and lovingly maintained by the same family for 52 years, this home offers comfortable one-floor living, additional finished space, and a beautiful .34-acre lot. The main level features three bedrooms, 1.5 bathrooms, and original hardwood floors throughout, adding warmth and timeless character. Major updates include a new natural gas furnace (2020), central air conditioning (2021), and a new roof (2021). An attached one-car garage and large covered front porch add convenience and curb appeal. A full basement provides plenty of additional space, including an approximately 300-square-foot finished family room ideal for entertaining, a home office, hobbies, or recreation. The unfinished portion offers generous storage and flexibility for future use. At the rear of the home, a bright sunroom overlooks the spacious, level backyard. Step outside to a large stone patio surrounded by professionally maintained landscaping, a garden fountain, and a storage shed—creating an inviting setting for relaxing, grilling, and entertaining.
Conveniently located between Marietta Avenue and Stony Battery Road, Shenley Park offers easy access to Lancaster and surrounding communities while retaining the feel of an established residential neighborhood.
After more than five decades with the same family, 3455 Coronet Avenue is ready for its next chapter. With one-floor living, original hardwood floors, valuable updates, additional finished space, and a beautiful backyard, this well-cared-for West Hempfield rancher is ready to welcome its next owner....
Contact an agent
Home facts
- Year built:1974
- Subdivision & Development:SHENLEY PARK
- Listing ID #:PALA2094206
- Added:61 day(s) ago
- Updated:October 25, 2026 at 08:16 AM
Rooms and interior
- Bedrooms:3
- Total bathrooms:2
- Full bathrooms:1
- Half bathrooms:1
- Basement:Yes
- Basement Description:Partially Finished, Sump Pump
- Living area:1,547 sq. ft.
Heating and cooling
- Cooling:Central A/C
- Heating:Forced Air, Natural Gas
Structure and exterior
- Roof:Architectural Shingle
- Year built:1974
- Building area:1,547 sq. ft.
- Lot area:0.34 Acres
- Architectural Style:Ranch/Rambler
- Construction Materials:Frame
- Foundation Description:Block
- Levels:1 Story
Utilities
- Water:Public
- Sewer:Public Sewer
Finances and disclosures
- Price:$399,000
- Price per sq. ft.:$257.92
- Tax amount:$4,543 (2026)
Parking
- Parking description:Additional Storage Area, Attached Garage, Garage - Front Entry, Inside Access, On Street
- Garage:Yes
- Garage spaces:1
New listings near 3455 Coronet Ave
- Coming Soon
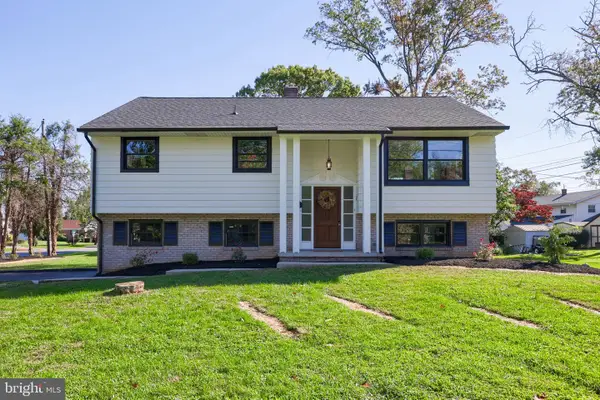 $435,000Coming Soon4 beds 2 baths2,583 sq. ft.
1523 Esbenshade Rd, LANCASTER, PA 17601
MLS# PALA2097704Listed by: PRIME HOME REAL ESTATE, LLC - Coming Soon
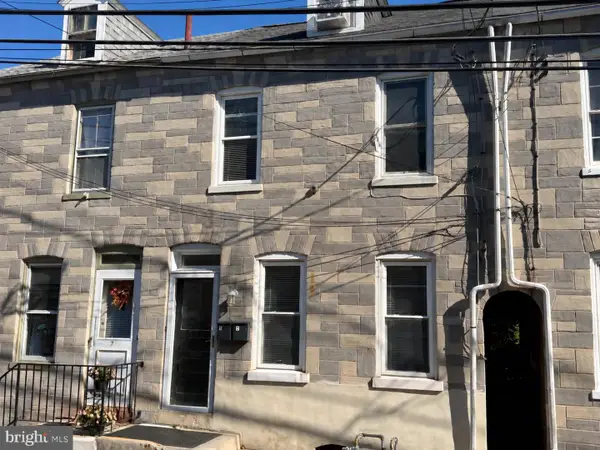 $299,900Coming Soon3 beds -- baths1,613 sq. ft.
423 N Concord St, LANCASTER, PA 17603
MLS# PALA2097720Listed by: MOUNTAIN REALTY ERA POWERED - Coming Soon
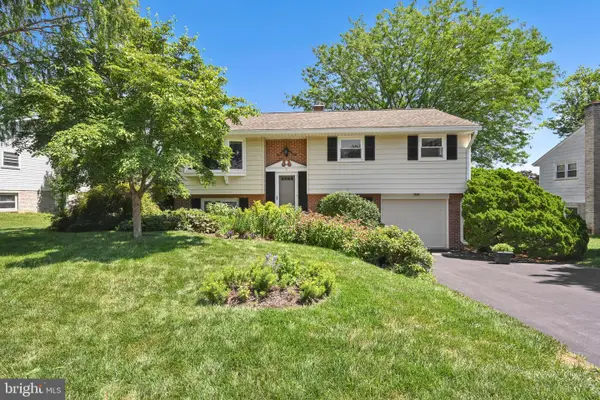 $385,000Coming Soon3 beds 2 baths1,695 sq. ft.
2157 Coventry Rd, LANCASTER, PA 17601
MLS# PALA2092506Listed by: BERKSHIRE HATHAWAY HOMESERVICES HOMESALE REALTY - Coming Soon
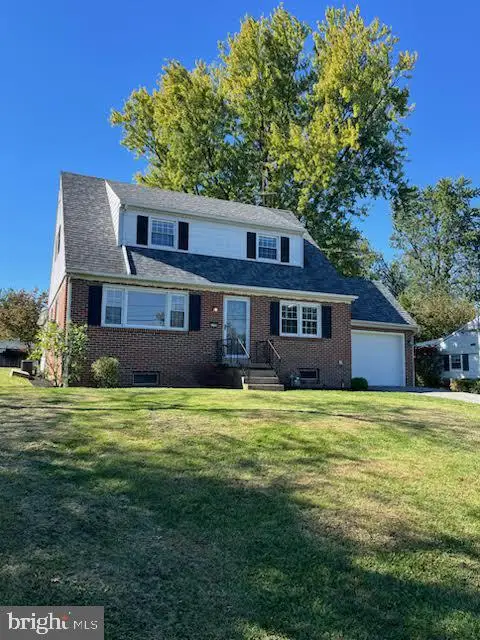 $489,000Coming Soon4 beds 4 baths2,244 sq. ft.
1720 Sammar Rd, LANCASTER, PA 17601
MLS# PALA2095248Listed by: REALTY ONE GROUP UNLIMITED - Coming Soon
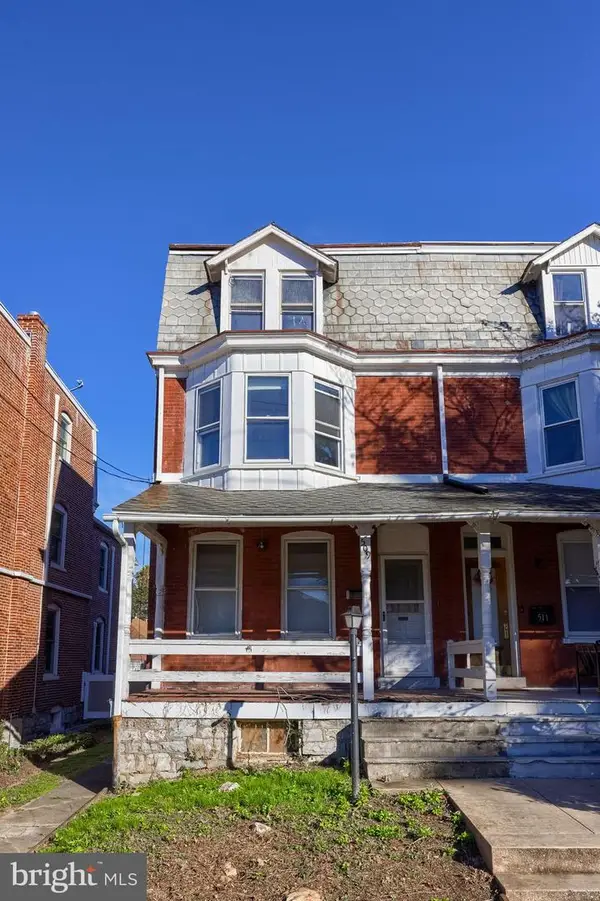 $160,000Coming Soon4 beds 1 baths1,881 sq. ft.
509 S West End Ave, LANCASTER, PA 17603
MLS# PALA2097386Listed by: BERKSHIRE HATHAWAY HOMESERVICES HOMESALE REALTY - Coming Soon
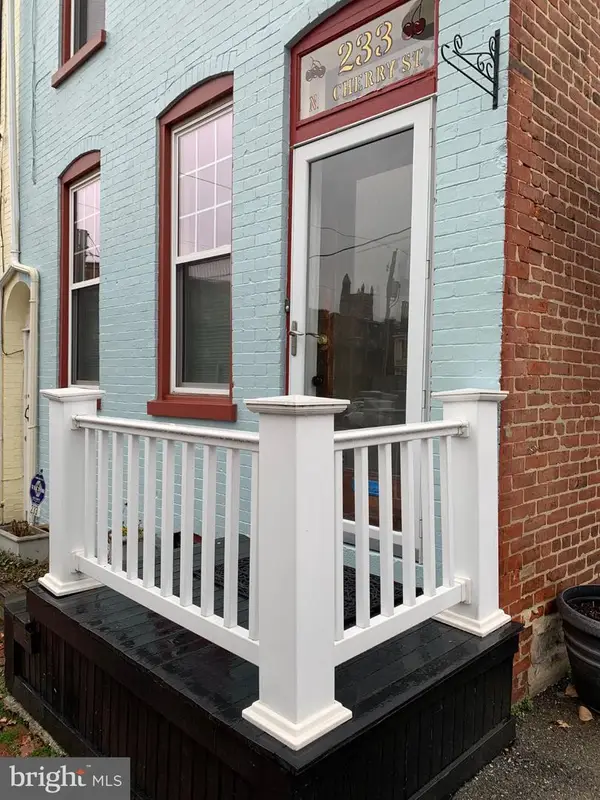 $349,900Coming Soon3 beds 2 baths1,578 sq. ft.
233 N Cherry St, LANCASTER, PA 17602
MLS# PALA2097642Listed by: REALTY ONE GROUP UNLIMITED - Coming SoonOpen Sun, 1 to 3pm
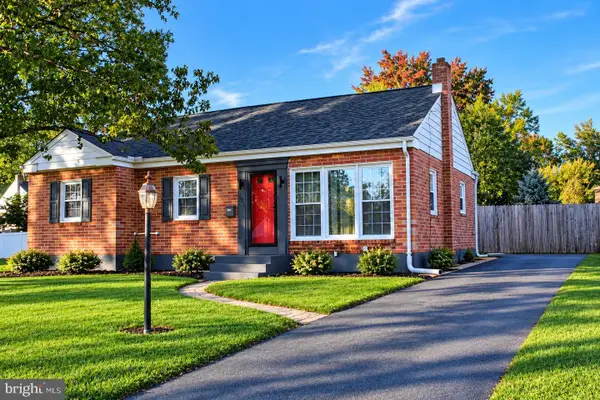 $350,000Coming Soon3 beds 1 baths1,154 sq. ft.
423 Hawthorne Dr, LANCASTER, PA 17603
MLS# PALA2097640Listed by: REALTY ONE GROUP UNLIMITED - Coming Soon
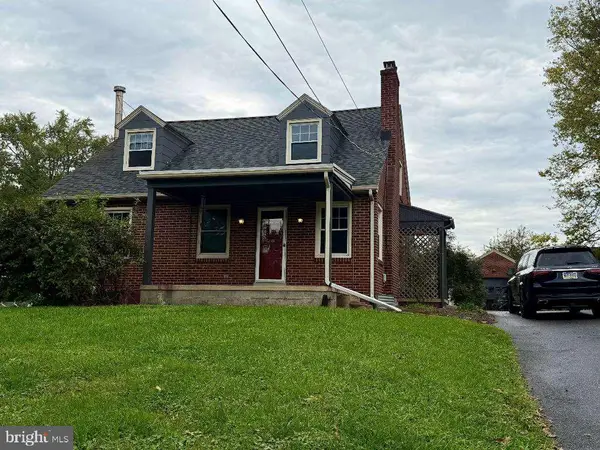 $319,500Coming Soon3 beds 2 baths1,980 sq. ft.
127 Lampeter Rd, LANCASTER, PA 17602
MLS# PALA2096638Listed by: KELLER WILLIAMS ELITE - Coming Soon
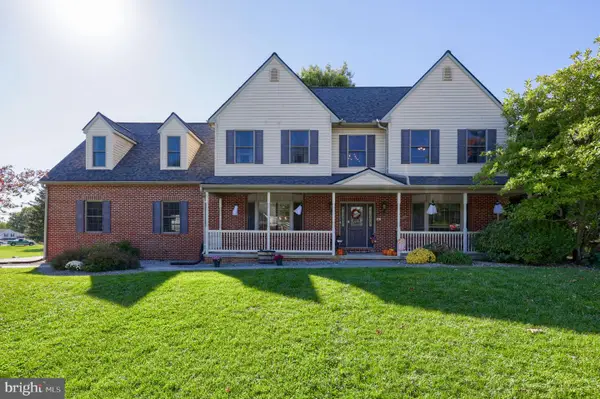 $675,000Coming Soon4 beds 3 baths3,542 sq. ft.
1735 Valette Dr, LANCASTER, PA 17602
MLS# PALA2095824Listed by: RE/MAX EVOLVED - Coming Soon
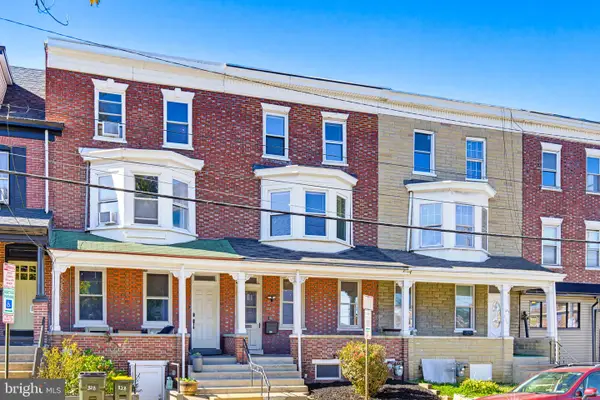 $299,900Coming Soon4 beds 2 baths2,880 sq. ft.
830 N Plum St, LANCASTER, PA 17602
MLS# PALA2097538Listed by: LPT REALTY, LLC


Protect your home and budget from life's surprises with an Assurant Home Warranty, backed by a partner that supports you through every step of homeownership. Explore Plans.
© 2026 Better Homes and Gardens Real Estate LLC. An Anywhere Real Estate company. All rights reserved. Better Homes and Gardens® Real Estate is a registered trademark owned by Meredith Operations Corporation, licensed to Better Homes and Gardens Real Estate LLC and used with permission. Better Homes and Gardens Real Estate LLC fully supports the principles of the Fair Housing Act and the Equal Opportunity Act. Listing information is deemed reliable but is not guaranteed accurate.
Each office is independently owned and operated.
Any services or products provided by third parties are not provided by, affiliated with or related to Better Homes and Gardens Real Estate LLC, or its affiliated companies.