
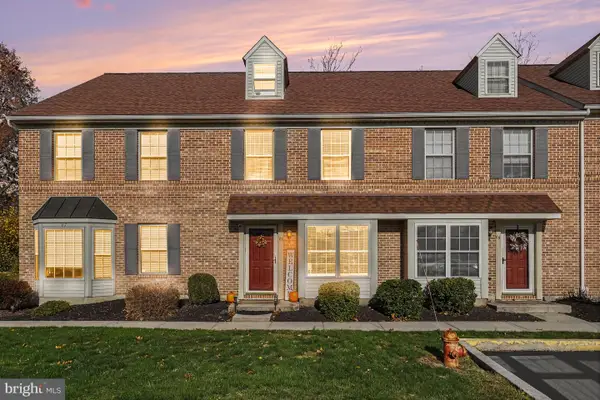
348 Addison Pl, Lancaster, PA 17601
Local realty services provided by:Better Homes and Gardens Real Estate Premier
348 Addison Pl,Lancaster, PA 17601
$875,000
- 4 Beds
- 4 Baths
- 3,756 sq. ft.
- Single family
- Active
Listed by: anne m lusk
Office: lusk & associates sotheby's international realty
MLS#:PALA2098984
Source:BRIGHTMLS
Price summary
- Price:$875,000
- Price per sq. ft.:$232.96
About this home
Situated in the Spring Haven neighborhood of Manheim Township, this custom-built Costello Cape Cod offers timeless craftsmanship, thoughtful design, and over 3,700 sq ft of comfortable living space. Hardwood flooring flows throughout the main level, complemented by architectural wainscoting, plantation shutters, custom built-ins, and elegant finishes. The inviting living room features a gas fireplace and chandelier, while the beautifully appointed kitchen showcases granite countertops, custom cabinetry, Bosch appliances, double ovens, and a gas cooktop. A light-filled dining room features remote-controlled blinds and sliding glass doors opening to the private backyard patio, creating a seamless transition for indoor and outdoor entertaining. The main-level primary suite features a spacious walk-in closet and private bath with dual vanities, a jetted soaking tub, and walk-in shower. A well-equipped mudroom with laundry, built-ins, and a half bath adds everyday convenience.
The upper level features three additional bedrooms and a full bath, with natural light tubes bringing added brightness to the hallway and bathroom. The finished lower level offers exceptional entertaining space with high-pressure laminate hardwood flooring, a coffered ceiling, custom built-ins, and a wet bar featuring granite countertops, a copper sink, refrigerator, wine cooler, and microwave. A full bath and additional office or flex space complete this level. Additional highlights include Hardie board siding, a covered front porch, two-zone HVAC, and a garage with built-in storage and workspace.
Set within a small community of fewer than 35 homes with no HOA, this property offers a peaceful setting with convenient access to everyday amenities. Ideally located near Fruitville Pike, Routes 30 and 283, and Route 72, the home provides easy access to Park City Center, The Shoppes at Belmont, Lancaster General Hospital, and UPMC Lititz. Just a short drive from Downtown Lititz, residents can enjoy its charming shops, restaurants, cafés, and attractions, including Lititz Springs Park, as well as the nearby Rock Lititz campus. Downtown Lancaster's shopping, dining, and entertainment are also within easy reach. Book your private tour today!...
Contact an agent
Home facts
- Year built:2012
- Subdivision & Development:SPRING HAVEN
- Listing ID #:PALA2098984
- Updated:November 21, 2026 at 02:57 PM
Rooms and interior
- Bedrooms:4
- Total bathrooms:4
- Full bathrooms:3
- Half bathrooms:1
- Flooring:Ceramic Tile, Fully Carpeted, Hardwood
- Dining Description:Dining Area, Dining Room, Formal/Separate Dining Room
- Bathrooms Description:Full Bath, Half Bath, Primary Bathroom
- Kitchen Description:Built-In Microwave, Built-In Range, Built-Ins, Carpet, Cooktop, Crown Moldings, Kitchen - Eat-In, Kitchen - Island, Kitchen - Table Space, Oven/Range - Gas, Recessed Lighting, Trash Compactor, Wet/Dry Bar, Wine Storage
- Bedroom Description:Carpet, Entry Level Bedroom, Primary Bedroom, Walk In Closet(s)
- Basement:Yes
- Basement Description:Fully Finished
- Living area:3,756 sq. ft.
Heating and cooling
- Cooling:Central A/C
- Heating:Forced Air, Natural Gas
Structure and exterior
- Roof:Composite, Shingle
- Year built:2012
- Building area:3,756 sq. ft.
- Lot area:0.24 Acres
- Architectural Style:Cape Cod
- Exterior Features:Patio(s), Porch(es)
- Levels:2 Stories
Schools
- High school:MANHEIM TOWNSHIP
- Middle school:MANHEIM TOWNSHIP
- Elementary school:BUCHER
Utilities
- Water:Public
- Sewer:Public Sewer
Finances and disclosures
- Price:$875,000
- Price per sq. ft.:$232.96
- Tax amount:$11,999 (2026)
Features and amenities
- Amenities:Attic, Built-Ins, Carpet, Chair Railings, Crown Moldings, Double Hung Windows, Recessed Lighting, Smoke Detector, Solar Tube(s), Store/Office, Wet/Dry Bar, Window Treatments
Parking
- Parking description:Additional Storage Area, Asphalt Driveway, Attached Garage
- Garage:Yes
- Garage spaces:2
New listings near 348 Addison Pl
- Coming Soon
 $299,900Coming Soon4 beds 1 baths1,120 sq. ft.
1109 Frances Ave, LANCASTER, PA 17601
MLS# PALA2093152Listed by: KELLER WILLIAMS ELITE - Coming Soon
 $98,000Coming Soon3 beds 2 baths1,104 sq. ft.
105 Falcon Ct, LANCASTER, PA 17603
MLS# PALA2099144Listed by: KELLER WILLIAMS ELITE - Coming Soon
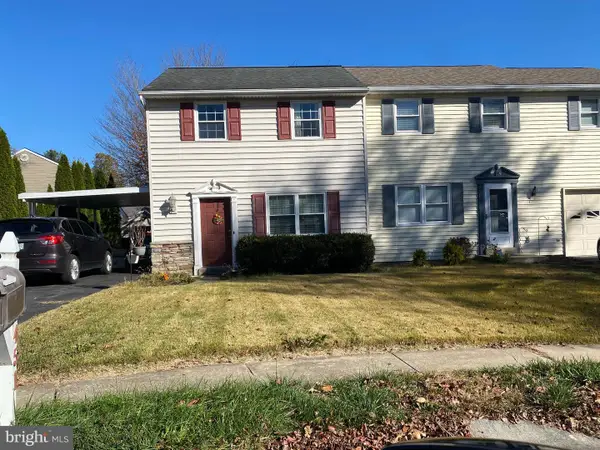 $225,000Coming Soon2 beds 2 baths1,008 sq. ft.
451 Coreopsis Dr, LANCASTER, PA 17602
MLS# PALA2099176Listed by: RE/MAX OF READING - Coming Soon
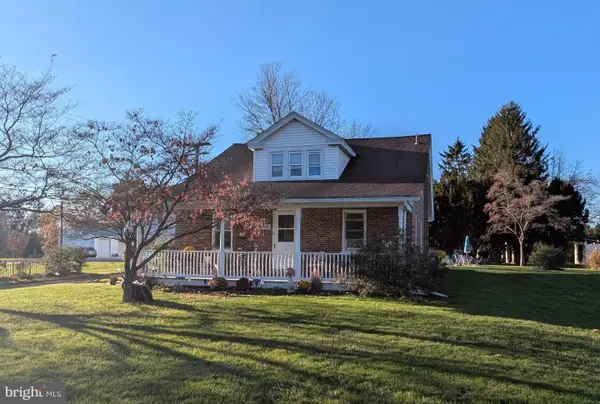 $410,000Coming Soon5 beds 2 baths2,944 sq. ft.
1970 New Danville Pike, LANCASTER, PA 17603
MLS# PALA2099158Listed by: BERKSHIRE HATHAWAY HOMESERVICES HOMESALE REALTY - Coming Soon
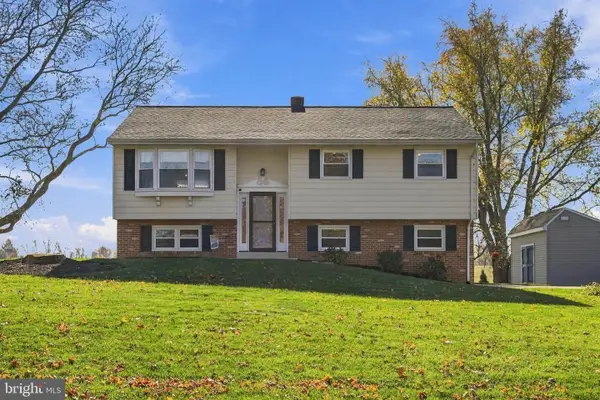 $370,000Coming Soon4 beds 2 baths2,304 sq. ft.
141 Bender Mill Rd, LANCASTER, PA 17603
MLS# PALA2099140Listed by: KELLER WILLIAMS ELITE - Coming Soon
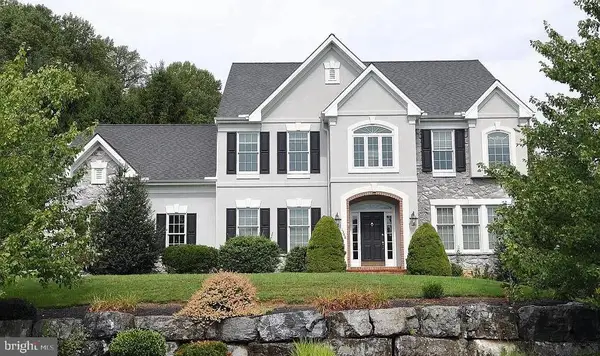 $1,015,000Coming Soon4 beds 5 baths4,419 sq. ft.
1348 Jasmine Ln, LANCASTER, PA 17601
MLS# PALA2098186Listed by: IRON VALLEY REAL ESTATE OF LANCASTER - Coming Soon
 $750,000Coming Soon4 beds 4 baths2,880 sq. ft.
2318 Rockvale Rd, LANCASTER, PA 17602
MLS# PALA2092070Listed by: FOWLER AND CO - New
 $495,000Active3 beds 2 baths2,412 sq. ft.
1996 Park Plz, LANCASTER, PA 17601
MLS# PALA2099200Listed by: COLDWELL BANKER REALTY - New
 $200,000Active3 beds 1 baths2,384 sq. ft.
2304 & 2306 Rockvale Rd, LANCASTER, PA 17602
MLS# PALA2099208Listed by: CAVALRY REALTY LLC - Open Sat, 1 to 3pmNew
 $265,000Active3 beds 2 baths1,544 sq. ft.
68 Acorn Blvd, LANCASTER, PA 17602
MLS# PALA2098622Listed by: RE/MAX PINNACLE


Protect your home and budget from life's surprises with an Assurant Home Warranty, backed by a partner that supports you through every step of homeownership. Explore Plans.
© 2026 Better Homes and Gardens Real Estate LLC. An Anywhere Real Estate company. All rights reserved. Better Homes and Gardens® Real Estate is a registered trademark owned by Meredith Operations Corporation, licensed to Better Homes and Gardens Real Estate LLC and used with permission. Better Homes and Gardens Real Estate LLC fully supports the principles of the Fair Housing Act and the Equal Opportunity Act. Listing information is deemed reliable but is not guaranteed accurate.
Each office is independently owned and operated.
Any services or products provided by third parties are not provided by, affiliated with or related to Better Homes and Gardens Real Estate LLC, or its affiliated companies.