
451 S Plum St, Lancaster, PA 17602
Local realty services provided by:Better Homes and Gardens Real Estate Cassidon Realty
Upcoming open houses
- Sun, Oct 0401:00 pm - 03:00 pm
Listed by: ashley bleacher, jeffrey s oram
Office: howard hanna real estate services - lancaster
MLS#:PALA2096172
Source:BRIGHTMLS
Price summary
- Price:$274,900
- Price per sq. ft.:$170.22
About this home
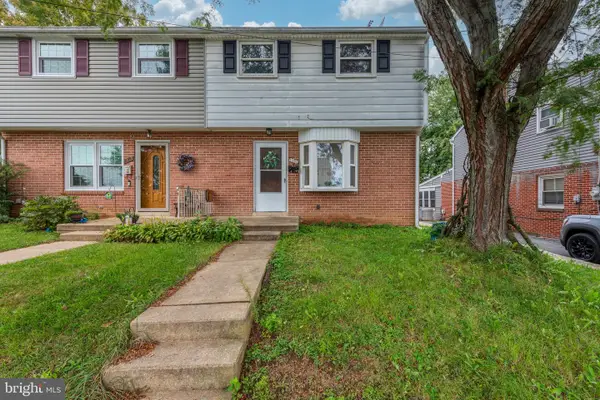
Step into this beautifully restored 4-bedroom, 1-bath home, where 1890s charm meets modern design. Completely renovated just five years ago, this residence blends history and quality craftsmanship with today’s conveniences.
Inside, you’ll find original hardwood flooring, exposed brick walls, and elegant crown molding that highlight the home’s character, while recessed lighting and stainless steel appliances add a contemporary touch. Every major system — including the roof, furnace, water heater, and electrical — was replaced during the full rehabilitation, offering peace of mind for years to come.
With all-new mechanicals, this home truly lives like new, yet retains the soul of its 19th-century origins. Outside, enjoy the rare convenience of three off-street parking spaces, perfect for city living.
Whether you’re drawn to its historic details or modern updates, this Plum Street gem delivers the best of both worlds — character, comfort, and confidence in every corner.
Contact an agent
Home facts
- Year built:1890
- Subdivision & Development:STEVENS
- Listing ID #:PALA2096172
- Updated:September 29, 2026 at 04:24 PM
Rooms and interior
- Bedrooms:4
- Total bathrooms:1
- Full bathrooms:1
- Flooring:Ceramic Tile, Hardwood, Luxury Vinyl Plank
- Dining Description:Dining Area
- Kitchen Description:Built-In Microwave, Crown Moldings, Dishwasher, Kitchen - Eat-In, Oven/Range - Electric, Recessed Lighting, Refrigerator, Stainless Steel Appliances, Upgraded Countertops
- Basement:Yes
- Basement Description:Daylight, Partial, Unfinished, Walkout Stairs
- Living area:1,615 sq. ft.
Heating and cooling
- Cooling:Central A/C
- Heating:90% Forced Air, Natural Gas
Structure and exterior
- Roof:Asphalt, Shingle
- Year built:1890
- Building area:1,615 sq. ft.
- Lot area:0.03 Acres
- Architectural Style:Traditional
- Construction Materials:Brick, Masonry
- Exterior Features:Sidewalks, Street Lights
- Foundation Description:Stone
- Levels:2 1/2 Stories
Utilities
- Water:Public
- Sewer:Public Sewer
Finances and disclosures
- Price:$274,900
- Price per sq. ft.:$170.22
- Tax amount:$3,070 (2026)
Features and amenities
- Laundry features:Dryer, Has Laundry, Washer
- Amenities:100 Amp Service, Attic, Ceiling Fan(s), Crown Moldings, Recessed Lighting
Parking
- Parking description:Alley, Off Street, Stone Driveway
New listings near 451 S Plum St
- Coming Soon
 $750,000Coming Soon5 beds 5 baths3,920 sq. ft.
103 Fieldgate Dr, LANCASTER, PA 17603
MLS# PALA2095972Listed by: RE/MAX PINNACLE - Coming Soon
 $1,095,000Coming Soon5 beds 3 baths5,100 sq. ft.
9 Cedar Ln, LANCASTER, PA 17601
MLS# PALA2095342Listed by: LUSK & ASSOCIATES SOTHEBY'S INTERNATIONAL REALTY - Coming SoonOpen Sun, 1 to 3pm
 $539,900Coming Soon3 beds 3 baths2,384 sq. ft.
2115 Creek Hill Rd, LANCASTER, PA 17601
MLS# PALA2096106Listed by: KELLER WILLIAMS ELITE - Coming SoonOpen Sat, 11am to 1pm
 $1,100,000Coming Soon7 beds 6 baths8,212 sq. ft.
1400 Mentzer Rd, LANCASTER, PA 17602
MLS# PALA2096140Listed by: RE/MAX SMARTHUB REALTY - Coming SoonOpen Sun, 1 to 3pm
 $439,900Coming Soon4 beds 2 baths2,185 sq. ft.
1008 Skyline Dr, LANCASTER, PA 17601
MLS# PALA2096044Listed by: LPT REALTY, LLC - Coming Soon
 $808,900Coming Soon4 beds 4 baths4,470 sq. ft.
1059 Hunters Path, LANCASTER, PA 17601
MLS# PALA2095990Listed by: BERKSHIRE HATHAWAY HOMESERVICES HOMESALE REALTY - Coming SoonOpen Sun, 1 to 3pm
 $235,000Coming Soon4 beds 3 baths1,920 sq. ft.
1357 Calvert Ln, LANCASTER, PA 17603
MLS# PALA2096030Listed by: CENTURY 21 HOME ADVISORS - Coming Soon
 $1,400,000Coming Soon4 beds 7 baths4,582 sq. ft.
236 N Concord St, LANCASTER, PA 17603
MLS# PALA2092326Listed by: RE/MAX PINNACLE - Coming Soon
 $345,000Coming Soon3 beds 1 baths1,690 sq. ft.
3157 Greenridge Dr, LANCASTER, PA 17601
MLS# PALA2094746Listed by: KINGSWAY REALTY - LANCASTER


Protect your home and budget from life's surprises with an Assurant Home Warranty, backed by a partner that supports you through every step of homeownership. Explore Plans.
© 2026 Better Homes and Gardens Real Estate LLC. An Anywhere Real Estate company. All rights reserved. Better Homes and Gardens® Real Estate is a registered trademark owned by Meredith Operations Corporation, licensed to Better Homes and Gardens Real Estate LLC and used with permission. Better Homes and Gardens Real Estate LLC fully supports the principles of the Fair Housing Act and the Equal Opportunity Act. Listing information is deemed reliable but is not guaranteed accurate.
Each office is independently owned and operated.
Any services or products provided by third parties are not provided by, affiliated with or related to Better Homes and Gardens Real Estate LLC, or its affiliated companies.