
516 W Walnut St, Lancaster, PA 17603
Local realty services provided by:Better Homes and Gardens Real Estate Murphy & Co.
516 W Walnut St,Lancaster, PA 17603
$375,000
- 7 Beds
- - Baths
- 1,904 sq. ft.
- Multi-family
- Pending
Listed by: timothy k shreiner, george zagas
Office: berkshire hathaway homeservices homesale realty
MLS#:PALA2092474
Source:BRIGHTMLS
Price summary
- Price:$375,000
- Price per sq. ft.:$196.95
About this home
Income-producing triplex in Lancaster City's desirable Chestnut Hill neighborhood, offering immediate value-add potential. With all units currently vacant, investors have the rare opportunity to lease at current market rents without waiting for tenant turnover, while owner-occupants can live in one unit and generate income from the remaining two.
The property features three residential units, separate electric meters, and separate water meters, providing flexibility for utility management and tenant billing. The vacant status allows a new owner to renovate as desired, reposition the asset, and maximize rental income from day one.
Conveniently located just minutes from Downtown Lancaster, Penn Square, Franklin & Marshall College, restaurants, shopping, public transportation, and major commuter routes, the property is well positioned in an area with strong and consistent rental demand.
Whether you're expanding your investment portfolio, completing a value-add renovation, or looking for a house-hack opportunity, 516 W. Walnut Street offers the location, layout, and upside to create long-term value....
Contact an agent
Home facts
- Year built:1900
- Subdivision & Development:CHESTNUT HILL
- Listing ID #:PALA2092474
- Added:55 day(s) ago
- Updated:September 25, 2026 at 09:05 AM
Rooms and interior
- Bedrooms:7
- Rooms Total:13
- Flooring:Carpet, Ceramic Tile, Hardwood, Laminate Plank
- Kitchen Description:Cedar Closet(s), Dishwasher, Exhaust Fan, Microwave, Oven/Range - Electric, Refrigerator, Stove, Water Heater, Water Heater - Tankless
- Basement:Yes
- Basement Description:Outside Entrance, Sump Pump, Unfinished
- Living area:1,904 sq. ft.
Heating and cooling
- Cooling:Ceiling Fan(s), Window Unit(s)
- Heating:Baseboard - Electric, Electric, Radiator
Structure and exterior
- Roof:Composite, Shingle
- Year built:1900
- Building area:1,904 sq. ft.
- Lot area:0.08 Acres
- Lot Features:Downtown
- Architectural Style:Traditional
- Construction Materials:Frame, Metal Siding
- Exterior Features:Brick, Fire Escape, Porch(es)
- Foundation Description:Concrete Perimeter, Stone
Utilities
- Water:Public
- Sewer:Public Sewer
Finances and disclosures
- Price:$375,000
- Price per sq. ft.:$196.95
- Tax amount:$9,520 (2025)
Features and amenities
- Amenities:200+ Amp Service, Attic, Cable TV Available, Cedar Closet(s), Electric Available, Phone Available
Parking
- Parking description:Free, On Street, Public
New listings near 516 W Walnut St
- Coming SoonOpen Sun, 1 to 3pm
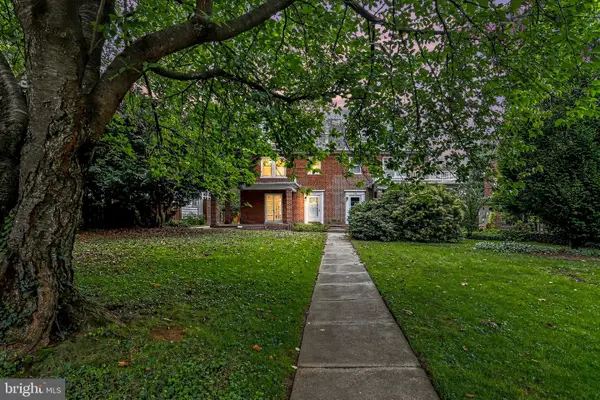 $449,900Coming Soon4 beds 2 baths1,472 sq. ft.
610 Race Ave, LANCASTER, PA 17603
MLS# PALA2094970Listed by: KELLER WILLIAMS ELITE - Coming Soon
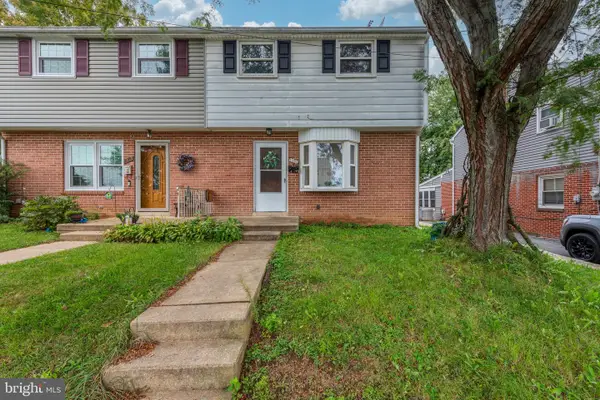 $235,000Coming Soon4 beds 3 baths1,920 sq. ft.
1357 Calvert Ln, LANCASTER, PA 17603
MLS# PALA2096030Listed by: CENTURY 21 HOME ADVISORS - Coming Soon
 $1,400,000Coming Soon4 beds 7 baths4,582 sq. ft.
236 N Concord St, LANCASTER, PA 17603
MLS# PALA2092326Listed by: RE/MAX PINNACLE - Coming SoonOpen Sun, 1 to 3pm
 $349,000Coming Soon4 beds 2 baths1,328 sq. ft.
1760 Temple Ave, LANCASTER, PA 17603
MLS# PALA2095850Listed by: HOMETOWN PROPERTY SALES - Coming Soon
 $345,000Coming Soon3 beds 1 baths1,690 sq. ft.
3157 Greenridge Dr, LANCASTER, PA 17601
MLS# PALA2094746Listed by: KINGSWAY REALTY - LANCASTER - Coming Soon
 $365,000Coming Soon3 beds 2 baths1,976 sq. ft.
3160 Greenridge Dr, LANCASTER, PA 17601
MLS# PALA2094732Listed by: KINGSWAY REALTY - LANCASTER - Coming Soon
 $750,000Coming Soon4 beds 4 baths2,880 sq. ft.
2318 Rockvale Rd, LANCASTER, PA 17602
MLS# PALA2092070Listed by: FOWLER AND CO - New
 $175,000Active2 beds 2 baths986 sq. ft.
915 Lafayette St, LANCASTER, PA 17603
MLS# PALA2096082Listed by: COUNTRY HOME REAL ESTATE, INC. - New
 $1,095,000Active5 beds 5 baths5,241 sq. ft.
425 E Delp Rd, LANCASTER, PA 17601
MLS# PALA2096066Listed by: COLDWELL BANKER REALTY - New
 $275,000Active2 beds 2 baths2,432 sq. ft.
2241 Seitz Dr, LANCASTER, PA 17601
MLS# PALA2096068Listed by: CAVALRY REALTY LLC


Protect your home and budget from life's surprises with an Assurant Home Warranty, backed by a partner that supports you through every step of homeownership. Explore Plans.
© 2026 Better Homes and Gardens Real Estate LLC. An Anywhere Real Estate company. All rights reserved. Better Homes and Gardens® Real Estate is a registered trademark owned by Meredith Operations Corporation, licensed to Better Homes and Gardens Real Estate LLC and used with permission. Better Homes and Gardens Real Estate LLC fully supports the principles of the Fair Housing Act and the Equal Opportunity Act. Listing information is deemed reliable but is not guaranteed accurate.
Each office is independently owned and operated.
Any services or products provided by third parties are not provided by, affiliated with or related to Better Homes and Gardens Real Estate LLC, or its affiliated companies.