
522 W James St, Lancaster, PA 17603
Local realty services provided by:Better Homes and Gardens Real Estate Premier
522 W James St,Lancaster, PA 17603
$659,000
- 5 Beds
- 3 Baths
- 2,375 sq. ft.
- Single family
- Pending
Listed by: brent hostetter
Office: hostetter realty llc.
MLS#:PALA2092512
Source:BRIGHTMLS
Price summary
- Price:$659,000
- Price per sq. ft.:$277.47
About this home
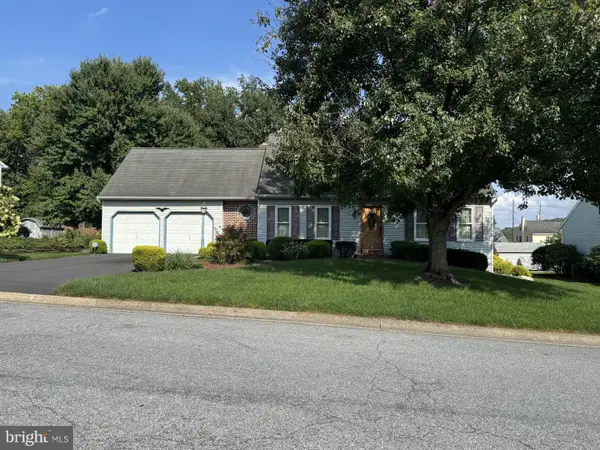
Want City Charm but not the hassle of maintaining an old house? Come check out W. James St! It has been completely gutted with all new mechanicals. Not only does it have all new mechanicals, it also has been thoughtfully designed by Brentwood Builders. Featuring hardwood floors throughout, 3rd floor primary suite and a 2-tiered deck!
Contact an agent
Home facts
- Year built:1870
- Subdivision & Development:NONE AVAILABLE
- Listing ID #:PALA2092512
- Added:45 day(s) ago
- Updated:September 08, 2026 at 07:43 AM
Rooms and interior
- Bedrooms:5
- Total bathrooms:3
- Full bathrooms:2
- Half bathrooms:1
- Flooring:Hardwood
- Basement:Yes
- Basement Description:Daylight, Full
- Living area:2,375 sq. ft.
Heating and cooling
- Cooling:Central A/C, Ductless/Mini-Split, Heat Pump(s)
- Heating:Central, Natural Gas
Structure and exterior
- Roof:Asphalt
- Year built:1870
- Building area:2,375 sq. ft.
- Lot area:0.06 Acres
- Architectural Style:Cottage
- Construction Materials:Brick, Brick Front
- Exterior Features:Deck(s)
- Foundation Description:Brick/Mortar
- Levels:2 1/2 Stories
Utilities
- Water:Public
- Sewer:Public Sewer
Finances and disclosures
- Price:$659,000
- Price per sq. ft.:$277.47
- Tax amount:$6,268 (2025)
Features and amenities
- Amenities:200+ Amp Service, Double Hung Windows
Parking
- Parking description:Alley, Off Street
New listings near 522 W James St
- Coming Soon
 $350,000Coming Soon2 beds 2 baths1,661 sq. ft.
122 River Bend Park, LANCASTER, PA 17602
MLS# PALA2092442Listed by: LUSK & ASSOCIATES SOTHEBY'S INTERNATIONAL REALTY - Coming SoonOpen Sun, 11am to 1pm
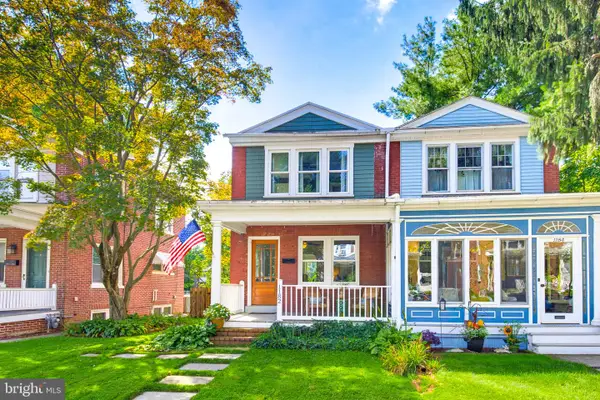 $269,900Coming Soon2 beds 1 baths896 sq. ft.
1182 Elm Ave, LANCASTER, PA 17603
MLS# PALA2094990Listed by: IRON VALLEY REAL ESTATE OF LANCASTER - Coming SoonOpen Wed, 5 to 7pm
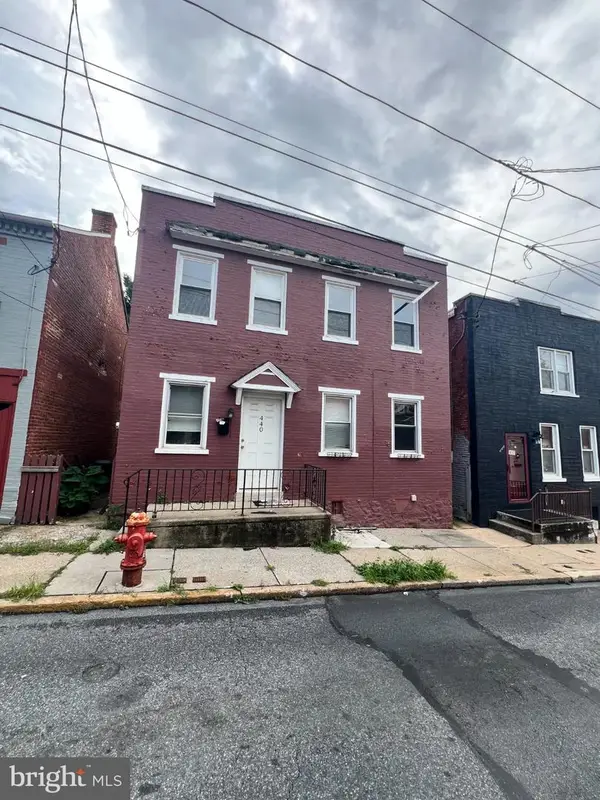 $119,000Coming Soon3 beds 1 baths1,350 sq. ft.
440 High St, LANCASTER, PA 17603
MLS# PALA2094904Listed by: WEICHERT REALTORS - THE ORTEGA GROUP - Coming SoonOpen Sat, 12 to 2pm
 $120,000Coming Soon3 beds 2 baths1,680 sq. ft.
112 Trails End Ct S, LANCASTER, PA 17603
MLS# PALA2094828Listed by: KELLER WILLIAMS ELITE - Coming Soon
 $410,000Coming Soon3 beds 3 baths2,044 sq. ft.
2440 Douglas Dr, LANCASTER, PA 17602
MLS# PALA2094804Listed by: HOSTETTER REALTY LLC - Coming Soon
 $345,000Coming Soon3 beds 1 baths1,690 sq. ft.
3157 Greenridge Dr, LANCASTER, PA 17601
MLS# PALA2094746Listed by: KINGSWAY REALTY - LANCASTER - Coming SoonOpen Sat, 1 to 3pm
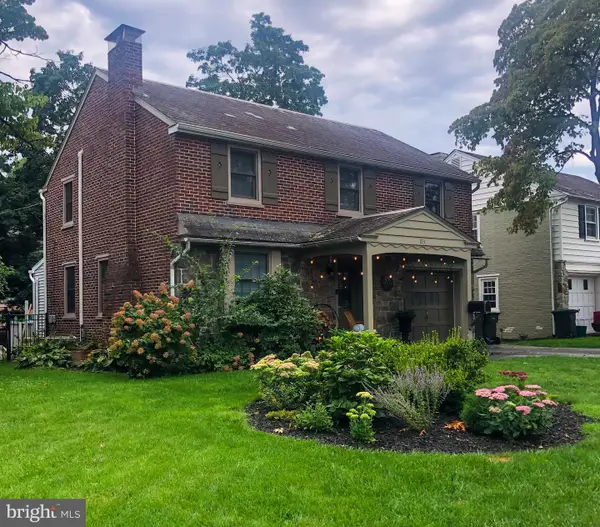 $474,900Coming Soon4 beds 2 baths1,942 sq. ft.
974 Pleasure Rd, LANCASTER, PA 17601
MLS# PALA2094752Listed by: BERKSHIRE HATHAWAY HOMESERVICES HOMESALE REALTY - Coming Soon
 $365,000Coming Soon3 beds 2 baths1,976 sq. ft.
3160 Greenridge Dr, LANCASTER, PA 17601
MLS# PALA2094732Listed by: KINGSWAY REALTY - LANCASTER - Coming Soon
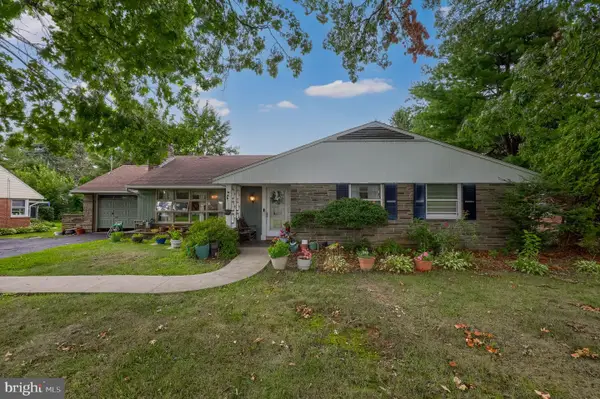 $400,000Coming Soon3 beds 2 baths1,571 sq. ft.
201 Murry Hill Dr, LANCASTER, PA 17601
MLS# PALA2094164Listed by: BERKSHIRE HATHAWAY HOMESERVICES HOMESALE REALTY - Coming Soon
 $379,000Coming Soon3 beds 2 baths1,624 sq. ft.
3478 Coronet Ave, LANCASTER, PA 17601
MLS# PALA2094566Listed by: LUSK & ASSOCIATES SOTHEBY'S INTERNATIONAL REALTY


Protect your home and budget from life's surprises with an Assurant Home Warranty, backed by a partner that supports you through every step of homeownership. Explore Plans.
© 2026 Better Homes and Gardens Real Estate LLC. An Anywhere Real Estate company. All rights reserved. Better Homes and Gardens® Real Estate is a registered trademark owned by Meredith Operations Corporation, licensed to Better Homes and Gardens Real Estate LLC and used with permission. Better Homes and Gardens Real Estate LLC fully supports the principles of the Fair Housing Act and the Equal Opportunity Act. Listing information is deemed reliable but is not guaranteed accurate.
Each office is independently owned and operated.
Any services or products provided by third parties are not provided by, affiliated with or related to Better Homes and Gardens Real Estate LLC, or its affiliated companies.