
595 N Plum St, Lancaster, PA 17602
Local realty services provided by:Better Homes and Gardens Real Estate Community Realty
595 N Plum St,Lancaster, PA 17602
$289,900
- 3 Beds
- 2 Baths
- 2,309 sq. ft.
- Townhouse
- Pending
Listed by: steve miller
Office: re/max realty select
MLS#:PALA2093058
Source:BRIGHTMLS
Price summary
- Price:$289,900
- Price per sq. ft.:$125.55
About this home
595 N Plum Street provides everything you've desired on the market today, plus more! Walk through the front door and you'll enjoy the shared living/dining room combination. Take a few steps toward the rear of the home and you will fall in love with the gourmet kitchen. The kitchen features stainless steel appliances, an island with a built-in undermount sink, wall oven, gas cooktop range, pot filler, granite countertops, built-in microwave and ceramic backsplash. There are three bedrooms upstairs and one full bathroom. The rear bedroom has access to a second floor deck. The primary bedroom also includes a petite sitting area. The lower level is finished living space that can be a family room or a home office. There is ample off street parking in the rear. Conveniently located within walking distance of downtown Lancaster, and less than a 10 minute drive to the Amtrak train station and major highways.
Contact an agent
Home facts
- Year built:1910
- Subdivision & Development:ROSS
- Listing ID #:PALA2093058
- Added:48 day(s) ago
- Updated:September 25, 2026 at 09:05 AM
Rooms and interior
- Bedrooms:3
- Total bathrooms:2
- Full bathrooms:1
- Half bathrooms:1
- Flooring:Laminate Plank
- Dining Description:Combination Dining/Living
- Bathrooms Description:Bathroom 1, Half Bath
- Kitchen Description:Built-In Microwave, Cooktop, Dishwasher, Disposal, Exhaust Fan, Icemaker, Kitchen - Eat-In, Kitchen - Island, Oven - Wall, Oven/Range - Gas, Recessed Lighting, Refrigerator, Stainless Steel Appliances, Upgraded Countertops
- Bedroom Description:Primary Bedroom
- Basement:Yes
- Basement Description:Fully Finished, Interior Access
- Living area:2,309 sq. ft.
Heating and cooling
- Cooling:Central A/C
- Heating:Forced Air, Natural Gas
Structure and exterior
- Roof:Flat, Rubber
- Year built:1910
- Building area:2,309 sq. ft.
- Lot area:0.03 Acres
- Architectural Style:Traditional
- Construction Materials:Brick
- Exterior Features:Deck(s), Exterior Lighting, Porch(es), Street Lights
- Foundation Description:Brick/Mortar, Stone
- Levels:2 Stories
Schools
- High school:MCCASKEY CAMPUS
- Middle school:LINCOLN M.S.
- Elementary school:WICKERSHAM E.S.
Utilities
- Water:Public
- Sewer:Public Sewer
Finances and disclosures
- Price:$289,900
- Price per sq. ft.:$125.55
- Tax amount:$3,401 (2026)
Features and amenities
- Laundry features:Dryer - Electric, Dryer In Unit, Laundry, Washer, Washer In Unit
- Amenities:200+ Amp Service, Curved Staircase, Recessed Lighting, Smoke Detector
Parking
- Parking description:Fenced, Off Street, On Street
New listings near 595 N Plum St
- Coming SoonOpen Sun, 1 to 3pm
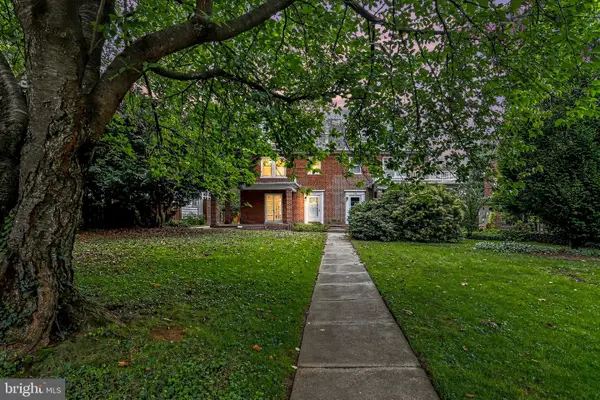 $449,900Coming Soon4 beds 2 baths1,472 sq. ft.
610 Race Ave, LANCASTER, PA 17603
MLS# PALA2094970Listed by: KELLER WILLIAMS ELITE - Coming Soon
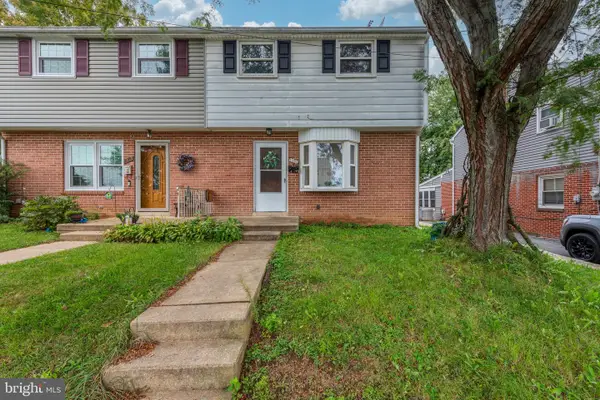 $235,000Coming Soon4 beds 3 baths1,920 sq. ft.
1357 Calvert Ln, LANCASTER, PA 17603
MLS# PALA2096030Listed by: CENTURY 21 HOME ADVISORS - Coming Soon
 $1,400,000Coming Soon4 beds 7 baths4,582 sq. ft.
236 N Concord St, LANCASTER, PA 17603
MLS# PALA2092326Listed by: RE/MAX PINNACLE - Coming SoonOpen Sun, 1 to 3pm
 $349,000Coming Soon4 beds 2 baths1,328 sq. ft.
1760 Temple Ave, LANCASTER, PA 17603
MLS# PALA2095850Listed by: HOMETOWN PROPERTY SALES - Coming Soon
 $345,000Coming Soon3 beds 1 baths1,690 sq. ft.
3157 Greenridge Dr, LANCASTER, PA 17601
MLS# PALA2094746Listed by: KINGSWAY REALTY - LANCASTER - Coming Soon
 $365,000Coming Soon3 beds 2 baths1,976 sq. ft.
3160 Greenridge Dr, LANCASTER, PA 17601
MLS# PALA2094732Listed by: KINGSWAY REALTY - LANCASTER - Coming Soon
 $750,000Coming Soon4 beds 4 baths2,880 sq. ft.
2318 Rockvale Rd, LANCASTER, PA 17602
MLS# PALA2092070Listed by: FOWLER AND CO - New
 $175,000Active2 beds 2 baths986 sq. ft.
915 Lafayette St, LANCASTER, PA 17603
MLS# PALA2096082Listed by: COUNTRY HOME REAL ESTATE, INC. - New
 $1,095,000Active5 beds 5 baths5,241 sq. ft.
425 E Delp Rd, LANCASTER, PA 17601
MLS# PALA2096066Listed by: COLDWELL BANKER REALTY - New
 $275,000Active2 beds 2 baths2,432 sq. ft.
2241 Seitz Dr, LANCASTER, PA 17601
MLS# PALA2096068Listed by: CAVALRY REALTY LLC


Protect your home and budget from life's surprises with an Assurant Home Warranty, backed by a partner that supports you through every step of homeownership. Explore Plans.
© 2026 Better Homes and Gardens Real Estate LLC. An Anywhere Real Estate company. All rights reserved. Better Homes and Gardens® Real Estate is a registered trademark owned by Meredith Operations Corporation, licensed to Better Homes and Gardens Real Estate LLC and used with permission. Better Homes and Gardens Real Estate LLC fully supports the principles of the Fair Housing Act and the Equal Opportunity Act. Listing information is deemed reliable but is not guaranteed accurate.
Each office is independently owned and operated.
Any services or products provided by third parties are not provided by, affiliated with or related to Better Homes and Gardens Real Estate LLC, or its affiliated companies.