
846 Pleasure Rd, Lancaster, PA 17601
Local realty services provided by:Better Homes and Gardens Real Estate Premier
846 Pleasure Rd,Lancaster, PA 17601
$370,000
- 3 Beds
- 2 Baths
- 1,836 sq. ft.
- Single family
- Active
Listed by: matthew weaver
Office: berkshire hathaway homeservices homesale realty
MLS#:PALA2090622
Source:BRIGHTMLS
Price summary
- Price:$370,000
- Price per sq. ft.:$201.53
About this home
Welcome to 846 Pleasure Rd, located in Manheim Township's most beloved neighborhood, GRANDVIEW HEIGHTS. Original hardwood floors throughout. The living room has built-in bookshelves and a wood-burning brick fireplace. The eat-in kitchen features granite countertops and opens to a comfortable outdoor space with two patios. The home features a nice-sized dining room. The finished basement provides additional living space, with a spacious recreation area, a full bathroom, and two storage areas. The home has central air, off-street parking, and a detached garage.
Contact an agent
Home facts
- Year built:1929
- Subdivision & Development:GRANDVIEW HEIGHTS
- Listing ID #:PALA2090622
- Added:53 day(s) ago
- Updated:September 20, 2026 at 02:02 PM
Rooms and interior
- Bedrooms:3
- Total bathrooms:2
- Full bathrooms:2
- Dining Description:Dining Area
- Kitchen Description:Built-In Microwave, Built-Ins, Carpet, Dishwasher, Disposal, Recessed Lighting, Refrigerator, Stainless Steel Appliances
- Bedroom Description:Carpet
- Basement:Yes
- Basement Description:Fully Finished, Interior Access
- Living area:1,836 sq. ft.
Heating and cooling
- Cooling:Central A/C
- Heating:Forced Air, Natural Gas
Structure and exterior
- Year built:1929
- Building area:1,836 sq. ft.
- Lot area:0.07 Acres
- Architectural Style:Traditional
- Construction Materials:Brick, Masonry
- Exterior Features:Patio(s)
- Foundation Description:Brick/Mortar
- Levels:2 Stories
Utilities
- Water:Public
- Sewer:Public Sewer
Finances and disclosures
- Price:$370,000
- Price per sq. ft.:$201.53
- Tax amount:$3,407 (2025)
Features and amenities
- Laundry features:Dryer, Washer
- Amenities:Attic, Built-Ins, Carpet, Recessed Lighting
Parking
- Parking description:Concrete Driveway, Detached Garage, Garage - Front Entry, On Street
- Garage:Yes
- Garage spaces:1
New listings near 846 Pleasure Rd
- Coming Soon
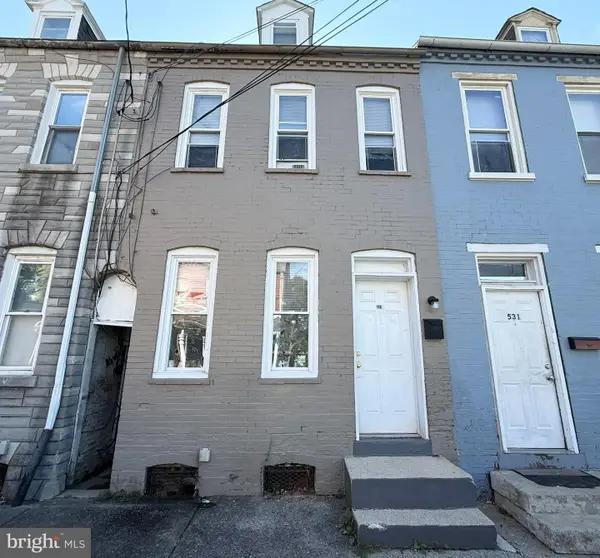 $159,900Coming Soon2 beds 1 baths949 sq. ft.
529 Green St, LANCASTER, PA 17602
MLS# PALA2095776Listed by: FETCH HOME MANAGEMENT LLC - Coming Soon
 $1,000,000Coming Soon4 beds 5 baths3,901 sq. ft.
1420 Rohrerstown Rd, LANCASTER, PA 17601
MLS# PALA2095738Listed by: BERKSHIRE HATHAWAY HOMESERVICES HOMESALE REALTY - Coming SoonOpen Fri, 5 to 7pm
 $500,000Coming Soon2 beds 4 baths2,324 sq. ft.
2818 Mimosa Ln, LANCASTER, PA 17601
MLS# PALA2095648Listed by: BERKSHIRE HATHAWAY HOMESERVICES HOMESALE REALTY - Coming Soon
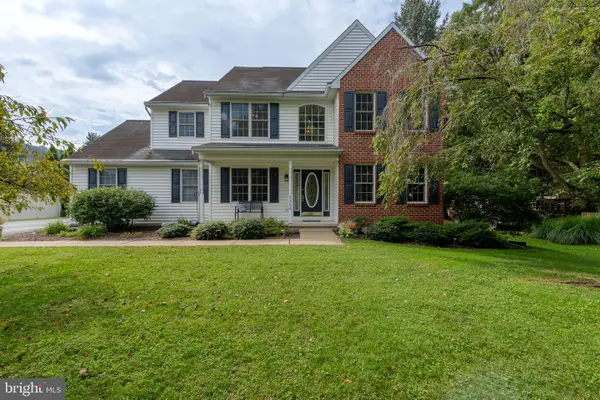 $595,000Coming Soon3 beds 3 baths2,016 sq. ft.
3356 Marietta Ave, LANCASTER, PA 17601
MLS# PALA2095140Listed by: BERKSHIRE HATHAWAY HOMESERVICES HOMESALE REALTY - Coming Soon
 $275,000Coming Soon3 beds 1 baths1,240 sq. ft.
832 3rd St, LANCASTER, PA 17603
MLS# PALA2095128Listed by: RE/MAX SMARTHUB REALTY - Coming Soon
 $230,000Coming Soon4 beds 2 baths1,910 sq. ft.
445 St Joseph St, LANCASTER, PA 17603
MLS# PALA2095600Listed by: PPM REAL ESTATE, INC. - Coming Soon
 $417,500Coming Soon3 beds 3 baths1,672 sq. ft.
425 Nottingham Ave, LANCASTER, PA 17601
MLS# PALA2095632Listed by: BERKSHIRE HATHAWAY HOMESERVICES HOMESALE REALTY - Coming Soon
 $675,000Coming Soon4 beds 3 baths2,487 sq. ft.
350 W Orange St, LANCASTER, PA 17603
MLS# PALA2095652Listed by: BERKSHIRE HATHAWAY HOMESERVICES HOMESALE REALTY - Coming SoonOpen Tue, 4 to 6pm
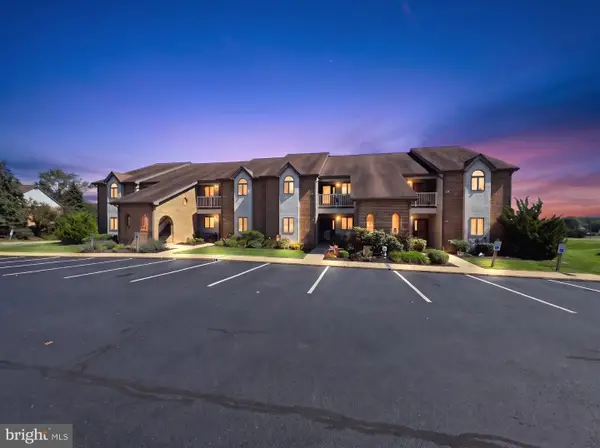 $250,000Coming Soon2 beds 2 baths1,361 sq. ft.
47 Black Oak Dr, LANCASTER, PA 17602
MLS# PALA2095310Listed by: BERKSHIRE HATHAWAY HOMESERVICES HOMESALE REALTY - Coming SoonOpen Sun, 1 to 3pm
 $339,900Coming Soon3 beds 2 baths1,456 sq. ft.
315 N Mulberry, LANCASTER, PA 17603
MLS# PALA2095520Listed by: REALTY ONE GROUP UNLIMITED


Protect your home and budget from life's surprises with an Assurant Home Warranty, backed by a partner that supports you through every step of homeownership. Explore Plans.
© 2026 Better Homes and Gardens Real Estate LLC. An Anywhere Real Estate company. All rights reserved. Better Homes and Gardens® Real Estate is a registered trademark owned by Meredith Operations Corporation, licensed to Better Homes and Gardens Real Estate LLC and used with permission. Better Homes and Gardens Real Estate LLC fully supports the principles of the Fair Housing Act and the Equal Opportunity Act. Listing information is deemed reliable but is not guaranteed accurate.
Each office is independently owned and operated.
Any services or products provided by third parties are not provided by, affiliated with or related to Better Homes and Gardens Real Estate LLC, or its affiliated companies.