
9 Cedar Ln, Lancaster, PA 17601
Local realty services provided by:Better Homes and Gardens Real Estate Cassidon Realty
9 Cedar Ln,Lancaster, PA 17601
$1,095,000
- 5 Beds
- 3 Baths
- 5,100 sq. ft.
- Single family
- Coming Soon
Listed by: anne m lusk
Office: lusk & associates sotheby's international realty
MLS#:PALA2095342
Source:BRIGHTMLS
Price summary
- Price:$1,095,000
- Price per sq. ft.:$214.71
About this home
Tucked among mature trees and lush greenery, 9 Cedar Ln offers the timeless character of a Cape Cod residence paired with generous living spaces and a peaceful setting near Overlook Golf Course. Offering five bedrooms, two full baths, one half bath and 5,100 square feet of living space, the home provides plenty of room to gather, entertain and unwind. An expansive front lawn and welcoming front porch create an inviting entrance, while the backyard offers a scenic backdrop with the golf course just beyond the property.
Inside, the foyer opens to a comfortable family room filled with natural light from numerous windows. Plush carpeting and a fireplace add warmth to the space, the formal dining room looks off into the family room and provides an easy flow for everyday living and entertaining. The living room features another fireplace, a wall of unique colored glass accents, and offers direct access to the sunroom. Surrounded by windows, the bright sunroom extends the living space while capturing year-round views of the surrounding landscape.
The kitchen combines function and character with granite countertops, tile flooring and custom built-in refrigerator and freezer. An adjoining dining area adds a memorable entertaining feature with a wet bar, built-in wall keg and a separate granite counter for casual seating.
One of the home’s most distinctive rooms is the expansive great room, where vaulted ceilings, exposed beams and a substantial stone fireplace create an impressive setting. Multiple seating areas provide flexibility for relaxing and entertaining, with additional space well suited for a home office or work area. The reverse side of the living room’s colored-glass feature adds another unique architectural detail to the room.
Upstairs, the primary bedroom offers two large closets, carpeting, and built-in cabinetry with a vanity. Four additional bedrooms include a mix of hardwood, tile, and carpeted flooring.
Outside, a rear patio provides a comfortable place to sit and enjoy the scenic backyard, where mature trees frame the property and views extend toward nearby Overlook Golf Course. From the front porch to the sunroom and expansive gathering spaces, 9 Cedar Ln offers a distinctive combination of classic character, space and connection to its natural surroundings.
Its convenient location provides easy access to highways, hospitals, shopping, dining, Overlook Golf Course and everyday amenities. Generous living spaces, multiple gathering areas and inviting indoor-outdoor connections create a home that adapts beautifully to everyday living and entertaining. Schedule your private tour today!...
Contact an agent
Home facts
- Year built:1949
- Subdivision & Development:NONE AVAILABLE
- Listing ID #:PALA2095342
- Updated:September 29, 2026 at 03:44 AM
Rooms and interior
- Bedrooms:5
- Total bathrooms:3
- Full bathrooms:2
- Half bathrooms:1
- Dining Description:Combination Dining/Living, Dining Area, Dining Room, Formal/Separate Dining Room
- Bathrooms Description:Full Bath, Half Bath, Primary Bathroom
- Kitchen Description:Breakfast Area, Built-Ins, Carpet, Crown Moldings, Wet/Dry Bar
- Bedroom Description:Carpet, Primary Bedroom
- Basement:Yes
- Living area:5,100 sq. ft.
Heating and cooling
- Cooling:Heat Pump(s)
- Heating:Baseboard - Electric, Electric, Forced Air, Hot Water, Oil
Structure and exterior
- Year built:1949
- Building area:5,100 sq. ft.
- Lot area:0.6 Acres
- Architectural Style:Cape Cod
- Construction Materials:Frame
- Exterior Features:Patio(s), Porch(es)
- Foundation Description:Stone
- Levels:2 Stories
Utilities
- Water:Public
- Sewer:Public Sewer
Finances and disclosures
- Price:$1,095,000
- Price per sq. ft.:$214.71
- Tax amount:$5,680 (2026)
Features and amenities
- Laundry features:Laundry
- Amenities:Bar, Bay/Bow Windows, Built-Ins, Carpet, Chair Railings, Crown Moldings, Exposed Beams, Wet/Dry Bar, Window Treatments
Parking
- Parking description:Attached Garage, Garage - Front Entry, Inside Access
- Garage:Yes
- Garage spaces:3
New listings near 9 Cedar Ln
- Coming Soon
 $750,000Coming Soon5 beds 5 baths3,920 sq. ft.
103 Fieldgate Dr, LANCASTER, PA 17603
MLS# PALA2095972Listed by: RE/MAX PINNACLE - Coming SoonOpen Sun, 1 to 3pm
 $539,900Coming Soon3 beds 3 baths2,384 sq. ft.
2115 Creek Hill Rd, LANCASTER, PA 17601
MLS# PALA2096106Listed by: KELLER WILLIAMS ELITE - Coming SoonOpen Sat, 11am to 1pm
 $1,100,000Coming Soon7 beds 6 baths8,212 sq. ft.
1400 Mentzer Rd, LANCASTER, PA 17602
MLS# PALA2096140Listed by: RE/MAX SMARTHUB REALTY - Coming Soon
 $439,900Coming Soon4 beds 2 baths2,185 sq. ft.
1008 Skyline Dr, LANCASTER, PA 17601
MLS# PALA2096044Listed by: LPT REALTY, LLC - Coming Soon
 $808,900Coming Soon4 beds 4 baths4,470 sq. ft.
1059 Hunters Path, LANCASTER, PA 17601
MLS# PALA2095990Listed by: BERKSHIRE HATHAWAY HOMESERVICES HOMESALE REALTY - Coming SoonOpen Sun, 1 to 3pm
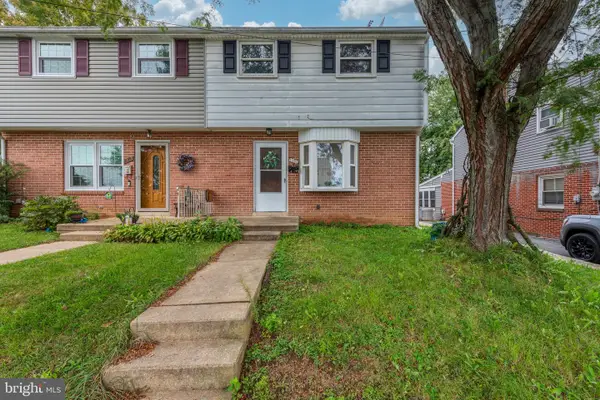 $235,000Coming Soon4 beds 3 baths1,920 sq. ft.
1357 Calvert Ln, LANCASTER, PA 17603
MLS# PALA2096030Listed by: CENTURY 21 HOME ADVISORS - Coming Soon
 $1,400,000Coming Soon4 beds 7 baths4,582 sq. ft.
236 N Concord St, LANCASTER, PA 17603
MLS# PALA2092326Listed by: RE/MAX PINNACLE - Coming Soon
 $345,000Coming Soon3 beds 1 baths1,690 sq. ft.
3157 Greenridge Dr, LANCASTER, PA 17601
MLS# PALA2094746Listed by: KINGSWAY REALTY - LANCASTER - Coming Soon
 $365,000Coming Soon3 beds 2 baths1,976 sq. ft.
3160 Greenridge Dr, LANCASTER, PA 17601
MLS# PALA2094732Listed by: KINGSWAY REALTY - LANCASTER


Protect your home and budget from life's surprises with an Assurant Home Warranty, backed by a partner that supports you through every step of homeownership. Explore Plans.
© 2026 Better Homes and Gardens Real Estate LLC. An Anywhere Real Estate company. All rights reserved. Better Homes and Gardens® Real Estate is a registered trademark owned by Meredith Operations Corporation, licensed to Better Homes and Gardens Real Estate LLC and used with permission. Better Homes and Gardens Real Estate LLC fully supports the principles of the Fair Housing Act and the Equal Opportunity Act. Listing information is deemed reliable but is not guaranteed accurate.
Each office is independently owned and operated.
Any services or products provided by third parties are not provided by, affiliated with or related to Better Homes and Gardens Real Estate LLC, or its affiliated companies.