
901 Sherry Ln, Lancaster, PA 17601
Local realty services provided by:Better Homes and Gardens Real Estate Reserve
Listed by: craig g hartranft, keith shaub
Office: berkshire hathaway homeservices homesale realty
MLS#:PALA2093930
Source:BRIGHTMLS
Price summary
- Price:$339,900
- Price per sq. ft.:$206.5
About this home
Nestled in the Hempfield School District, 901 Sherry Lane offers the perfect blend of comfort, convenience, and low-maintenance living in a central location just minutes from highways, shopping, dining, and schools. This inviting well-maintained ranch-style home features 2 main-level bedrooms and a spacious full bath with a beautifully remodeled shower surround, while the composite and vinyl rear deck provides a durable, worry-free space to overlook a large, private backyard ready for gardens, fruit trees, or simply enjoying the outdoors. The fully finished lower level expands your living space, complete with a second full kitchen, an additional full bathroom, and a daylight walkout level to a secluded rear patio. Recent upgrades include all-new siding, gutters, ridge vent, and soffits, plus a convenient attached one-car garage with attic access for abundant storage. Move right in!
Contact an agent
Home facts
- Year built:1966
- Subdivision & Development:NONE AVAILABLE
- Listing ID #:PALA2093930
- Added:4 day(s) ago
- Updated:August 28, 2026 at 03:45 PM
Rooms and interior
- Bedrooms:3
- Total bathrooms:2
- Full bathrooms:2
- Flooring:Hardwood, Vinyl
- Dining Description:Combination Kitchen/Dining, Dining Area, Dining Room
- Bathrooms Description:Bathroom 1, Bathroom 2
- Kitchen Description:Built-In Microwave, Kitchen - Eat-In, Kitchen - Table Space, Oven/Range - Electric, Water Heater
- Bedroom Description:Entry Level Bedroom
- Basement:Yes
- Basement Description:Daylight, Full, Fully Finished, Heated, Interior Access, Outside Entrance, Walkout Level
- Living area:1,646 sq. ft.
Heating and cooling
- Cooling:Ceiling Fan(s), Central A/C
- Heating:Electric, Heat Pump(s)
Structure and exterior
- Roof:Shingle
- Year built:1966
- Building area:1,646 sq. ft.
- Lot area:0.36 Acres
- Lot Features:Landscaping, Level, Premium, Private, Rear Yard
- Architectural Style:Ranch/Rambler
- Construction Materials:Brick, Frame, Vinyl Siding
- Exterior Features:Deck(s), Extensive Hardscape, Patio(s)
- Foundation Description:Block
- Levels:1 Story
Utilities
- Water:Public
- Sewer:Public Sewer
Finances and disclosures
- Price:$339,900
- Price per sq. ft.:$206.5
- Tax amount:$3,715 (2026)
Features and amenities
- Amenities:200+ Amp Service, Ceiling Fan(s), Replacement Windows
Parking
- Parking description:Attached Garage, Garage - Front Entry, Garage Door Opener, Inside Access, Off Site, Paved Driveway
- Garage:Yes
- Garage spaces:1
New listings near 901 Sherry Ln
- Coming Soon
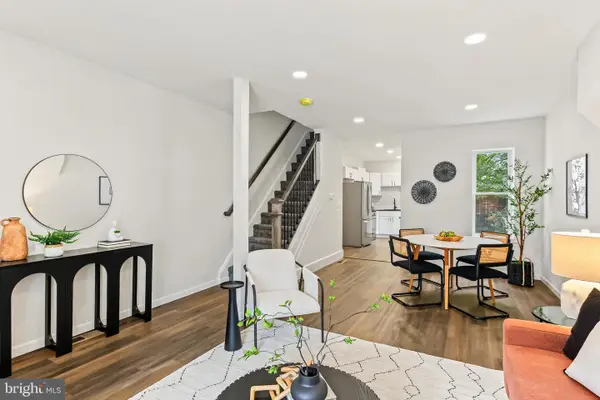 $354,900Coming Soon3 beds 2 baths1,306 sq. ft.
930 N Lime St, LANCASTER, PA 17602
MLS# PALA2093982Listed by: PRIME HOME REAL ESTATE, LLC - Coming SoonOpen Fri, 5 to 7pm
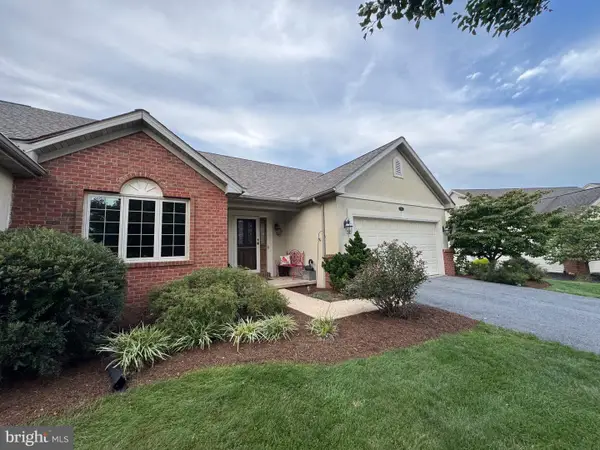 $399,000Coming Soon2 beds 3 baths2,956 sq. ft.
210 Whitechapel Rd, LANCASTER, PA 17603
MLS# PALA2094286Listed by: RE/MAX SMARTHUB REALTY - Coming Soon
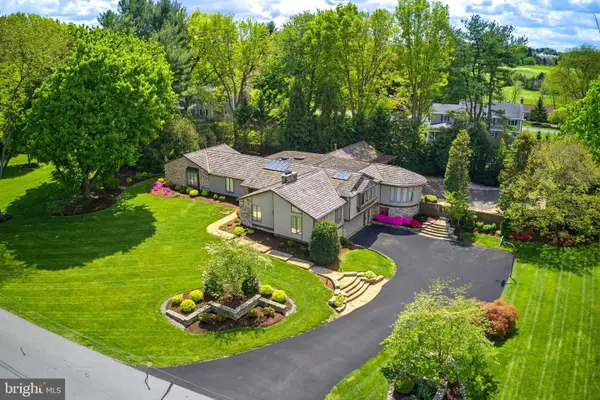 $1,150,000Coming Soon4 beds 5 baths7,466 sq. ft.
260 Brook Farms Rd, LANCASTER, PA 17601
MLS# PALA2087402Listed by: KELLER WILLIAMS ELITE - Coming Soon
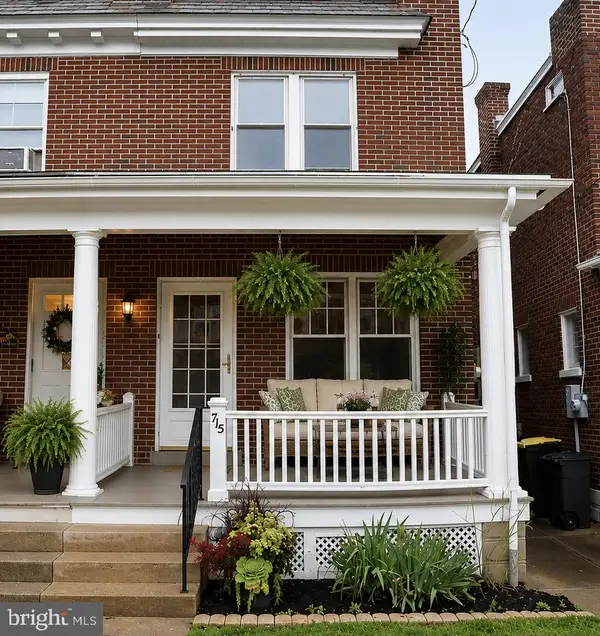 $219,900Coming Soon2 beds 1 baths896 sq. ft.
715 5th St, LANCASTER, PA 17603
MLS# PALA2094462Listed by: KINGSWAY REALTY - EPHRATA - Coming Soon
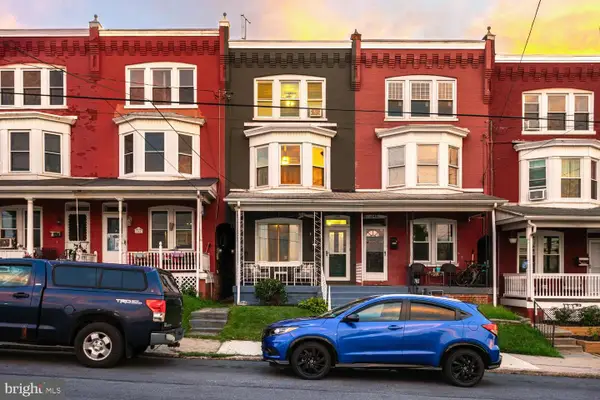 $315,000Coming Soon4 beds 2 baths1,852 sq. ft.
246 N Reservoir St, LANCASTER, PA 17602
MLS# PALA2094088Listed by: RE/MAX SMARTHUB REALTY - Coming Soon
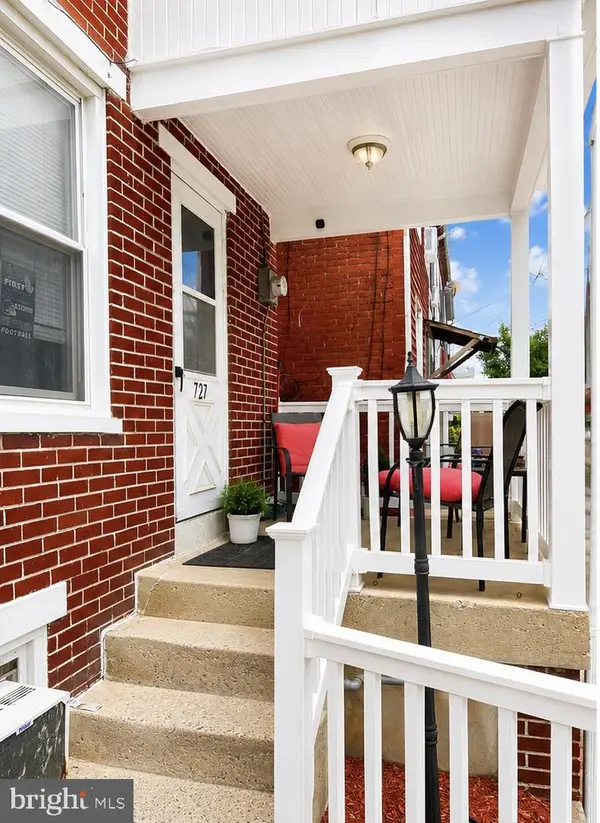 $230,000Coming Soon3 beds 2 baths1,054 sq. ft.
727 High St, LANCASTER, PA 17603
MLS# PALA2092718Listed by: HOME 1ST REALTY - Coming Soon
 $639,999Coming Soon4 beds 3 baths2,903 sq. ft.
408 Prescot St, LANCASTER, PA 17601
MLS# PALA2092960Listed by: FOWLER AND CO - Coming Soon
 $750,000Coming Soon4 beds 4 baths2,880 sq. ft.
2318 Rockvale Rd, LANCASTER, PA 17602
MLS# PALA2092070Listed by: FOWLER AND CO - New
 $624,900Active5 beds 3 baths3,390 sq. ft.
2977 Hearthside Ln, LANCASTER, PA 17601
MLS# PALA2093886Listed by: KELLER WILLIAMS ELITE - Open Wed, 4 to 7pmNew
 $140,000Active3 beds 2 baths1,080 sq. ft.
422 Redwood Dr, LANCASTER, PA 17603
MLS# PALA2094170Listed by: CAVALRY REALTY LLC


Protect your home and budget from life's surprises with an Assurant Home Warranty, backed by a partner that supports you through every step of homeownership. Explore Plans.
© 2026 Better Homes and Gardens Real Estate LLC. An Anywhere Real Estate company. All rights reserved. Better Homes and Gardens® Real Estate is a registered trademark owned by Meredith Operations Corporation, licensed to Better Homes and Gardens Real Estate LLC and used with permission. Better Homes and Gardens Real Estate LLC fully supports the principles of the Fair Housing Act and the Equal Opportunity Act. Listing information is deemed reliable but is not guaranteed accurate.
Each office is independently owned and operated.
Any services or products provided by third parties are not provided by, affiliated with or related to Better Homes and Gardens Real Estate LLC, or its affiliated companies.