
912 Pleasure Rd, Lancaster, PA 17601
Local realty services provided by:Better Homes and Gardens Real Estate Valley Partners
912 Pleasure Rd,Lancaster, PA 17601
$340,000
- 3 Beds
- 2 Baths
- 1,248 sq. ft.
- Single family
- Active
Upcoming open houses
- Fri, Sep 2505:00 pm - 07:00 pm
Listed by: brian altimare, mary m tribble
Office: puffer morris real estate, inc.
MLS#:PALA2095914
Source:BRIGHTMLS
Price summary
- Price:$340,000
- Price per sq. ft.:$272.44
About this home
912 Pleasure Road is a 3BD, 1.5BA semi-detached home in Grandview Heights. This property has a beautiful kitchen with granite countertops, subway tile backsplash, LVT floors and stainless steel appliances and gas range. Natural gas heat and Central Air along with a partially finished basement. Outside there is a brick patio, 1 off street parking space and a shed. Please join us for an Open House this Friday, September 25th from 5-7 and again on Sunday the 27th 1-3.
Contact an agent
Home facts
- Year built:1949
- Subdivision & Development:GRANDVIEW HEIGHTS
- Listing ID #:PALA2095914
- Added:1 day(s) ago
- Updated:September 25, 2026 at 10:40 AM
Rooms and interior
- Bedrooms:3
- Total bathrooms:2
- Full bathrooms:1
- Half bathrooms:1
- Flooring:Hardwood
- Kitchen Description:Oven/Range - Electric
- Basement:Yes
- Basement Description:Full, Outside Entrance
- Living area:1,248 sq. ft.
Heating and cooling
- Cooling:Central A/C
- Heating:90% Forced Air, Natural Gas
Structure and exterior
- Roof:Composite, Shingle
- Year built:1949
- Building area:1,248 sq. ft.
- Lot area:0.09 Acres
- Architectural Style:Traditional
- Construction Materials:Brick, Masonry
- Foundation Description:Block
- Levels:2 Stories
Schools
- High school:MANHEIM TOWNSHIP
- Middle school:MANHEIM TOWNSHIP
Utilities
- Water:Public
- Sewer:Public Sewer
Finances and disclosures
- Price:$340,000
- Price per sq. ft.:$272.44
- Tax amount:$3,437 (2026)
Features and amenities
- Amenities:Cable TV Available, Smoke Detector
Parking
- Parking description:Off Street, On Street
New listings near 912 Pleasure Rd
- Coming SoonOpen Sun, 1 to 3pm
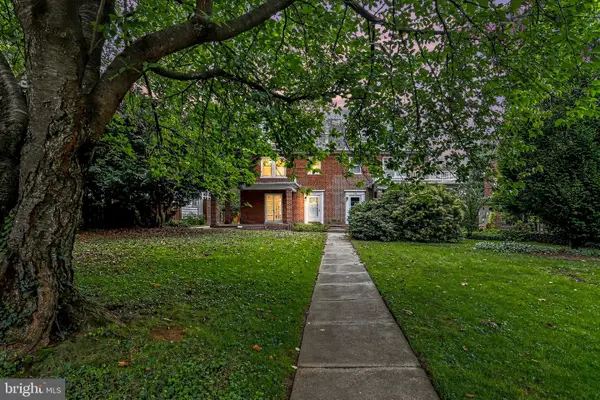 $449,900Coming Soon4 beds 2 baths1,472 sq. ft.
610 Race Ave, LANCASTER, PA 17603
MLS# PALA2094970Listed by: KELLER WILLIAMS ELITE - Coming Soon
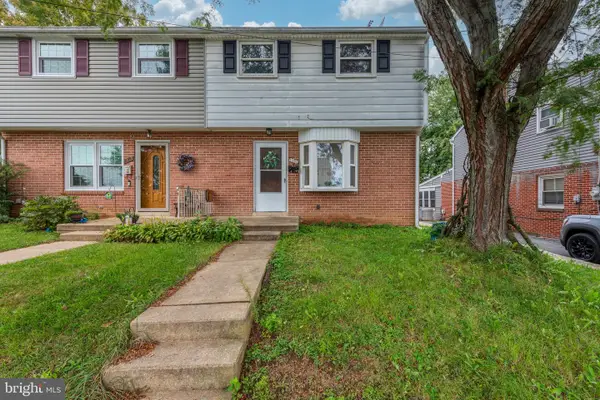 $235,000Coming Soon4 beds 3 baths1,920 sq. ft.
1357 Calvert Ln, LANCASTER, PA 17603
MLS# PALA2096030Listed by: CENTURY 21 HOME ADVISORS - Coming Soon
 $1,400,000Coming Soon4 beds 7 baths4,582 sq. ft.
236 N Concord St, LANCASTER, PA 17603
MLS# PALA2092326Listed by: RE/MAX PINNACLE - Coming SoonOpen Sun, 1 to 3pm
 $349,000Coming Soon4 beds 2 baths1,328 sq. ft.
1760 Temple Ave, LANCASTER, PA 17603
MLS# PALA2095850Listed by: HOMETOWN PROPERTY SALES - Coming Soon
 $345,000Coming Soon3 beds 1 baths1,690 sq. ft.
3157 Greenridge Dr, LANCASTER, PA 17601
MLS# PALA2094746Listed by: KINGSWAY REALTY - LANCASTER - Coming Soon
 $365,000Coming Soon3 beds 2 baths1,976 sq. ft.
3160 Greenridge Dr, LANCASTER, PA 17601
MLS# PALA2094732Listed by: KINGSWAY REALTY - LANCASTER - Coming Soon
 $750,000Coming Soon4 beds 4 baths2,880 sq. ft.
2318 Rockvale Rd, LANCASTER, PA 17602
MLS# PALA2092070Listed by: FOWLER AND CO - New
 $175,000Active2 beds 2 baths986 sq. ft.
915 Lafayette St, LANCASTER, PA 17603
MLS# PALA2096082Listed by: COUNTRY HOME REAL ESTATE, INC. - New
 $1,095,000Active5 beds 5 baths5,241 sq. ft.
425 E Delp Rd, LANCASTER, PA 17601
MLS# PALA2096066Listed by: COLDWELL BANKER REALTY - New
 $275,000Active2 beds 2 baths2,432 sq. ft.
2241 Seitz Dr, LANCASTER, PA 17601
MLS# PALA2096068Listed by: CAVALRY REALTY LLC


Protect your home and budget from life's surprises with an Assurant Home Warranty, backed by a partner that supports you through every step of homeownership. Explore Plans.
© 2026 Better Homes and Gardens Real Estate LLC. An Anywhere Real Estate company. All rights reserved. Better Homes and Gardens® Real Estate is a registered trademark owned by Meredith Operations Corporation, licensed to Better Homes and Gardens Real Estate LLC and used with permission. Better Homes and Gardens Real Estate LLC fully supports the principles of the Fair Housing Act and the Equal Opportunity Act. Listing information is deemed reliable but is not guaranteed accurate.
Each office is independently owned and operated.
Any services or products provided by third parties are not provided by, affiliated with or related to Better Homes and Gardens Real Estate LLC, or its affiliated companies.