
934 W Vine St, Lancaster, PA 17603
Local realty services provided by:Better Homes and Gardens Real Estate Premier
Listed by: ryan epler, josh shope
Office: coldwell banker realty
MLS#:PALA2098956
Source:BRIGHTMLS
Price summary
- Price:$215,000
- Price per sq. ft.:$233.7
About this home
Modern, trendy one-story detached home in the city with no condo fee! This charming, low-maintenance home
offers a beautiful, updated kitchen, one spacious bedroom, and a small crawl space for mechanicals. Enjoy the
ease of simple living in a great neighborhood, complete with two-car off-street parking. Thoughtful updates include new windows, doors, and siding - add to the home’s appeal and peace of mind! Call today for your showing!
Contact an agent
Home facts
- Year built:1900
- Subdivision & Development:SOUTH WEST LANCASTER
- Listing ID #:PALA2098956
- Added:4 day(s) ago
- Updated:November 22, 2026 at 02:56 PM
Rooms and interior
- Bedrooms:1
- Total bathrooms:1
- Full bathrooms:1
- Flooring:Carpet, Ceramic Tile
- Dining Description:Combination Dining/Living, Combination Kitchen/Dining
- Bathrooms Description:Bathroom 1
- Kitchen Description:Built-In Microwave, Combination Kitchen/Living, Dishwasher, Kitchen - Eat-In, Kitchen - Island, Oven/Range - Electric, Refrigerator, Stainless Steel Appliances, Upgraded Countertops
- Bedroom Description:Entry Level Bedroom
- Basement:Yes
- Basement Description:Partial, Poured Concrete
- Living area:920 sq. ft.
Heating and cooling
- Cooling:Ductless/Mini-Split
- Heating:Baseboard - Electric, Electric, Forced Air, Wall Unit
Structure and exterior
- Roof:Asphalt, Rubber, Shingle
- Year built:1900
- Building area:920 sq. ft.
- Lot area:0.06 Acres
- Architectural Style:Bungalow, Contemporary, Ranch/Rambler
- Construction Materials:Frame, Vinyl Siding
- Exterior Features:Deck(s)
- Foundation Description:Crawl Space, Slab
- Levels:1 Story
Utilities
- Water:Public
- Sewer:Public Sewer
Finances and disclosures
- Price:$215,000
- Price per sq. ft.:$233.7
- Tax amount:$2,963 (2026)
Features and amenities
- Laundry features:Dryer, Dryer In Unit, Washer, Washer In Unit
- Amenities:Ceiling Fan(s), Smoke Detector
Parking
- Parking description:Concrete Driveway, Off Street, On Street, Stone Driveway
New listings near 934 W Vine St
- Coming Soon
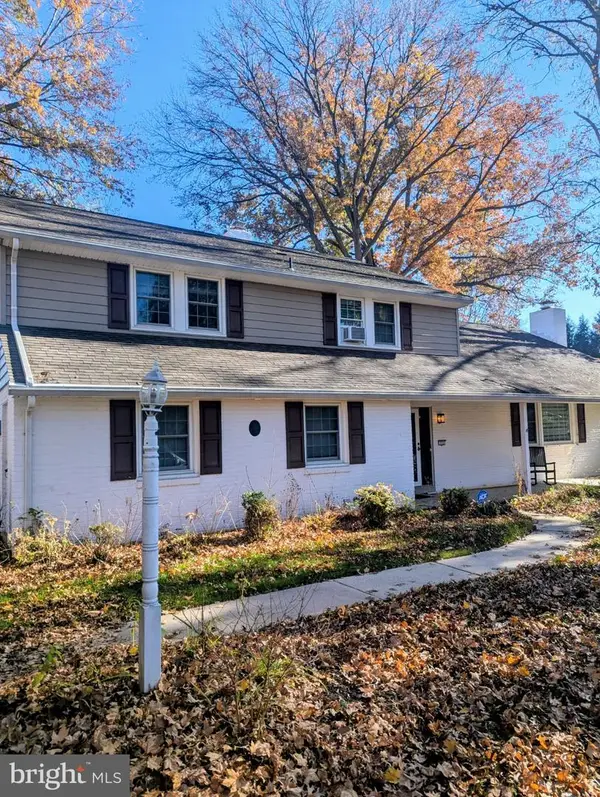 $599,900Coming Soon5 beds 3 baths3,309 sq. ft.
773 Barrwick Ln, LANCASTER, PA 17603
MLS# PALA2099188Listed by: KELLER WILLIAMS ELITE - Coming Soon
 $299,900Coming Soon4 beds 1 baths1,120 sq. ft.
1109 Frances Ave, LANCASTER, PA 17601
MLS# PALA2093152Listed by: KELLER WILLIAMS ELITE - Coming Soon
 $98,000Coming Soon3 beds 2 baths1,104 sq. ft.
105 Falcon Ct, LANCASTER, PA 17603
MLS# PALA2099144Listed by: KELLER WILLIAMS ELITE - Coming Soon
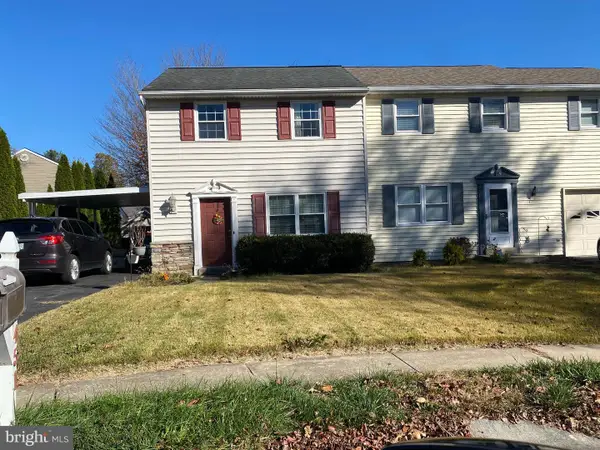 $225,000Coming Soon2 beds 2 baths1,008 sq. ft.
451 Coreopsis Dr, LANCASTER, PA 17602
MLS# PALA2099176Listed by: RE/MAX OF READING - Coming Soon
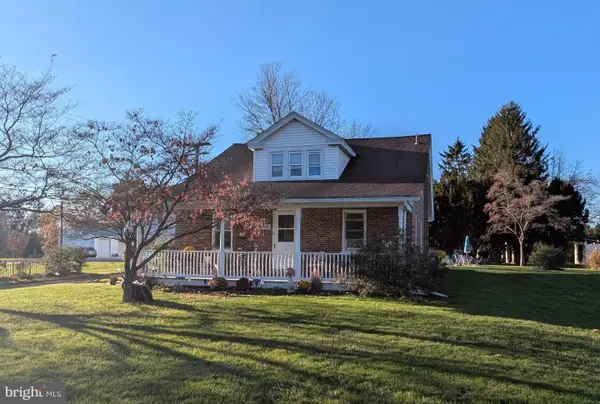 $410,000Coming Soon5 beds 2 baths2,944 sq. ft.
1970 New Danville Pike, LANCASTER, PA 17603
MLS# PALA2099158Listed by: BERKSHIRE HATHAWAY HOMESERVICES HOMESALE REALTY - Coming Soon
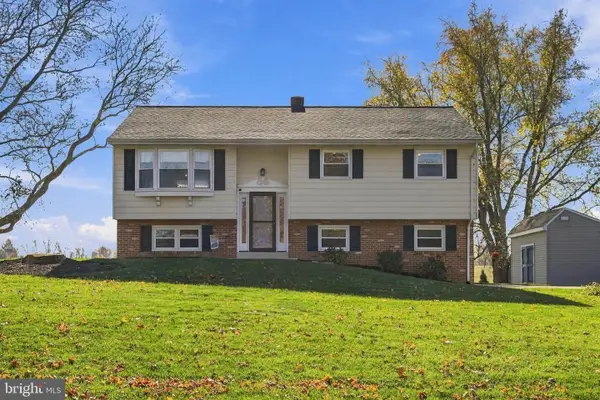 $370,000Coming Soon4 beds 2 baths2,304 sq. ft.
141 Bender Mill Rd, LANCASTER, PA 17603
MLS# PALA2099140Listed by: KELLER WILLIAMS ELITE - Coming Soon
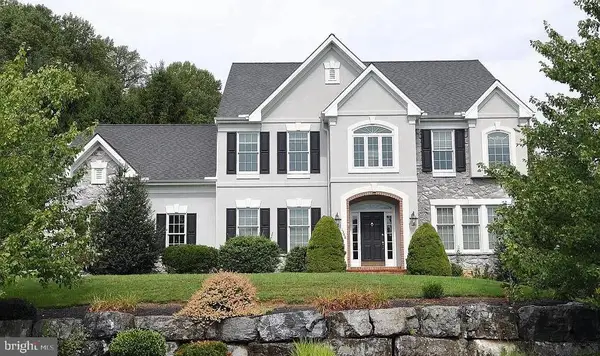 $1,015,000Coming Soon4 beds 5 baths4,419 sq. ft.
1348 Jasmine Ln, LANCASTER, PA 17601
MLS# PALA2098186Listed by: IRON VALLEY REAL ESTATE OF LANCASTER - Coming Soon
 $750,000Coming Soon4 beds 4 baths2,880 sq. ft.
2318 Rockvale Rd, LANCASTER, PA 17602
MLS# PALA2092070Listed by: FOWLER AND CO - New
 $159,900Active3 beds 1 baths1,200 sq. ft.
13 E Filbert St, LANCASTER, PA 17603
MLS# PALA2097504Listed by: DARYL TILLMAN REALTY GROUP - New
 $495,000Active3 beds 2 baths2,412 sq. ft.
1996 Park Plz, LANCASTER, PA 17601
MLS# PALA2099200Listed by: COLDWELL BANKER REALTY


Protect your home and budget from life's surprises with an Assurant Home Warranty, backed by a partner that supports you through every step of homeownership. Explore Plans.
© 2026 Better Homes and Gardens Real Estate LLC. An Anywhere Real Estate company. All rights reserved. Better Homes and Gardens® Real Estate is a registered trademark owned by Meredith Operations Corporation, licensed to Better Homes and Gardens Real Estate LLC and used with permission. Better Homes and Gardens Real Estate LLC fully supports the principles of the Fair Housing Act and the Equal Opportunity Act. Listing information is deemed reliable but is not guaranteed accurate.
Each office is independently owned and operated.
Any services or products provided by third parties are not provided by, affiliated with or related to Better Homes and Gardens Real Estate LLC, or its affiliated companies.