
13 Middleton Ln, Landenberg, PA 19350
Local realty services provided by:Better Homes and Gardens Real Estate Community Realty
13 Middleton Ln,Landenberg, PA 19350
$999,900
- 6 Beds
- 5 Baths
- 6,082 sq. ft.
- Single family
- Active
Upcoming open houses
- Sun, Nov 0811:00 am - 02:00 pm
Listed by: megan curry holloway, andrew kruzienski
Office: long & foster real estate, inc.
MLS#:PACT2139282
Source:BRIGHTMLS
Price summary
- Price:$999,900
- Price per sq. ft.:$164.4
About this home
Go big. Stay home.
Six bedrooms. Four and a half bathrooms. Over 6,000 square feet. Nearly two acres. And absolutely no shortage of reasons to fall in love.
Let's talk first impressions. Soaring ceilings, dramatic windows, and beautifully refinished hardwood floors set the stage. But the real showstopper? A brand-new, state-of-the-art kitchen with an oversized island that could practically have its own ZIP code. Whether you're hosting a crowd or hiding behind your morning coffee, this kitchen delivers. An eat-in area and formal dining room mean there's a seat for every occasion.
The sprawling living room features a wood-burning fireplace and opens to a sunroom made for slow mornings and absolutely no plans. Need another place to escape? There's a separate living space currently used as an office.
And then there's the primary suite. Expansive doesn't even begin to cover it. A beautifully updated bathroom, a bedroom with room to truly unwind, and a walk-in closet that might just leave you speechless. Seriously. Wait until you see it.
The remaining bedrooms are generously proportioned, with an upstairs layout that gives everyone their own breathing room. A private back staircase leads to a bedroom and full bath, ideal for extended family, guests, or an au pair. Downstairs, the massive walkout basement offers even more possibilities, including another bedroom with its own en-suite bath.
Outside? It's a whole different kind of impressive. Nearly 1.8 acres of mature trees, open lawn, and gorgeous landscaping. A two-level composite deck and stone patio practically demand a party. Wander into the trees and discover a secluded clearing that's just begging for a fire pit and a few Adirondack chairs.
A new roof (2025), owned solar panels, Generac generator, and three-car garage? Consider those the icing on a very impressive cake.
And that sweeping front porch? Rocking chairs, iced tea, and nowhere else you'd rather be.
There's something special about a home that gives you room to spread out, space to come together, and a place where the ordinary moments become the ones that matter most.
Come see 13 Middleton Lane for yourself. This one has a way of making you forget you were ever "just looking."...
Contact an agent
Home facts
- Year built:1991
- Subdivision & Development:LAUREL CROSSING
- Listing ID #:PACT2139282
- Updated:November 08, 2026 at 11:53 AM
Rooms and interior
- Bedrooms:6
- Total bathrooms:5
- Full bathrooms:4
- Half bathrooms:1
- Flooring:Carpet, Luxury Vinyl Plank, Tile/Brick, Wood
- Dining Description:Combination Kitchen/Dining, Formal/Separate Dining Room
- Bathrooms Description:Primary Bath(s)
- Kitchen Description:Carpet, Cooktop, Dishwasher, Exhaust Fan, Icemaker, Oven - Double, Oven - Wall, Oven/Range - Gas, Range Hood, Recessed Lighting, Refrigerator, Stainless Steel Appliances, Upgraded Countertops
- Bedroom Description:Carpet, Walk In Closet(s)
- Basement:Yes
- Basement Description:Fully Finished
- Living area:6,082 sq. ft.
Heating and cooling
- Cooling:Central A/C
- Heating:Electric, Forced Air, Heat Pump - Electric BackUp, Natural Gas
Structure and exterior
- Roof:Architectural Shingle
- Year built:1991
- Building area:6,082 sq. ft.
- Lot area:1.8 Acres
- Architectural Style:Colonial
- Construction Materials:Stucco
- Exterior Features:Deck(s), Flood Lights, Patio(s), Sidewalks
- Foundation Description:Crawl Space
- Levels:3 Story
Utilities
- Water:Well
- Sewer:On Site Septic
Finances and disclosures
- Price:$999,900
- Price per sq. ft.:$164.4
- Tax amount:$11,197 (2026)
Features and amenities
- Laundry features:Dryer, Washer
- Amenities:200+ Amp Service, Attic, Carpet, Ceiling Fan(s), Double Hung Windows, Recessed Lighting, Sauna
Parking
- Parking description:Attached Garage, Electric Vehicle Charging Station(s), Garage - Side Entry
- Garage:Yes
- Garage spaces:3
New listings near 13 Middleton Ln
- New
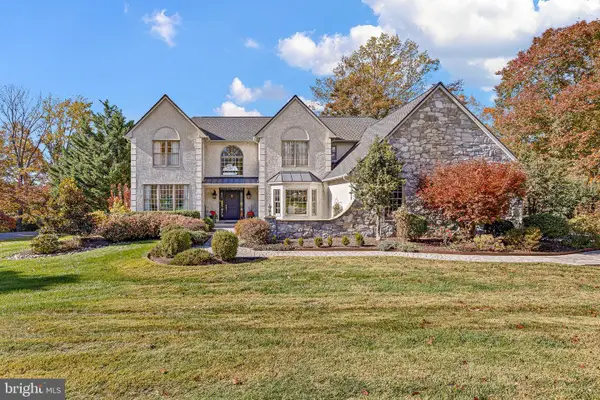 $925,000Active5 beds 5 baths5,620 sq. ft.
509 Port Royal Ct, LANDENBERG, PA 19350
MLS# PACT2139258Listed by: COMPASS - Open Sun, 11am to 1pmNew
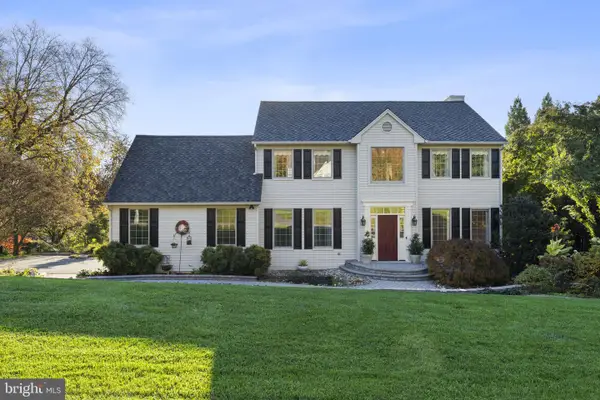 $699,900Active4 beds 3 baths2,838 sq. ft.
166 Hamilton Rd, LANDENBERG, PA 19350
MLS# PACT2138790Listed by: FORAKER REALTY CO. 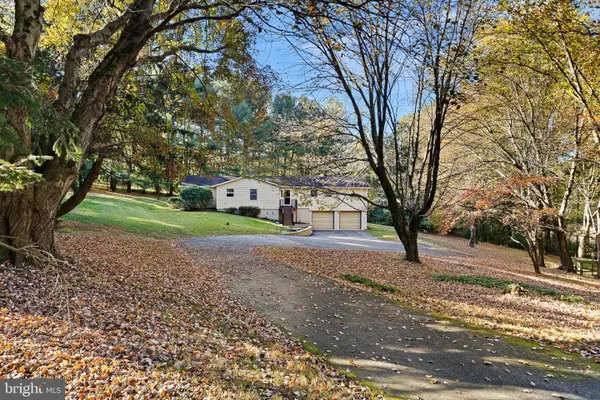 $435,000Pending3 beds 2 baths1,984 sq. ft.
6 Dew Rd, LANDENBERG, PA 19350
MLS# PACT2138634Listed by: BHHS FOX & ROACH - HOCKESSIN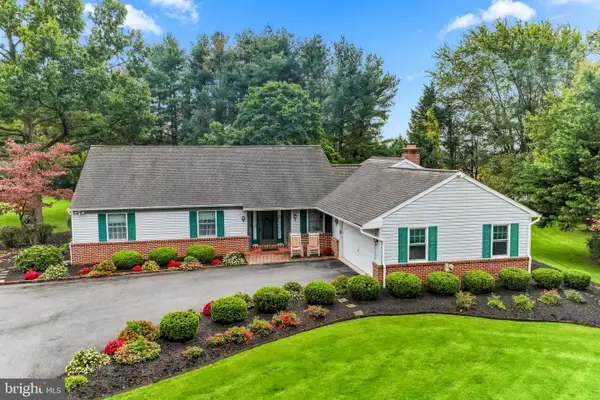 $639,000Pending3 beds 4 baths2,850 sq. ft.
117 Peachtree Ln, LANDENBERG, PA 19350
MLS# PACT2138850Listed by: BEILER-CAMPBELL REALTORS-KENNETT SQUARE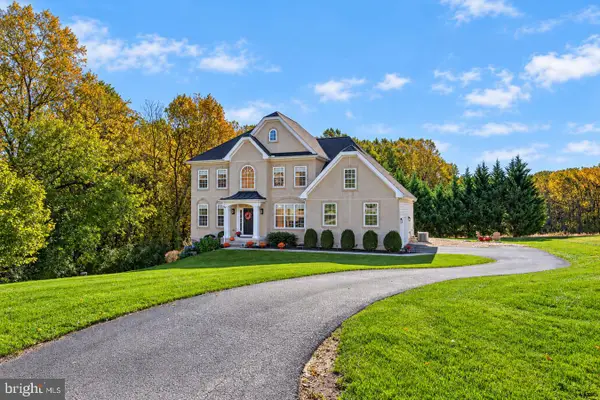 $650,000Active6 beds 4 baths4,040 sq. ft.
15 Windsor Ct, LANDENBERG, PA 19350
MLS# PACT2138698Listed by: KELLER WILLIAMS REALTY WILMINGTON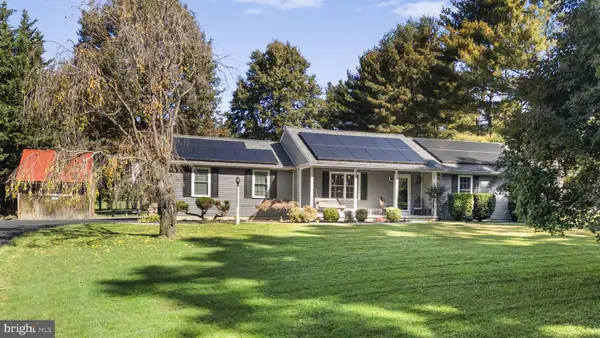 $600,000Active3 beds 3 baths1,888 sq. ft.
537 Egypt Run Rd, LANDENBERG, PA 19350
MLS# PACT2138014Listed by: SPRINGER REALTY GROUP- Open Sun, 1 to 3pm
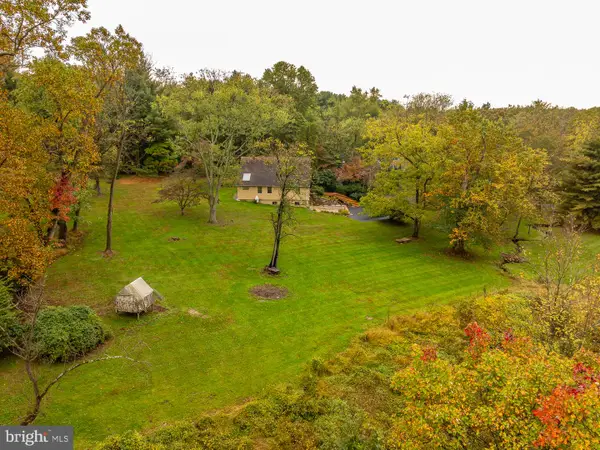 $565,000Active4 beds 2 baths1,963 sq. ft.
151 Elbow Ln, LANDENBERG, PA 19350
MLS# PACT2138096Listed by: BHHS FOX & ROACH-KENNETT SQ 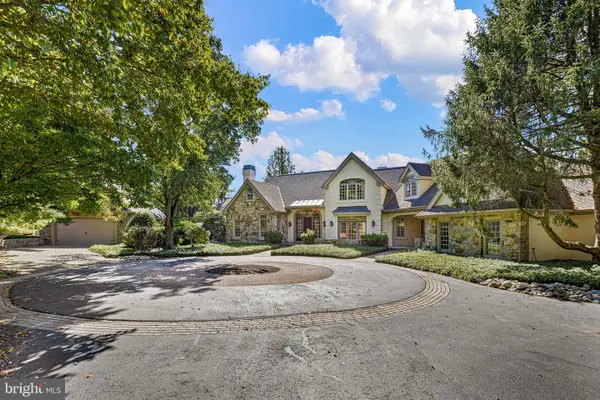 $1,500,000Pending5 beds 7 baths8,760 sq. ft.
1518 Yeatmans Station Rd, LANDENBERG, PA 19350
MLS# PACT2137776Listed by: RE/MAX ELITE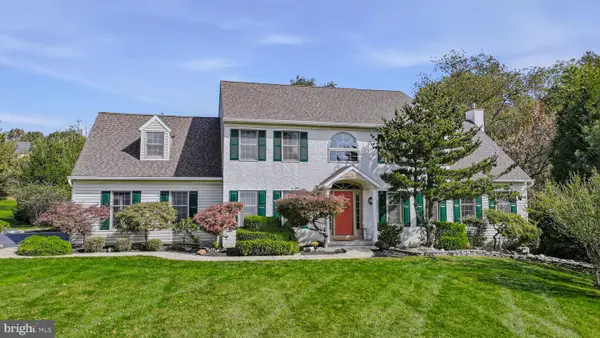 $710,000Pending4 beds 3 baths3,333 sq. ft.
403 Mcdaniel Dr, LANDENBERG, PA 19350
MLS# PACT2137758Listed by: LONG & FOSTER REAL ESTATE, INC.


Protect your home and budget from life's surprises with an Assurant Home Warranty, backed by a partner that supports you through every step of homeownership. Explore Plans.
© 2026 Better Homes and Gardens Real Estate LLC. An Anywhere Real Estate company. All rights reserved. Better Homes and Gardens® Real Estate is a registered trademark owned by Meredith Operations Corporation, licensed to Better Homes and Gardens Real Estate LLC and used with permission. Better Homes and Gardens Real Estate LLC fully supports the principles of the Fair Housing Act and the Equal Opportunity Act. Listing information is deemed reliable but is not guaranteed accurate.
Each office is independently owned and operated.
Any services or products provided by third parties are not provided by, affiliated with or related to Better Homes and Gardens Real Estate LLC, or its affiliated companies.