
3738 Jonas Dr, Landisville, PA 17538
Local realty services provided by:Better Homes and Gardens Real Estate Community Realty
3738 Jonas Dr,Landisville, PA 17538
$449,900
- 3 Beds
- 3 Baths
- 1,664 sq. ft.
- Single family
- Active
Listed by: justine dennis mcphee, gina m meier
Office: keller williams elite
MLS#:PALA2092638
Source:BRIGHTMLS
Price summary
- Price:$449,900
- Price per sq. ft.:$270.37
About this home
Some homes simply feel like home the moment you arrive. Nestled in the sought-after Hempfield School District, this 3-bedroom, 2.5-bath home offers the warmth of a traditional floor plan and spaces designed for making memories. Picture cozy evenings by the brick fireplace, morning coffee on the screened porch, and summer gatherings overlooking the peaceful, park-like backyard. The unfinished basement is a blank canvas ready for your vision, while the two-car garage provides everyday convenience. Just minutes from schools, parks, shopping, dining, golf, and fitness centers, you'll enjoy the perfect balance of tranquility and accessibility. Come see where your next chapter begins.
Contact an agent
Home facts
- Year built:1972
- Subdivision & Development:MILLCREEK
- Listing ID #:PALA2092638
- Added:27 day(s) ago
- Updated:August 29, 2026 at 02:02 PM
Rooms and interior
- Bedrooms:3
- Total bathrooms:3
- Full bathrooms:2
- Half bathrooms:1
- Flooring:Carpet, Ceramic Tile
- Dining Description:Dining Room, Formal/Separate Dining Room
- Bathrooms Description:Full Bath, Half Bath, Primary Bathroom
- Kitchen Description:Built-In Microwave, Carpet, Crown Moldings, Dishwasher, Disposal, Kitchen - Eat-In, Microwave, Oven/Range - Electric, Refrigerator, Upgraded Countertops, Water Heater
- Bedroom Description:Carpet, Primary Bedroom
- Basement:Yes
- Basement Description:Partial
- Living area:1,664 sq. ft.
Heating and cooling
- Cooling:Central A/C
- Heating:Baseboard - Electric, Electric
Structure and exterior
- Roof:Asphalt, Shingle
- Year built:1972
- Building area:1,664 sq. ft.
- Lot area:0.25 Acres
- Lot Features:Level
- Architectural Style:Colonial
- Construction Materials:Frame, Metal Siding
- Exterior Features:Porch(es), Screened
- Foundation Description:Block
- Levels:2 Stories
Schools
- High school:HEMPFIELD
Utilities
- Water:Public
- Sewer:Public Sewer
Finances and disclosures
- Price:$449,900
- Price per sq. ft.:$270.37
- Tax amount:$4,538 (2025)
Features and amenities
- Laundry features:Dryer - Electric, Laundry, Washer
- Amenities:200+ Amp Service, Carpet, Ceiling Fan(s), Crown Moldings, Smoke Detector, Storm Windows, Water Treat System
Parking
- Parking description:Attached Garage, Garage - Front Entry, Inside Access, Oversized
- Garage:Yes
- Garage spaces:2
New listings near 3738 Jonas Dr
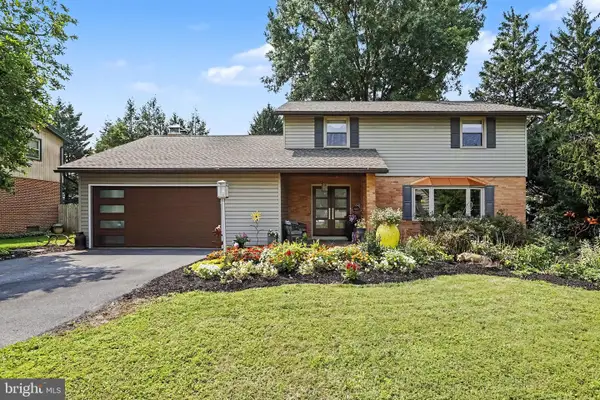 $545,000Pending4 beds 3 baths2,754 sq. ft.
1080 Lambley Rd, LANDISVILLE, PA 17538
MLS# PALA2092640Listed by: KELLER WILLIAMS ELITE $525,000Active4 beds 3 baths3,392 sq. ft.
60 Country Ct, LANDISVILLE, PA 17538
MLS# PALA2092984Listed by: COLDWELL BANKER REALTY $392,000Pending4 beds 2 baths1,898 sq. ft.
121 Home Ln, LANDISVILLE, PA 17538
MLS# PALA2092250Listed by: BERKSHIRE HATHAWAY HOMESERVICES HOMESALE REALTY $435,000Pending3 beds 3 baths2,996 sq. ft.
101 Barley Cir, LANDISVILLE, PA 17538
MLS# PALA2092880Listed by: HOWARD HANNA REAL ESTATE SERVICES - LANCASTER $225,000Pending3 beds 1 baths1,624 sq. ft.
1525 Edinborough Cir, LANDISVILLE, PA 17538
MLS# PALA2092606Listed by: H.K. KELLER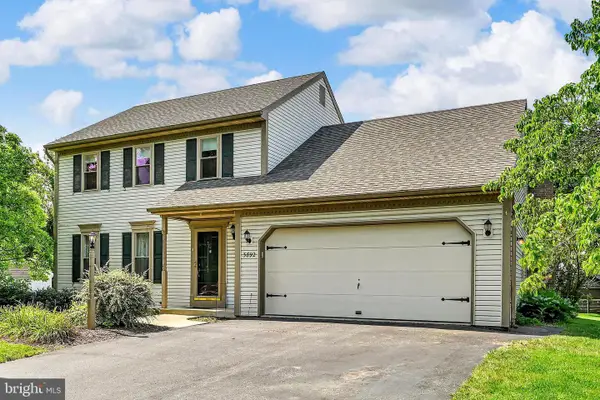 $465,000Active4 beds 3 baths2,373 sq. ft.
3892 Nolt Rd., LANDISVILLE, PA 17538
MLS# PALA2092144Listed by: CENTURY 21 HOME ADVISORS $590,000Active4 beds 4 baths3,487 sq. ft.
397 Wissler Way, LANDISVILLE, PA 17538
MLS# PALA2092452Listed by: KELLER WILLIAMS ELITE $690,000Pending5 beds -- baths4,040 sq. ft.
286 E Main St, LANDISVILLE, PA 17538
MLS# PALA2092324Listed by: COLDWELL BANKER REALTY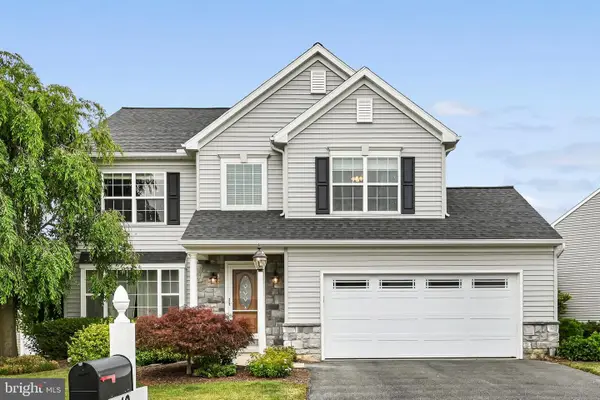 $629,000Pending4 beds 3 baths2,668 sq. ft.
340 Wissler Way, LANDISVILLE, PA 17538
MLS# PALA2089896Listed by: BERING REAL ESTATE CO.


Protect your home and budget from life's surprises with an Assurant Home Warranty, backed by a partner that supports you through every step of homeownership. Explore Plans.
© 2026 Better Homes and Gardens Real Estate LLC. An Anywhere Real Estate company. All rights reserved. Better Homes and Gardens® Real Estate is a registered trademark owned by Meredith Operations Corporation, licensed to Better Homes and Gardens Real Estate LLC and used with permission. Better Homes and Gardens Real Estate LLC fully supports the principles of the Fair Housing Act and the Equal Opportunity Act. Listing information is deemed reliable but is not guaranteed accurate.
Each office is independently owned and operated.
Any services or products provided by third parties are not provided by, affiliated with or related to Better Homes and Gardens Real Estate LLC, or its affiliated companies.