
1573 Hickory Ln, Langhorne, PA 19047
Local realty services provided by:Better Homes and Gardens Real Estate Realty Connect
1573 Hickory Ln,Langhorne, PA 19047
$585,000
- 3 Beds
- 3 Baths
- - sq. ft.
- Townhouse
- Sold
Listed by: larry minsky
Office: keller williams real estate - newtown
MLS#:PABU2127342
Source:BRIGHTMLS
Sorry, we are unable to map this address
Price summary
- Price:$585,000
- Monthly HOA dues:$229
About this home
Welcome to this impressive 3-bedroom, 2.5-bath Middleberry model, an end-unit carriage-style townhome offering 2,287 square feet of living space in desirable Big Oak Crossing. An attractive fieldstone façade, paver walkway, two-car garage and driveway parking for multiple cars create outstanding curb appeal.
The ceramic-tile entry opens to a bright, spacious interior enhanced by recessed lighting, upgraded windows, six-panel doors and decorative crown molding, chair rail and picture-frame molding. The open-concept main level is ideal for everyday living and entertaining. The sleek kitchen features stylish 42-inch cabinetry, granite countertops, stainless-steel appliances, a double oven and a large center island. The adjoining dining area is filled with natural light from an oversized sliding glass door with transom window and provides access to the elevated deck. A spacious living room completes this inviting level.
Upstairs, the generous primary bedroom features an attractive tray ceiling and large walk-in closet. The private primary bathroom offers an elegant ceramic-tile floor, tiled shower surround and dual-sink vanity with granite countertops and backsplash. Two additional well-sized bedrooms provide ample closet space, while the conveniently located upper-level laundry adds everyday ease.
The sunny lower-level family room features nine-foot ceilings and offers flexible space for recreation, a home office, fitness area or media room. A sliding glass door provides direct access to the backyard. Additional highlights include abundant storage, a high-efficiency heating system, 200-amp electrical service and interior access to the two-car garage.
Big Oak Crossing is a well-located, low-maintenance community featuring attractive open spaces and walking and biking paths. Enjoy convenient access to Core Creek Park, shopping, dining and entertainment throughout Langhorne and the Oxford Valley area. Commuters will appreciate proximity to Route 1, I-295 and the Pennsylvania Turnpike. Located in the Neshaminy School District, with current assignments to Core Creek Elementary School, Maple Point Middle School and Neshaminy High School. This beautifully designed end unit combines generous living space, modern amenities and an exceptionally convenient Bucks County location....
Contact an agent
Home facts
- Year built:2015
- Subdivision & Development:BIG OAK CROSSING
- Listing ID #:PABU2127342
- Added:51 day(s) ago
- Updated:September 14, 2026 at 06:23 AM
Rooms and interior
- Bedrooms:3
- Total bathrooms:3
- Full bathrooms:2
- Half bathrooms:1
Heating and cooling
- Cooling:Central A/C
- Heating:Forced Air, Natural Gas
Structure and exterior
- Year built:2015
- Architectural Style:Traditional
- Construction Materials:Frame
- Foundation Description:Slab
- Levels:3 Story
Schools
- High school:NESHAMINY
- Middle school:MAPLE POINT
- Elementary school:CORE CREEK
Utilities
- Water:Public
- Sewer:Public Sewer
Finances and disclosures
- Price:$585,000
- Tax amount:$9,812 (2025)
Parking
- Parking description:Attached Garage, Garage - Front Entry
- Garage:Yes
- Garage spaces:2
New listings near 1573 Hickory Ln
- New
 $949,000Active4 beds 3 baths4,005 sq. ft.
263 Pine Tree Ter, LANGHORNE, PA 19047
MLS# PABU2130410Listed by: NEXTHOME BRANDYWINE - New
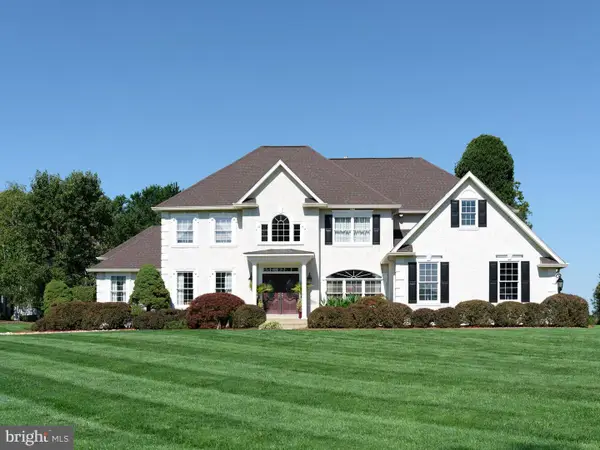 $1,149,500Active4 beds 3 baths4,228 sq. ft.
1280 Taylor Dr, LANGHORNE, PA 19047
MLS# PABU2130206Listed by: JAY SPAZIANO REAL ESTATE - New
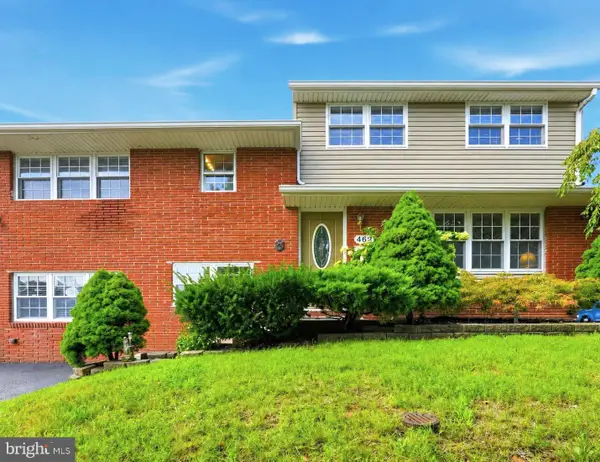 $550,000Active4 beds 3 baths2,268 sq. ft.
462 Cynthia Ave, LANGHORNE, PA 19047
MLS# PABU2130504Listed by: BHHS FOX & ROACH -YARDLEY/NEWTOWN - New
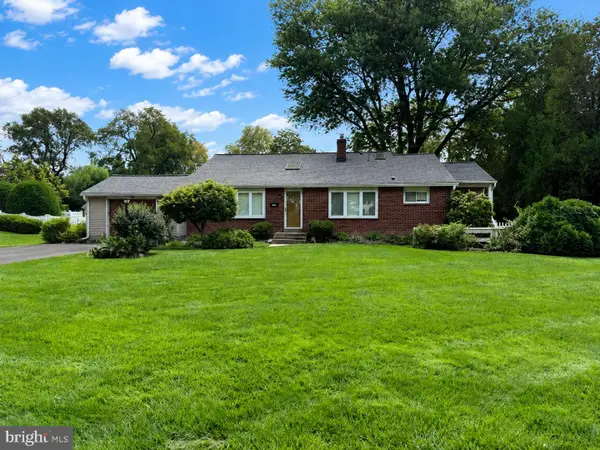 $587,500Active3 beds 2 baths1,850 sq. ft.
350 Summit Ave, LANGHORNE, PA 19047
MLS# PABU2130620Listed by: KELLER WILLIAMS REAL ESTATE-LANGHORNE - New
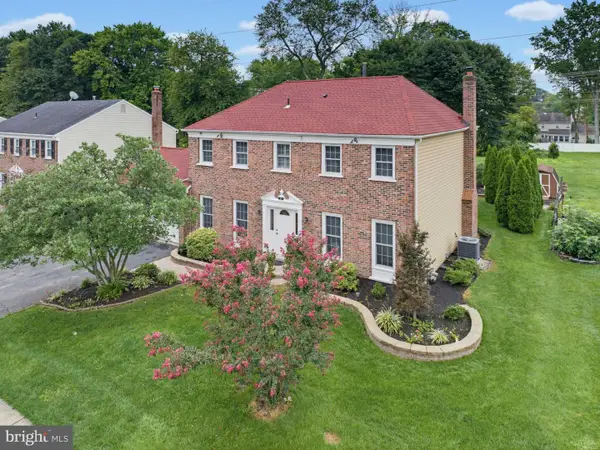 $775,000Active4 beds 3 baths3,290 sq. ft.
200 Trappe Ln, LANGHORNE, PA 19047
MLS# PABU2130326Listed by: HOWARD HANNA REAL ESTATE SERVICES 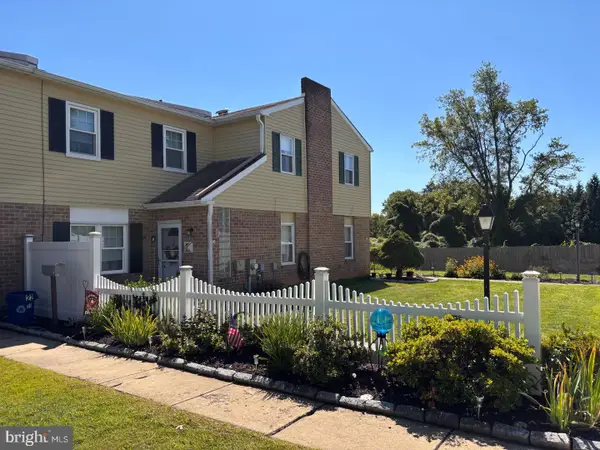 $329,900Pending2 beds 2 baths1,164 sq. ft.
22 Hollybrooke Dr, LANGHORNE, PA 19047
MLS# PABU2130650Listed by: KELLER WILLIAMS REAL ESTATE-LANGHORNE- New
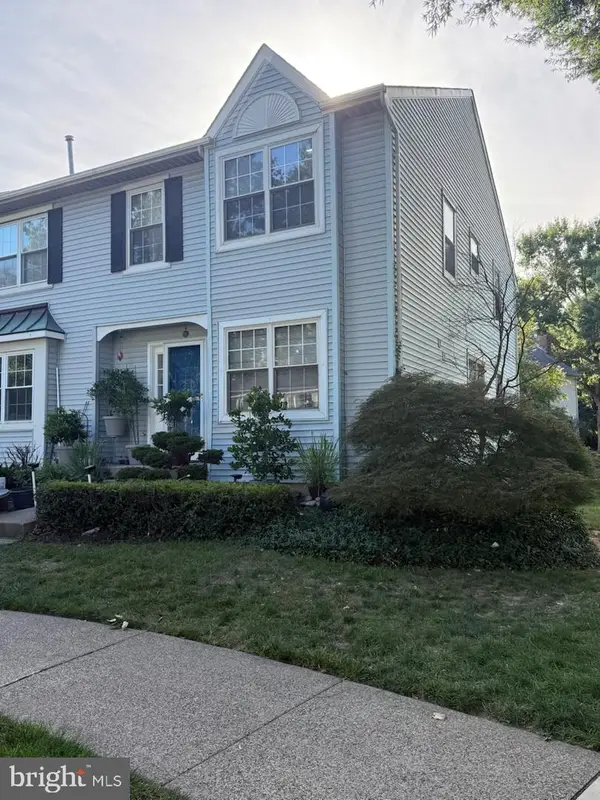 $499,900Active3 beds 4 baths2,080 sq. ft.
91 Liberty Dr, LANGHORNE, PA 19047
MLS# PABU2130548Listed by: RE/MAX ONE REALTY 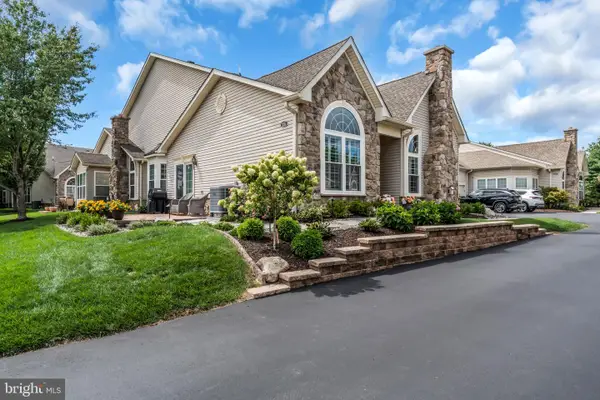 $825,000Active3 beds 3 baths2,234 sq. ft.
235 Shady Brook Dr #153, LANGHORNE, PA 19047
MLS# PABU2130014Listed by: KELLER WILLIAMS REAL ESTATE - NEWTOWN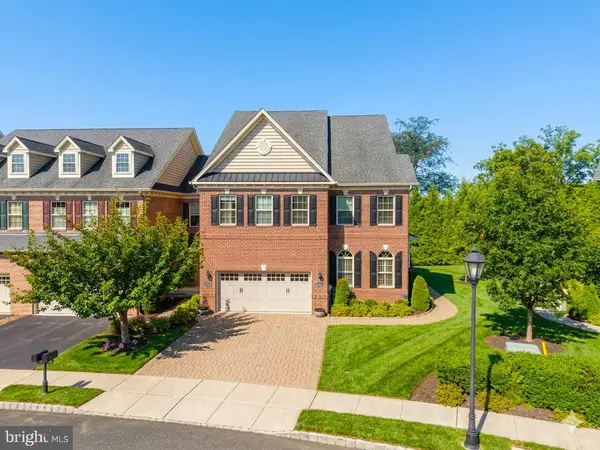 $899,900Active3 beds 4 baths4,715 sq. ft.
209 Saint James Dr, LANGHORNE, PA 19047
MLS# PABU2130172Listed by: RE/MAX CENTRE REALTORS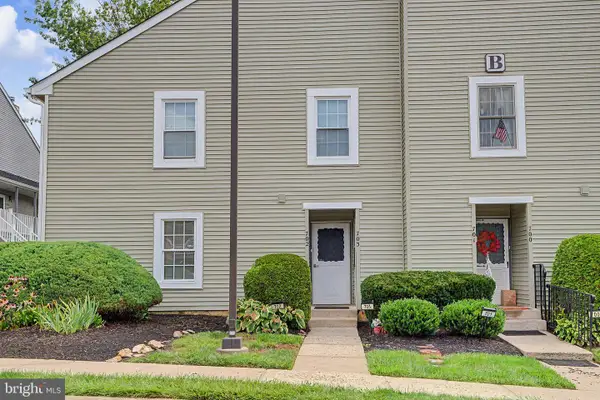 $312,000Pending2 beds 2 baths
702 E Parker St, LANGHORNE, PA 19047
MLS# PABU2130104Listed by: PRIME REAL ESTATE TEAM


Protect your home and budget from life's surprises with an Assurant Home Warranty, backed by a partner that supports you through every step of homeownership. Explore Plans.
© 2026 Better Homes and Gardens Real Estate LLC. An Anywhere Real Estate company. All rights reserved. Better Homes and Gardens® Real Estate is a registered trademark owned by Meredith Operations Corporation, licensed to Better Homes and Gardens Real Estate LLC and used with permission. Better Homes and Gardens Real Estate LLC fully supports the principles of the Fair Housing Act and the Equal Opportunity Act. Listing information is deemed reliable but is not guaranteed accurate.
Each office is independently owned and operated.
Any services or products provided by third parties are not provided by, affiliated with or related to Better Homes and Gardens Real Estate LLC, or its affiliated companies.