
182 Shady Brook Dr #289, Langhorne, PA 19047
Local realty services provided by:Better Homes and Gardens Real Estate Premier
182 Shady Brook Dr #289,Langhorne, PA 19047
$789,000
- 3 Beds
- 3 Baths
- 2,457 sq. ft.
- Townhouse
- Active
Listed by: kathleen a layton
Office: bhhs fox & roach -yardley/newtown
MLS#:PABU2130334
Source:BRIGHTMLS
Price summary
- Price:$789,000
- Price per sq. ft.:$321.12
- Monthly HOA dues:$389
About this home
Welcome to the Villas at Shady Brook! This Thornhill model offers approx. 2,457 square feet of
thoughtfully designed living space, combining the ease of primarily one-level living with the flexibility of
a finished second floor. The spacious, open-concept design features soaring ceilings, abundant natural
light, and a welcoming family room with a stone fireplace.
The first floor offers Living Room, Dining Room, a private primary suite with two spacious closets and an insuite bath, a second
bedroom with ample closet space, a beautifully renovated hall bath with walk-in shower, and a versatile
sunroom/den/office with new flooring & door leading to patio. Family room is open to the kitchen with plenty of cabinet, counter space and laundry room off the kitchen.
Upstairs, discover a third bedroom which can be used as an office, workout room or bonus room for the Grandkids with a full bath, closet, and a hard to find freshly renovated extra-large bonus room with new flooring that adds the extra sq footage
and endless possibilities.
For your outdoor entertainment or relaxation, enjoy the beautiful newly constructed extended paver patio &
exterior door added by the current owners. An attached two-car garage with plenty of storage & huge
storage shelf and new garage door and opener adds everyday convenience. Recent improvements also
include HVAC/AC (2023), hot water heater (2024) and chimney cap (2025).
Enjoy an exceptional array of amenities including indoor and outdoor pools, fitness center, clubhouse,
ballroom, library, sports bar, billiards, tennis, pickleball, walking trails, and scenic ponds. Maintenance
free living as the association takes care of lawn care, common areas, trash removal & snow removal as
well as driveway, siding and roof replaced by the HOA (2022).
Ideally located near shopping, major highways, and the charming communities of Newtown, Yardley, and
Langhorne, this exceptional home offers the perfect blend of comfort, convenience, and carefree living.
Villas at Shady Brook, a much sought-after place to call home!...
Contact an agent
Home facts
- Year built:2004
- Subdivision & Development:VILLAS AT SHADYBRO
- Listing ID #:PABU2130334
- Added:1 day(s) ago
- Updated:September 26, 2026 at 01:13 AM
Rooms and interior
- Bedrooms:3
- Total bathrooms:3
- Full bathrooms:3
- Rooms Total:9
- Dining Description:Combination Dining/Living, Dining Area
- Kitchen Description:Kitchen - Eat-In, Recessed Lighting
- Bedroom Description:Entry Level Bedroom, Walk In Closet(s)
- Living area:2,457 sq. ft.
Heating and cooling
- Cooling:Central A/C
- Heating:Forced Air, Natural Gas
Structure and exterior
- Year built:2004
- Building area:2,457 sq. ft.
- Lot area:0.09 Acres
- Architectural Style:Villa
- Construction Materials:Frame
- Exterior Features:Patio(s)
- Foundation Description:Slab
- Levels:2 Stories
Utilities
- Water:Public
- Sewer:Public Sewer
Finances and disclosures
- Price:$789,000
- Price per sq. ft.:$321.12
- Tax amount:$10,131 (2026)
Features and amenities
- Amenities:200+ Amp Service, Ceiling Fan(s), Recessed Lighting
Parking
- Parking description:Asphalt Driveway, Attached Garage, Garage Door Opener, Inside Access
- Garage:Yes
- Garage spaces:2
New listings near 182 Shady Brook Dr #289
- Coming Soon
 $575,000Coming Soon4 beds 2 baths1,908 sq. ft.
74 Midway Ave, LANGHORNE, PA 19047
MLS# PABU2131980Listed by: MOVERITE REAL ESTATE, LLC - Open Sat, 1 to 3pmNew
 $775,000Active4 beds 2 baths2,700 sq. ft.
306 Comly Ave, LANGHORNE, PA 19047
MLS# PABU2132080Listed by: KELLER WILLIAMS REAL ESTATE-LANGHORNE - Open Sun, 1 to 3pmNew
 $799,000Active4 beds 3 baths3,531 sq. ft.
330 Grand Ave, LANGHORNE, PA 19047
MLS# PABU2131960Listed by: LONG & FOSTER REAL ESTATE, INC. - Open Sat, 1 to 3pmNew
 $700,000Active4 beds 4 baths2,324 sq. ft.
413 Lincoln Ave, LANGHORNE, PA 19047
MLS# PABU2131408Listed by: BHHS FOX & ROACH -YARDLEY/NEWTOWN - New
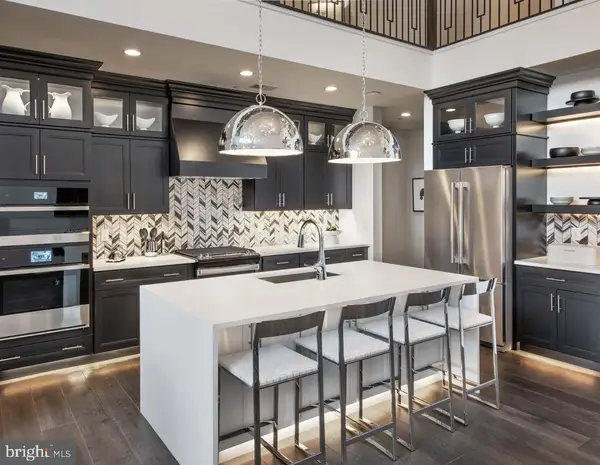 $980,160Active1 beds 2 baths2,361 sq. ft.
550 Aldridge Cir #lot 62, LANGHORNE, PA 19047
MLS# PABU2131722Listed by: TOLL BROTHERS REAL ESTATE, INC. - New
 $1,005,460Active1 beds 2 baths2,361 sq. ft.
546 Aldridge Cir #lot 64, LANGHORNE, PA 19047
MLS# PABU2131726Listed by: TOLL BROTHERS REAL ESTATE, INC. - New
 $1,043,233Active1 beds 2 baths2,361 sq. ft.
542 Aldridge Cir #lot 66, LANGHORNE, PA 19047
MLS# PABU2131730Listed by: TOLL BROTHERS REAL ESTATE, INC. - Open Sat, 11am to 4pmNew
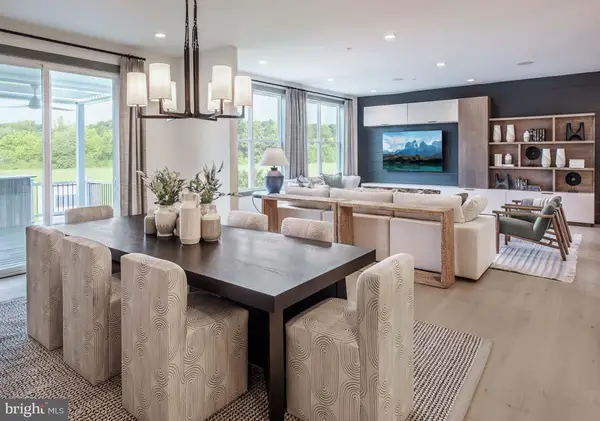 $1,015,000Active1 beds 2 baths2,361 sq. ft.
243 Ezra Ln #lot 155, LANGHORNE, PA 19047
MLS# PABU2131712Listed by: TOLL BROTHERS REAL ESTATE, INC. - Open Sat, 11am to 4pmNew
 $1,084,000Active1 beds 2 baths2,361 sq. ft.
233 Ezra Ln #lot 150, LANGHORNE, PA 19047
MLS# PABU2131710Listed by: TOLL BROTHERS REAL ESTATE, INC.


Protect your home and budget from life's surprises with an Assurant Home Warranty, backed by a partner that supports you through every step of homeownership. Explore Plans.
© 2026 Better Homes and Gardens Real Estate LLC. An Anywhere Real Estate company. All rights reserved. Better Homes and Gardens® Real Estate is a registered trademark owned by Meredith Operations Corporation, licensed to Better Homes and Gardens Real Estate LLC and used with permission. Better Homes and Gardens Real Estate LLC fully supports the principles of the Fair Housing Act and the Equal Opportunity Act. Listing information is deemed reliable but is not guaranteed accurate.
Each office is independently owned and operated.
Any services or products provided by third parties are not provided by, affiliated with or related to Better Homes and Gardens Real Estate LLC, or its affiliated companies.