
213 Highland Ave, Langhorne, PA 19047
Local realty services provided by:Better Homes and Gardens Real Estate Community Realty
213 Highland Ave,Langhorne, PA 19047
$473,000
- 3 Beds
- 2 Baths
- - sq. ft.
- Single family
- Sold
Listed by: nancy j cassidy
Office: keller williams real estate-langhorne
MLS#:PABU2129978
Source:BRIGHTMLS
Sorry, we are unable to map this address
Price summary
- Price:$473,000
About this home
Fresh, functional, and thoughtfully updated, 213 Highland Ave offers comfortable living with plenty of room to make the space your own. This three-bedroom split-level features a bright interior, flexible living areas, a finished lower level, and a backyard with space to enjoy. The main living room feels open and welcoming with its vaulted ceiling and large front windows. Hardwood floors continue into the dining area, which connects naturally to the kitchen and keeps the main level feeling open without losing definition. The updated kitchen features white cabinetry, quartz countertops, stainless steel appliances, a tile backsplash, and plenty of prep and storage space. Upstairs, three bedrooms are grouped together along with an updated full bath. The finished lower level gives the home even more flexibility. A family room with a stone fireplace provides a comfortable second gathering space, while an additional finished room can work as an office, playroom, hobby space, or guest area. A half bath, laundry room, and direct access to the attached one-car garage add everyday convenience. Outside, a concrete patio opens to a level backyard with room for outdoor dining, play, gardening, or simply relaxing. The corner setting adds a little extra openness around the property. Located in Penndel Borough within the Neshaminy School District, 213 Highland Ave brings together useful space, thoughtful updates, and a convenient location. Come take a look and see how easily this home could fit into everyday life....
Contact an agent
Home facts
- Year built:1957
- Subdivision & Development:NONE AVAILABLE
- Listing ID #:PABU2129978
- Added:38 day(s) ago
- Updated:October 05, 2026 at 06:04 AM
Rooms and interior
- Bedrooms:3
- Total bathrooms:2
- Full bathrooms:1
- Half bathrooms:1
- Flooring:Carpet, Solid Hardwood
- Kitchen Description:Carpet
- Bedroom Description:Carpet
Heating and cooling
- Cooling:Central A/C
- Heating:Forced Air, Oil
Structure and exterior
- Year built:1957
- Lot Features:Corner
- Architectural Style:Split Level
- Construction Materials:Frame
- Foundation Description:Slab
- Levels:3 Story
Schools
- High school:NESHAMINY
Utilities
- Water:Public
- Sewer:Public Sewer
Finances and disclosures
- Price:$473,000
- Tax amount:$5,049 (2022)
Features and amenities
- Amenities:200+ Amp Service, Attic, Carpet, Ceiling Fan(s)
Parking
- Parking description:Attached Garage, Garage - Rear Entry
- Garage:Yes
- Garage spaces:1
New listings near 213 Highland Ave
- Coming Soon
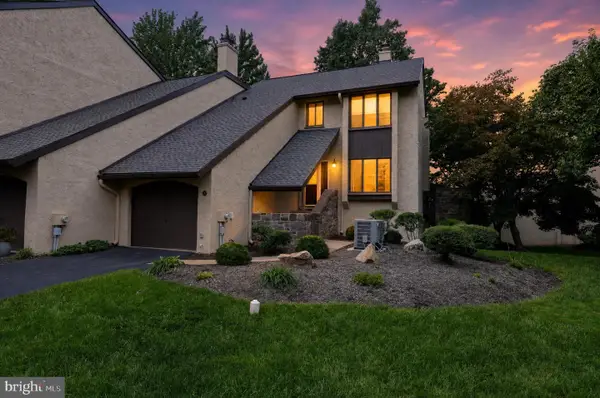 $535,000Coming Soon3 beds 4 baths2,032 sq. ft.
88 Golf Club Dr, LANGHORNE, PA 19047
MLS# PABU2132788Listed by: ENGEL & VOLKERS - Coming Soon
 $499,900Coming Soon3 beds 2 baths1,600 sq. ft.
426 Harding Ave, LANGHORNE, PA 19047
MLS# PABU2132612Listed by: KELLER WILLIAMS REAL ESTATE-HORSHAM - Coming Soon
 $575,000Coming Soon4 beds 2 baths1,908 sq. ft.
74 Midway Ave, LANGHORNE, PA 19047
MLS# PABU2131980Listed by: MOVERITE REAL ESTATE, LLC - New
 $474,500Active2 beds 1 baths795 sq. ft.
136 E Marshall Ave, LANGHORNE, PA 19047
MLS# PABU2128900Listed by: OPUS ELITE REAL ESTATE - New
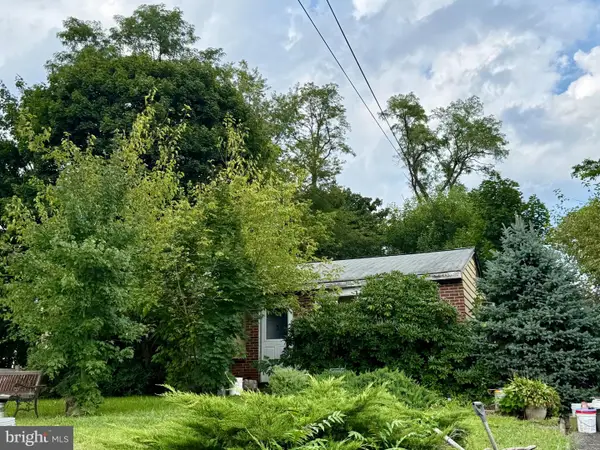 $329,000Active3 beds 1 baths1,000 sq. ft.
531 Main St, LANGHORNE, PA 19047
MLS# PABU2131024Listed by: BHHS FOX & ROACH-JENKINTOWN - New
 $650,000Active5 beds 3 baths2,798 sq. ft.
169 Barnsbury Rd, LANGHORNE, PA 19047
MLS# PABU2127844Listed by: ADDISON WOLFE REAL ESTATE - New
 $435,000Active3 beds 3 baths1,972 sq. ft.
79 Golf Club Dr, LANGHORNE, PA 19047
MLS# PABU2132638Listed by: BHHS FOX & ROACH -YARDLEY/NEWTOWN - New
 $650,000Active4 beds 3 baths2,361 sq. ft.
424 Long Ave, LANGHORNE, PA 19047
MLS# PABU2132406Listed by: RE/MAX CENTRE REALTORS - New
 $880,000Active4 beds 3 baths2,660 sq. ft.
249 Norsam Dr, LANGHORNE, PA 19047
MLS# PABU2132254Listed by: KELLER WILLIAMS REAL ESTATE - NEWTOWN - New
 $750,000Active3 beds 3 baths2,334 sq. ft.
326 Shady Brook Dr #195, LANGHORNE, PA 19047
MLS# PABU2132136Listed by: KELLER WILLIAMS REALTY DEVON-WAYNE


Protect your home and budget from life's surprises with an Assurant Home Warranty, backed by a partner that supports you through every step of homeownership. Explore Plans.
© 2026 Better Homes and Gardens Real Estate LLC. An Anywhere Real Estate company. All rights reserved. Better Homes and Gardens® Real Estate is a registered trademark owned by Meredith Operations Corporation, licensed to Better Homes and Gardens Real Estate LLC and used with permission. Better Homes and Gardens Real Estate LLC fully supports the principles of the Fair Housing Act and the Equal Opportunity Act. Listing information is deemed reliable but is not guaranteed accurate.
Each office is independently owned and operated.
Any services or products provided by third parties are not provided by, affiliated with or related to Better Homes and Gardens Real Estate LLC, or its affiliated companies.