
29 Bridgestone Dr, Langhorne, PA 19053
Local realty services provided by:Better Homes and Gardens Real Estate Realty Connect
29 Bridgestone Dr,Langhorne, PA 19053
$959,900
- 5 Beds
- 4 Baths
- 3,728 sq. ft.
- Single family
- Active
Listed by: justin r gaul
Office: keller williams real estate - newtown
MLS#:PABU2134632
Source:BRIGHTMLS
Price summary
- Price:$959,900
- Price per sq. ft.:$257.48
- Monthly HOA dues:$20.83
About this home
Nestled in the serene private Bridgestone community, this Colonial home offers a perfect blend of luxury and comfort. Spanning 3,728 sq. ft. , the interior boasts five spacious bedrooms and three and a half bathrooms. Enter through the front door with a 2 story foyer and so much natural light. The heart of the home is the kitchen, equipped with stainless steel appliances, granite countertops, island, soft close shaker style cabinets, pendent lighting, pantry and dining area in addition to a formal dining room. Enjoy cozy evenings in the living room or family room with brick fireplace or entertain guests on the expansive deck overlooking a lush 1.17-acre lot. The main floor laundry/mud room adds convenience with garage access. A powder room completes this level. There are hardwood floors throughout the 1st floor. Upstairs are 3 sizable bedrooms with their own hall bath. The primary bedroom is expansive with two walk in closets, wainscotting feature wall, plenty of natural light and a large primary bathroom with jetted soaking tub, stall shower, linen closet, and granite counters with double sinks. The basement hosts a 5th bedroom equiped with a full bathroom, and plenty of space to accommodate extra living space, storage, gaming section; the possibilities are abound. Walk out to the backyard to lounge in the shade of the deck or play games in the backyard. This residence perfectly balances functionality and style. Experience an exclusive lifestyle in a home designed for both relaxation and entertaining....
Contact an agent
Home facts
- Year built:1989
- Subdivision & Development:BRIDGESTONE
- Listing ID #:PABU2134632
- Added:1 day(s) ago
- Updated:October 30, 2026 at 07:42 PM
Rooms and interior
- Bedrooms:5
- Total bathrooms:4
- Full bathrooms:3
- Half bathrooms:1
- Dining Description:Dining Area, Dining Room
- Bathrooms Description:Bathroom 2, Primary Bath(s), Primary Bathroom
- Kitchen Description:Crown Moldings, Dishwasher, Kitchen - Eat-In, Kitchen - Island, Microwave, Oven/Range - Electric, Pantry, Recessed Lighting, Refrigerator, Stainless Steel Appliances, Upgraded Countertops
- Bedroom Description:Primary Bedroom, Walk In Closet(s)
- Basement:Yes
- Basement Description:Full, Outside Entrance, Walkout Level
- Living area:3,728 sq. ft.
Heating and cooling
- Cooling:Central A/C
- Heating:Electric, Heat Pump - Gas BackUp, Propane - Leased
Structure and exterior
- Year built:1989
- Building area:3,728 sq. ft.
- Lot area:1.17 Acres
- Architectural Style:Colonial
- Construction Materials:Frame
- Exterior Features:Deck(s)
- Foundation Description:Concrete Perimeter
- Levels:2 Stories
Utilities
- Water:Public
- Sewer:Public Sewer
Finances and disclosures
- Price:$959,900
- Price per sq. ft.:$257.48
- Tax amount:$12,608 (2026)
Features and amenities
- Laundry features:Dryer, Washer
- Amenities:Bay/Bow Windows, Ceiling Fan(s), Crown Moldings, Recessed Lighting
Parking
- Parking description:Attached Garage, Garage - Side Entry, Inside Access
- Garage:Yes
- Garage spaces:2
New listings near 29 Bridgestone Dr
- Coming Soon
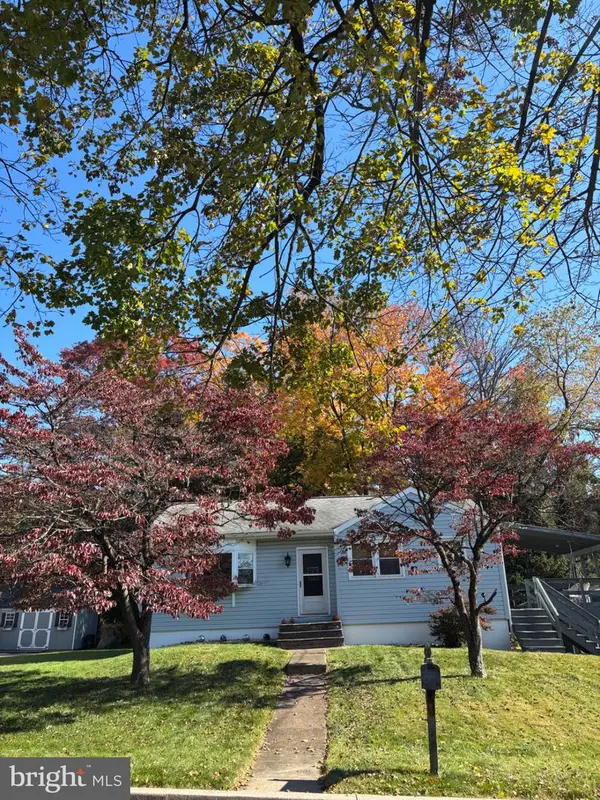 $424,900Coming Soon3 beds 2 baths1,060 sq. ft.
139 S Clearview Ave, LANGHORNE, PA 19047
MLS# PABU2134660Listed by: EXP REALTY, LLC - Coming Soon
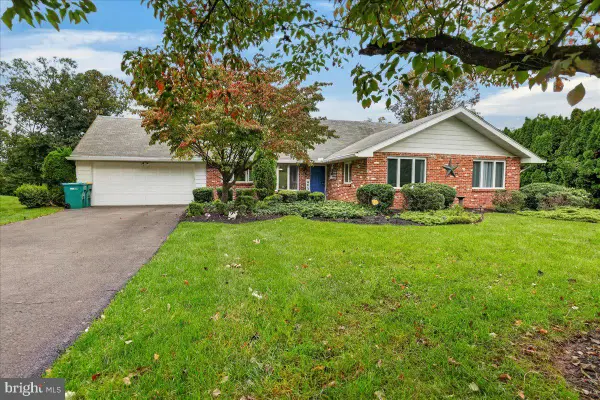 $639,000Coming Soon3 beds 2 baths2,526 sq. ft.
571 Valley View Rd, LANGHORNE, PA 19047
MLS# PABU2132860Listed by: KELLER WILLIAMS REAL ESTATE - Coming SoonOpen Sun, 2 to 4pm
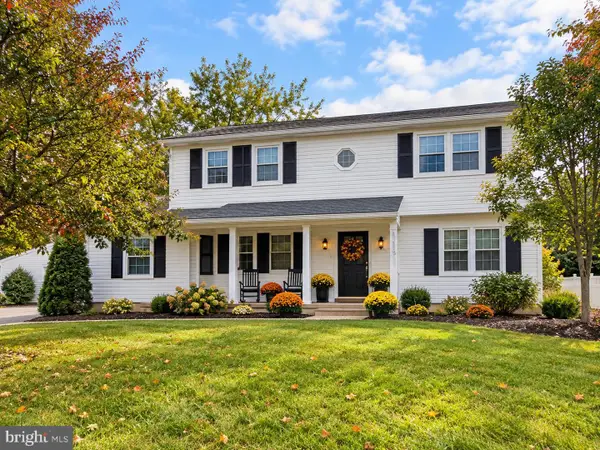 $725,000Coming Soon5 beds 4 baths2,515 sq. ft.
317 Hill Ave, LANGHORNE, PA 19047
MLS# PABU2134348Listed by: KELLER WILLIAMS REAL ESTATE - NEWTOWN - Coming Soon
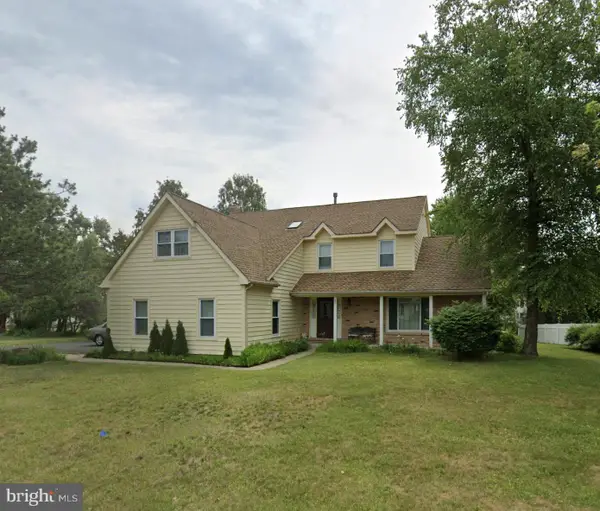 $849,000Coming Soon4 beds 4 baths2,688 sq. ft.
27 Gunning Ln, LANGHORNE, PA 19047
MLS# PABU2131864Listed by: KELLER WILLIAMS REAL ESTATE - NEWTOWN - New
 $650,000Active3 beds 3 baths2,742 sq. ft.
205 W Watson Ave, LANGHORNE, PA 19047
MLS# PABU2134652Listed by: KELLER WILLIAMS REAL ESTATE-LANGHORNE - New
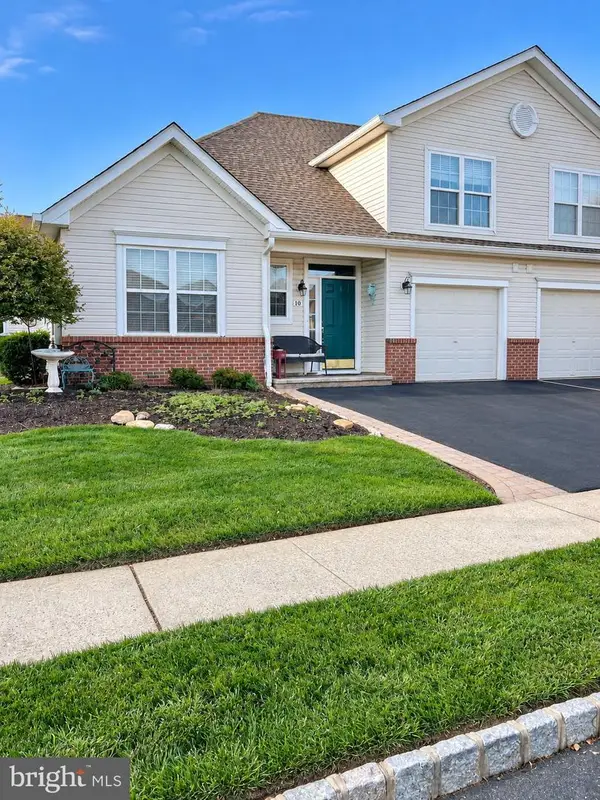 $569,000Active2 beds 2 baths1,874 sq. ft.
10 Lady Slipper Ln, LANGHORNE, PA 19047
MLS# PABU2134598Listed by: SELL YOUR HOME SERVICES - New
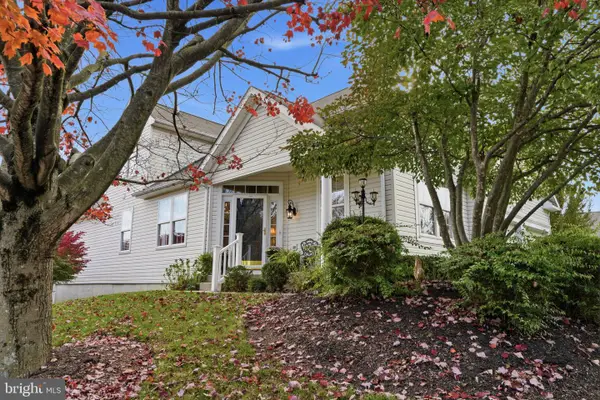 $725,000Active2 beds 3 baths3,404 sq. ft.
23 Sweet Pea Ln, LANGHORNE, PA 19047
MLS# PABU2134600Listed by: KELLER WILLIAMS REAL ESTATE - NEWTOWN - New
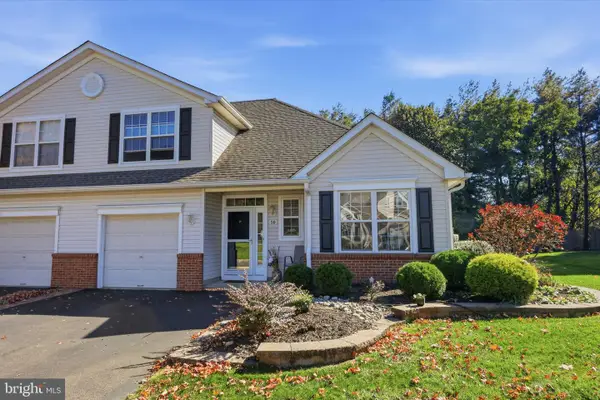 $545,000Active2 beds 3 baths1,529 sq. ft.
50 Black Eyed Susan Rd, LANGHORNE, PA 19047
MLS# PABU2133970Listed by: KELLER WILLIAMS REAL ESTATE - NEWTOWN - Open Sun, 11:30am to 1:30pmNew
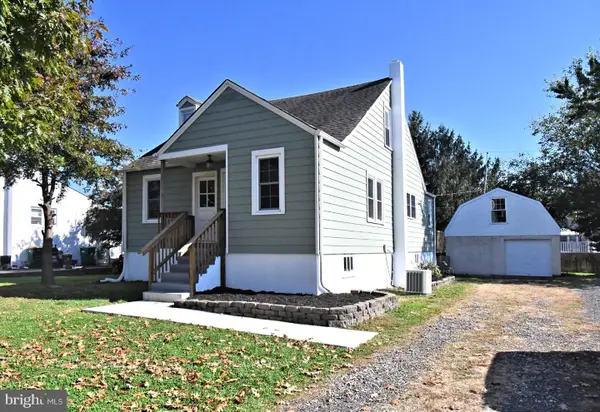 $399,900Active3 beds 2 baths1,539 sq. ft.
435 Quincy Ave, LANGHORNE, PA 19047
MLS# PABU2134428Listed by: KELLER WILLIAMS REAL ESTATE - NEWTOWN


Protect your home and budget from life's surprises with an Assurant Home Warranty, backed by a partner that supports you through every step of homeownership. Explore Plans.
© 2026 Better Homes and Gardens Real Estate LLC. An Anywhere Real Estate company. All rights reserved. Better Homes and Gardens® Real Estate is a registered trademark owned by Meredith Operations Corporation, licensed to Better Homes and Gardens Real Estate LLC and used with permission. Better Homes and Gardens Real Estate LLC fully supports the principles of the Fair Housing Act and the Equal Opportunity Act. Listing information is deemed reliable but is not guaranteed accurate.
Each office is independently owned and operated.
Any services or products provided by third parties are not provided by, affiliated with or related to Better Homes and Gardens Real Estate LLC, or its affiliated companies.