
440 Parkvale Ave, Langhorne, PA 19047
Local realty services provided by:Better Homes and Gardens Real Estate Realty Connect
440 Parkvale Ave,Langhorne, PA 19047
$399,975
- 3 Beds
- 1 Baths
- 2,253 sq. ft.
- Single family
- Pending
Listed by: donna lacey
Office: addison wolfe real estate
MLS#:PABU2134730
Source:BRIGHTMLS
Price summary
- Price:$399,975
- Price per sq. ft.:$177.53
About this home
Active under contract. 11/7 - OPEN HOUSE CANCELLED
Bring your vision and imagination to this charming 1925 Cape Cod! Full of character and possibilities, this 3-bedroom, 1-bath home offers a wonderful opportunity to create something truly special. Whether you're looking to add your personal touches, modernize the interiors, or restore its timeless charm, this home is ready for its next chapter and being sold As Is.
Inside, you'll find a comfortable open floor plan featuring an eat-in kitchen, inviting living spaces, and a classic brick fireplace that adds warmth and character. While the home would benefit from cosmetic updates and renovations, it is also equipped with replacement windows, a new HVAC system, and a whole-house generator. It’s original charm provides a great starting point for your ideas, and the unfinished basement offers generous storage space and additional possibilities.
Outside, enjoy a screened-in porch overlooking the 0.28-acre property, offering plenty of room for gardening, entertaining, or simply enjoying the outdoors. Additional features include replacement windows, a storage shed, and driveway parking for two vehicles.
With its classic Cape Cod appeal, generous lot, and opportunity to make it your own, this home is filled with potential. Bring your creativity and discover the possibilities!...
Contact an agent
Home facts
- Year built:1925
- Subdivision & Development:NON AVAILABLE
- Listing ID #:PABU2134730
- Added:7 day(s) ago
- Updated:November 09, 2026 at 08:42 AM
Rooms and interior
- Bedrooms:3
- Total bathrooms:1
- Full bathrooms:1
- Dining Description:Combination Kitchen/Dining
- Kitchen Description:Combination Kitchen/Living, Dishwasher, Extra Refrigerator/Freezer, Kitchen - Eat-In, Refrigerator
- Basement:Yes
- Basement Description:Full, Sump Pump, Unfinished
- Living area:2,253 sq. ft.
Heating and cooling
- Cooling:Central A/C
- Heating:Baseboard - Hot Water, Oil
Structure and exterior
- Year built:1925
- Building area:2,253 sq. ft.
- Lot area:0.28 Acres
- Architectural Style:Cape Cod
- Construction Materials:Frame, Vinyl Siding
- Exterior Features:Screened
- Foundation Description:Block
- Levels:1 Story
Schools
- High school:NESHAMINY
- Middle school:NESHAMINY
Utilities
- Water:Public
- Sewer:Public Sewer
Finances and disclosures
- Price:$399,975
- Price per sq. ft.:$177.53
- Tax amount:$4,419 (2026)
Features and amenities
- Laundry features:Dryer, Washer
- Amenities:Attic, Replacement Windows
New listings near 440 Parkvale Ave
- Coming Soon
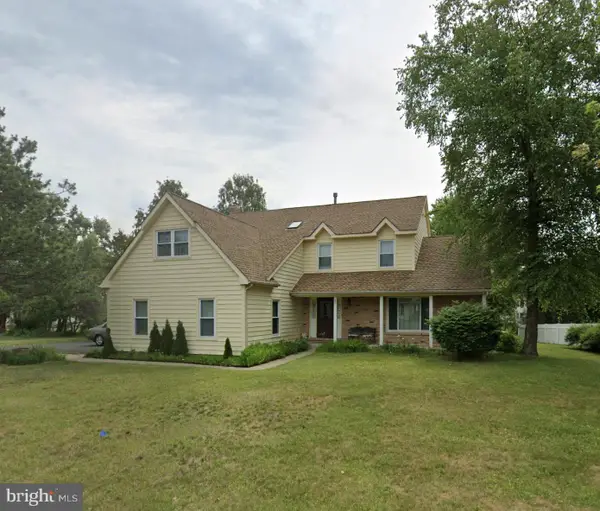 $849,000Coming Soon4 beds 4 baths2,688 sq. ft.
27 Gunning Ln, LANGHORNE, PA 19047
MLS# PABU2131864Listed by: KELLER WILLIAMS REAL ESTATE - NEWTOWN - New
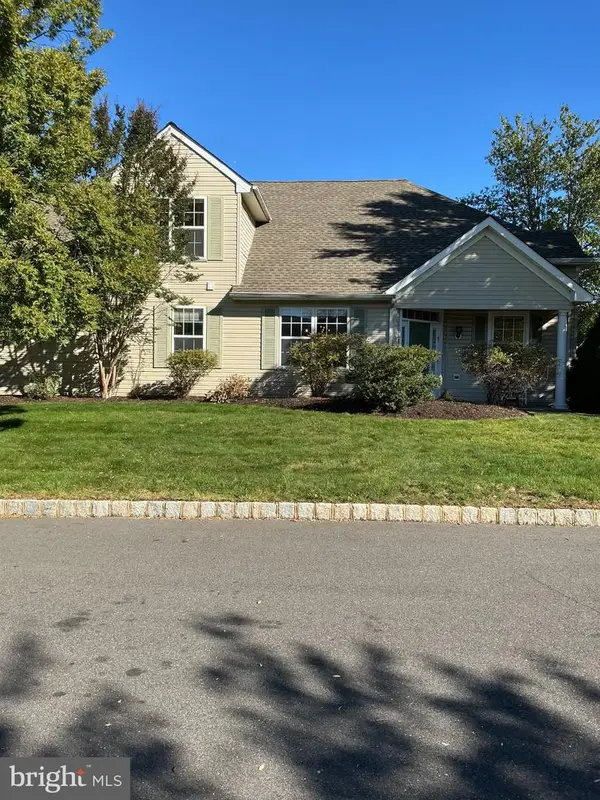 $650,000Active2 beds 3 baths2,204 sq. ft.
37 Tupelo Ln, LANGHORNE, PA 19047
MLS# PABU2135080Listed by: CROSSROADS REALTY SERVICES 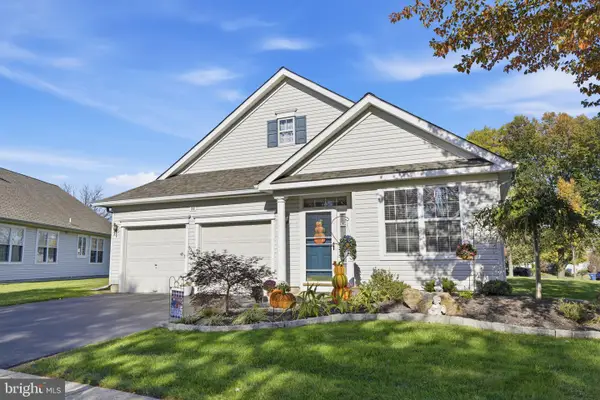 $624,900Pending2 beds 2 baths1,876 sq. ft.
44 Sagebrush Ln, LANGHORNE, PA 19047
MLS# PABU2134554Listed by: KELLER WILLIAMS REAL ESTATE-LANGHORNE- New
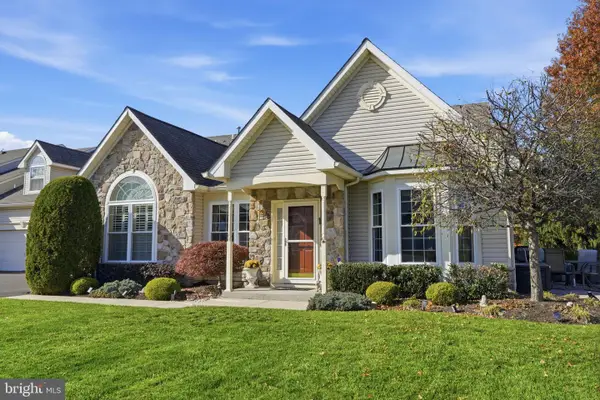 $764,900Active3 beds 3 baths2,114 sq. ft.
213 Shady Brook Dr #143, LANGHORNE, PA 19047
MLS# PABU2134782Listed by: KELLER WILLIAMS REAL ESTATE - NEWTOWN 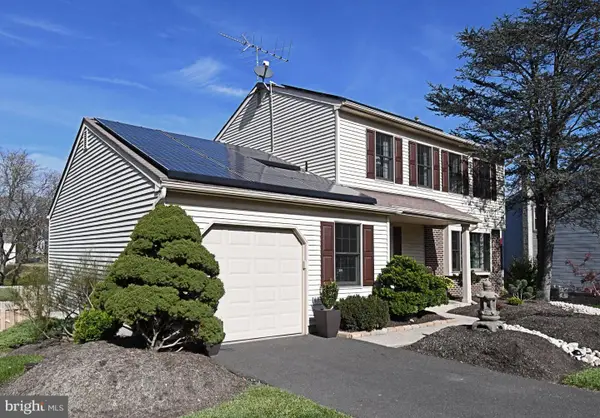 $734,000Pending4 beds 4 baths2,883 sq. ft.
37 Healy Way, LANGHORNE, PA 19047
MLS# PABU2134894Listed by: BHHS FOX & ROACH -YARDLEY/NEWTOWN- New
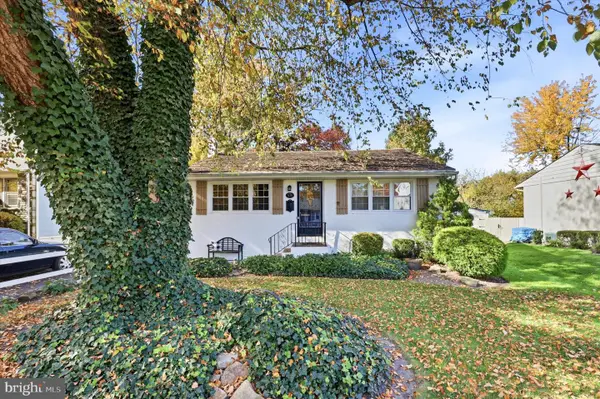 $360,000Active3 beds 1 baths1,024 sq. ft.
576 Claymont Ave, LANGHORNE, PA 19047
MLS# PABU2134864Listed by: KELLER WILLIAMS REAL ESTATE - NEWTOWN - New
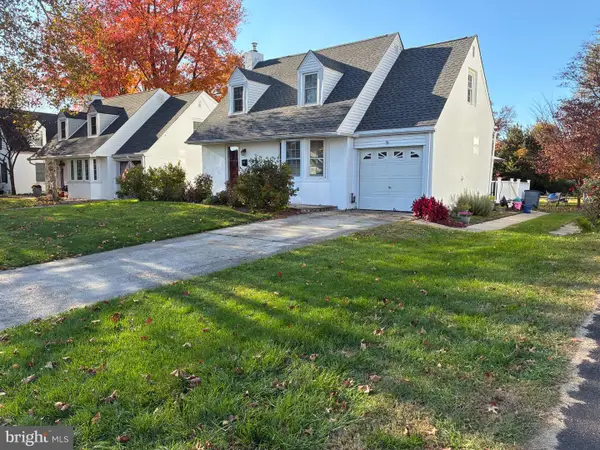 $449,900Active3 beds 2 baths1,348 sq. ft.
12 Oak Ave, LANGHORNE, PA 19047
MLS# PABU2134788Listed by: LONG & FOSTER REAL ESTATE, INC. - New
 $295,000Active2 beds 2 baths1,125 sq. ft.
708 Sparrow Ln, LANGHORNE, PA 19047
MLS# PABU2133020Listed by: KELLER WILLIAMS REAL ESTATE -EXTON - New
 $300,000Active3 beds 2 baths1,544 sq. ft.
1005 Prospect Ave, LANGHORNE, PA 19047
MLS# PABU2134698Listed by: BHHS FOX & ROACH -YARDLEY/NEWTOWN


Protect your home and budget from life's surprises with an Assurant Home Warranty, backed by a partner that supports you through every step of homeownership. Explore Plans.
© 2026 Better Homes and Gardens Real Estate LLC. An Anywhere Real Estate company. All rights reserved. Better Homes and Gardens® Real Estate is a registered trademark owned by Meredith Operations Corporation, licensed to Better Homes and Gardens Real Estate LLC and used with permission. Better Homes and Gardens Real Estate LLC fully supports the principles of the Fair Housing Act and the Equal Opportunity Act. Listing information is deemed reliable but is not guaranteed accurate.
Each office is independently owned and operated.
Any services or products provided by third parties are not provided by, affiliated with or related to Better Homes and Gardens Real Estate LLC, or its affiliated companies.