
505 Ford Ave, Langhorne, PA 19047
Local realty services provided by:Better Homes and Gardens Real Estate Cassidon Realty
505 Ford Ave,Langhorne, PA 19047
$879,900
- 4 Beds
- 3 Baths
- 3,000 sq. ft.
- Single family
- Coming Soon
Upcoming open houses
- Sat, Sep 2612:00 pm - 02:00 pm
- Sun, Sep 2701:00 pm - 03:00 pm
Listed by: vaughn derassouyan
Office: keller williams real estate-langhorne
MLS#:PABU2131242
Source:BRIGHTMLS
Price summary
- Price:$879,900
- Price per sq. ft.:$293.3
About this home
Proudly presenting this beautiful almost-new 4-bedroom, 3-full-bath Colonial, with huge sunroom, composite deck and fully finished walk out basement, ideally situated on a serene lot in highly sought-after Langhorne and within the award-winning Neshaminy School District. Offering a wonderful blend of modern comfort, spacious living, and timeless style, this exceptional home is designed for both everyday living and entertaining. Step inside to discover an inviting open floor plan filled with natural light and quality finishes throughout. You will fall in love with the gourmet kitchen offering an abundance of white shaker cabinets, topped with quartz counters, accented by a gigantic 10x6 island, stainless steel appliances and gorgeous marble tile backsplash. You will enjoy entertaining in the large living room with beautiful built-ins and accent wall. The spacious four-season sunroom with vaulted ceiling and tons of windows, provides an incredible additional living space and offers peaceful views of the surrounding property—perfect for morning coffee, relaxing, entertaining, or enjoying the changing seasons. From here you can transition to large composite deck that allows for a wonderful aspect of the park like setting in the backyard. Finishing off the 1st floor is the convenience of the full bath with stall shower surrounded by subway tile and ceramic floors. The finished walk out basement adds even more versatile living space, ideal for a recreation room, home office, gym, playroom, or media area and 3 large storage closets. The huge outdoor concrete patio is 58x16 and allows for additional outdoor fun and recreation. A convenient two-car garage provides ample parking and storage. Now lets go upstairs to the primary bedroom with vaulted ceiling, spectacular en-suite bathroom and dream of a 21x9 walk-in closet. The walk-in is to die for with an abundance of racks, shelves and built-ins. The primary bathroom provides a huge stall shower surrounded by ceramic walls, marble floors and a double granite topped designer vanity. The remaining 3 bedrooms are all large in size and provide ample closet space. The 2nd floor hall bathroom provides a tub shower surrounded by subway tiles. Finishing off the 2nd floor is a convenient laundry room with built-in cabinets. You will appreciate the home being conveniently located near shopping, dining, major roadways, parks, and all that Langhorne has to offer. The home also features gas cooking, 2 zone gas heat and central air and tankless gas water heater. With 4 bedrooms, 3 full baths, a huge sunroom, finished basement, 2-car garage, and a prime location in the Neshaminy School District, this exceptional property offers the space, flexibility, and lifestyle today's buyers are looking for. Don't miss the opportunity to make this beautiful Langhorne home your own!...
Contact an agent
Home facts
- Year built:2021
- Subdivision & Development:HENRYS RUN
- Listing ID #:PABU2131242
- Updated:September 21, 2026 at 01:37 PM
Rooms and interior
- Bedrooms:4
- Total bathrooms:3
- Full bathrooms:3
- Bathrooms Description:Bathroom 1, Bathroom 3, Primary Bathroom
- Bedroom Description:Primary Bedroom
- Basement:Yes
- Basement Description:Fully Finished, Outside Entrance
- Living area:3,000 sq. ft.
Heating and cooling
- Cooling:Central A/C
- Heating:Forced Air, Natural Gas
Structure and exterior
- Roof:Asphalt
- Year built:2021
- Building area:3,000 sq. ft.
- Lot area:0.35 Acres
- Architectural Style:Colonial
- Construction Materials:CPVC/PVC, Frame, Tile, Vinyl Siding
- Foundation Description:Concrete Perimeter
- Levels:2 Stories
Utilities
- Water:Public
- Sewer:Public Sewer
Finances and disclosures
- Price:$879,900
- Price per sq. ft.:$293.3
- Tax amount:$9,016 (2026)
Features and amenities
- Laundry features:Laundry
Parking
- Parking description:Attached Garage, Garage - Front Entry, Inside Access, Off Street
- Garage:Yes
- Garage spaces:2
New listings near 505 Ford Ave
- New
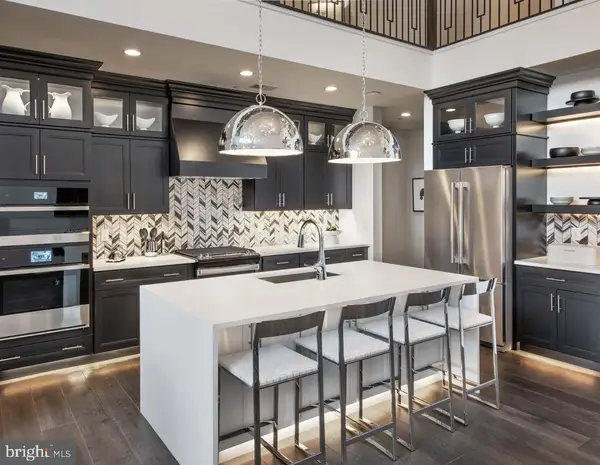 $980,160Active1 beds 2 baths2,361 sq. ft.
550 Aldridge Cir #lot 62, LANGHORNE, PA 19047
MLS# PABU2131722Listed by: TOLL BROTHERS REAL ESTATE, INC. - New
 $1,005,460Active1 beds 2 baths2,361 sq. ft.
546 Aldridge Cir #lot 64, LANGHORNE, PA 19047
MLS# PABU2131726Listed by: TOLL BROTHERS REAL ESTATE, INC. - New
 $1,043,233Active1 beds 2 baths2,361 sq. ft.
542 Aldridge Cir #lot 66, LANGHORNE, PA 19047
MLS# PABU2131730Listed by: TOLL BROTHERS REAL ESTATE, INC. - Open Sat, 11am to 4pmNew
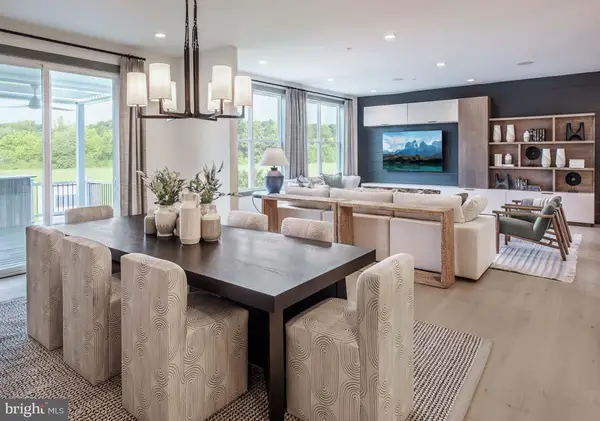 $1,015,000Active1 beds 2 baths2,361 sq. ft.
243 Ezra Ln #lot 155, LANGHORNE, PA 19047
MLS# PABU2131712Listed by: TOLL BROTHERS REAL ESTATE, INC. - Open Sat, 11am to 4pmNew
 $1,084,000Active1 beds 2 baths2,361 sq. ft.
233 Ezra Ln #lot 150, LANGHORNE, PA 19047
MLS# PABU2131710Listed by: TOLL BROTHERS REAL ESTATE, INC. - New
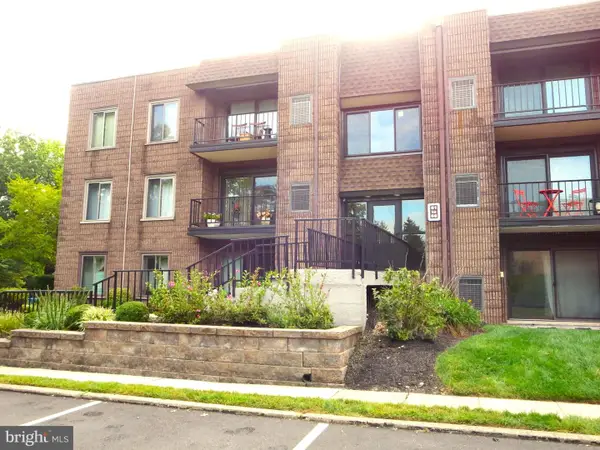 $274,900Active1 beds 1 baths1,075 sq. ft.
66 Oakridge Dr, LANGHORNE, PA 19047
MLS# PABU2129616Listed by: RE/MAX PROPERTIES - New
 $699,900Active4 beds 3 baths2,559 sq. ft.
558 Newport Cir #e, LANGHORNE, PA 19053
MLS# PABU2130408Listed by: BHHS FOX & ROACH -YARDLEY/NEWTOWN - New
 $635,000Active2 beds 2 baths1,768 sq. ft.
8 Zinnia Way, LANGHORNE, PA 19047
MLS# PABU2131512Listed by: COLDWELL BANKER HEARTHSIDE - New
 $439,000Active3 beds 2 baths1,068 sq. ft.
1024 Broadview Ave, LANGHORNE, PA 19047
MLS# PABU2130998Listed by: EXP REALTY, LLC


Protect your home and budget from life's surprises with an Assurant Home Warranty, backed by a partner that supports you through every step of homeownership. Explore Plans.
© 2026 Better Homes and Gardens Real Estate LLC. An Anywhere Real Estate company. All rights reserved. Better Homes and Gardens® Real Estate is a registered trademark owned by Meredith Operations Corporation, licensed to Better Homes and Gardens Real Estate LLC and used with permission. Better Homes and Gardens Real Estate LLC fully supports the principles of the Fair Housing Act and the Equal Opportunity Act. Listing information is deemed reliable but is not guaranteed accurate.
Each office is independently owned and operated.
Any services or products provided by third parties are not provided by, affiliated with or related to Better Homes and Gardens Real Estate LLC, or its affiliated companies.