
550 Gables Ct, Langhorne, PA 19047
Local realty services provided by:Better Homes and Gardens Real Estate GSA Realty
550 Gables Ct,Langhorne, PA 19047
$500,000
- 4 Beds
- 3 Baths
- 2,316 sq. ft.
- Single family
- Active
Listed by: james mesveskas
Office: re/max properties
MLS#:PABU2126922
Source:BRIGHTMLS
Price summary
- Price:$500,000
- Price per sq. ft.:$215.89
About this home
Welcome to this beautifully updated split-level home nestled on a quiet cul-de-sac in Langhorne. The stunning kitchen is the centerpiece of the home, featuring an oversized granite island, custom cabinetry, stainless steel appliances, double wall ovens, gas cooktop, beverage refrigerator, designer tile backsplash, and recessed lighting. Multiple living spaces provide flexibility for today’s lifestyle, while the generously sized bedrooms offer comfort and versatility. Step outside to enjoy the large backyard with plenty of room for outdoor entertaining, recreation, or gardening. Complete with an attached garage and conveniently located near shopping, dining, parks, and major commuter routes, this move-in ready home is one you won’t want to miss.
Contact an agent
Home facts
- Year built:1984
- Listing ID #:PABU2126922
- Added:4 day(s) ago
- Updated:July 24, 2026 at 05:34 PM
Rooms and interior
- Bedrooms:4
- Total bathrooms:3
- Full bathrooms:2
- Half bathrooms:1
- Dining Description:Combination Kitchen/Dining
- Kitchen Description:Built-In Range, Cooktop, Dishwasher, Kitchen - Eat-In, Kitchen - Island, Oven - Double, Oven - Wall, Range Hood, Refrigerator, Six Burner Stove
- Living area:2,316 sq. ft.
Heating and cooling
- Cooling:Central A/C
- Heating:Electric, Forced Air
Structure and exterior
- Roof:Shingle
- Year built:1984
- Building area:2,316 sq. ft.
- Lot area:0.25 Acres
- Architectural Style:Split Level
- Construction Materials:Frame
- Exterior Features:Chimney Cap(s), Deck(s), Sidewalks
- Foundation Description:Slab
- Levels:4 Story
Schools
- High school:NESHAMINY
Utilities
- Water:Public
- Sewer:Public Sewer
Finances and disclosures
- Price:$500,000
- Price per sq. ft.:$215.89
- Tax amount:$8,018 (2025)
Features and amenities
- Laundry features:Dryer - Electric, Washer
- Amenities:Cable TV
Parking
- Parking description:Attached Garage, Inside Access, On Street
- Garage:Yes
- Garage spaces:1
New listings near 550 Gables Ct
- New
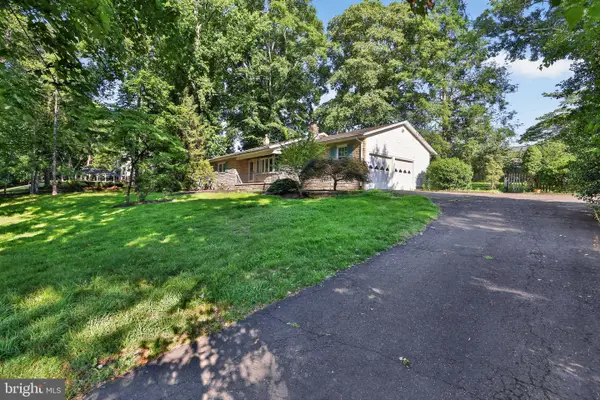 $529,900Active3 beds 3 baths1,786 sq. ft.
510 Green Valley Rd, LANGHORNE, PA 19047
MLS# PABU2127230Listed by: KW GREATER WEST CHESTER - New
 $699,000Active4 beds 3 baths2,278 sq. ft.
2766 Arrowhead Dr, LANGHORNE, PA 19053
MLS# PABU2127110Listed by: RE/MAX CENTRE REALTORS - New
 $449,900Active4 beds 3 baths1,896 sq. ft.
313 Wyoming Ave, LANGHORNE, PA 19047
MLS# PABU2126950Listed by: RE/MAX ONE REALTY  $967,500Pending3 beds 4 baths2,361 sq. ft.
431 Cole Lane #lot 143, LANGHORNE, PA 19047
MLS# PABU2126874Listed by: TOLL BROTHERS REAL ESTATE, INC.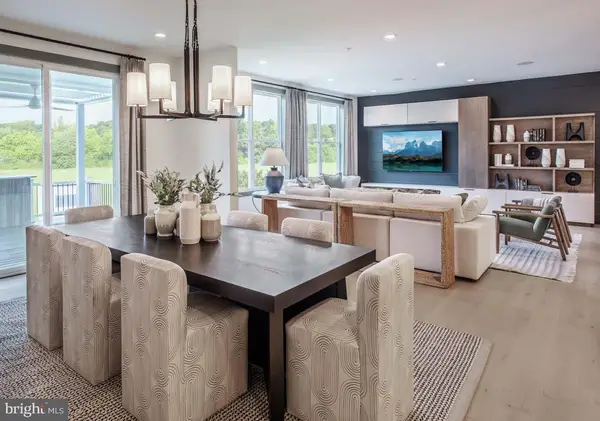 $935,552Pending3 beds 4 baths2,380 sq. ft.
570 Aldride Cir #homesite 58, LANGHORNE, PA 19047
MLS# PABU2126782Listed by: TOLL BROTHERS REAL ESTATE, INC.- New
 $500,000Active3 beds 3 baths2,032 sq. ft.
144 Golf Club Dr, LANGHORNE, PA 19047
MLS# PABU2126612Listed by: BHHS FOX & ROACH-BLUE BELL  $650,000Pending3 beds 3 baths2,090 sq. ft.
307 Starflower Ln, LANGHORNE, PA 19047
MLS# PABU2125510Listed by: KELLER WILLIAMS REAL ESTATE-LANGHORNE- Coming Soon
 $559,000Coming Soon3 beds 2 baths
1519 Silver Lake Rd, LANGHORNE, PA 19047
MLS# PABU2126662Listed by: RE/MAX SELECT GROUP 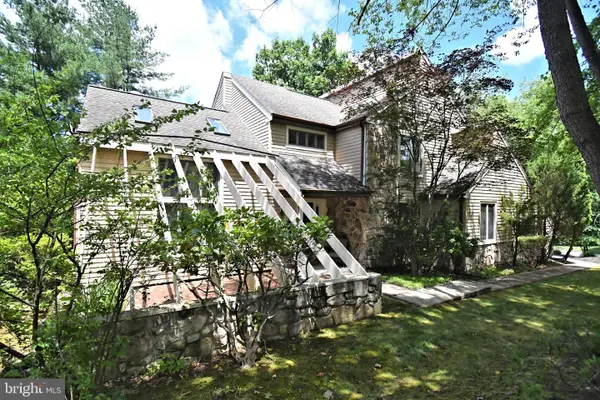 $799,900Active4 beds 4 baths2,856 sq. ft.
22 Wychwood Ln, LANGHORNE, PA 19047
MLS# PABU2125844Listed by: KELLER WILLIAMS REAL ESTATE - NEWTOWN


Protect your home and budget from life's surprises with an Assurant Home Warranty, backed by a partner that supports you through every step of homeownership. Explore Plans.
© 2026 Better Homes and Gardens Real Estate LLC. An Anywhere Real Estate company. All rights reserved. Better Homes and Gardens® Real Estate is a registered trademark owned by Meredith Operations Corporation, licensed to Better Homes and Gardens Real Estate LLC and used with permission. Better Homes and Gardens Real Estate LLC fully supports the principles of the Fair Housing Act and the Equal Opportunity Act. Listing information is deemed reliable but is not guaranteed accurate.
Each office is independently owned and operated.
Any services or products provided by third parties are not provided by, affiliated with or related to Better Homes and Gardens Real Estate LLC, or its affiliated companies.