
1006 Weikel Rd, Lansdale, PA 19446
Local realty services provided by:Better Homes and Gardens Real Estate Cassidon Realty
Listed by: diane j williams, brian tuner
Office: coldwell banker realty
MLS#:PAMC2184340
Source:BRIGHTMLS
Price summary
- Price:$900,000
- Price per sq. ft.:$237.22
About this home
Prepare to be truly wowed and utterly captivated by this extraordinary, one-of-a-kind property that masterfully blends timeless elegance, everyday comfort, and remarkable versatility in a way that is rarely found. Gracefully and privately set back from the road, the home immediately makes a grand and unforgettable first impression, framed by a sweeping, manicured front lawn, lush mature landscaping, and a stately, picture-perfect approach that sets the tone for what lies beyond.
Perfectly positioned on a breathtaking 1.54-acre estate-like lot in the highly sought-after Towamencin Township, this exceptional residence offers an abundance of space and endless potential for outdoor enjoyment and future enhancements. Whether you envision a resort-style in-ground pool, a championship tennis or pickleball court, or even a private soccer field, the possibilities here are as expansive as the grounds themselves.
Car enthusiasts, collectors, and hobbyists alike will be absolutely delighted by the incredible garage accommodations, featuring a 2-car attached garage along with a remarkable 4-car detached garage complete with high ceilings, generous workspace, and a dedicated workshop area—truly a dream setup for any automotive or creative enthusiast.
Outdoors, the property transforms into a serene private sanctuary, offering a peaceful koi pond that adds a touch of tranquility, a charming brick patio ideal for al fresco dining, and an expansive deck perfect for entertaining guests or simply enjoying quiet mornings and golden sunsets in complete privacy.
Need even more living space? The spectacular finished lower level is nothing short of awe-inspiring, showcasing exceptional craftsmanship and thoughtful attention to detail throughout. This incredible extension of the home features a spacious great room, additional bedroom, elegant dining area, full bath, and abundant storage, making it perfectly suited for guests, extended family, or luxurious multi-generational living.
The main level continues to impress with a generously proportioned living room adorned with crown molding, chair rail detailing, a beautiful fireplace, and custom lighting that enhances the warm and inviting ambiance. Elegant double glass doors open gracefully into the formal dining room, richly appointed with crown molding and classic wainscoting, creating the perfect setting for memorable gatherings and special occasions.
The beautifully remodeled country kitchen is truly the heart of the home, featuring recessed lighting, a newer double oven, a convenient laundry area, a cozy fireplace, and a sun-drenched breakfast area that invites lingering mornings and casual family meals in a warm, welcoming atmosphere.
The expansive family room offers a wonderfully unique and versatile layout with two distinct yet harmonious living spaces. One area showcases a stunning cedar ceiling, two skylights, and a ceiling fan, while the second features additional skylights, dual ceiling fans, illuminated display shelving, and the luxurious comfort of heated flooring—creating an inviting retreat for every season.
Upstairs, you will find four generously sized bedrooms and two full bathrooms, including a gracious and serene primary suite complete with a private adjoining bath. Each room has been thoughtfully designed to offer comfort, charm, and functionality, ensuring a peaceful and restful retreat for all.
This truly exceptional property delivers an unmatched combination of luxury, space, character, and flexibility—offering a rare opportunity to own a home that is as impressive as it is inviting, and as grand as it is livable.
Located in the North Penn School District which is well known for it’s scholastic merit.
With in walking distance is the Towamencin Community Pool which provides marvelous summer enjoyment. Also the historical Morgan Log House is nearby, appreciating our local heritage.
Seller requests an extended settlement. KINDLY REVIEW THE ATTACHED VIDEO....
Contact an agent
Home facts
- Year built:1960
- Subdivision & Development:NONE AVAILABLE
- Listing ID #:PAMC2184340
- Added:51 day(s) ago
- Updated:October 08, 2026 at 02:05 PM
Rooms and interior
- Bedrooms:4
- Total bathrooms:4
- Full bathrooms:3
- Half bathrooms:1
- Rooms Total:12
- Flooring:Carpet, Ceramic Tile, Heated, Slate, Solid Hardwood
- Dining Description:Combination Kitchen/Dining, Dining Area, Dining Room, Formal/Separate Dining Room
- Bathrooms Description:Bathroom 2, Half Bath, Primary Bath(s), Primary Bathroom
- Kitchen Description:2nd Kitchen, Built-In Microwave, Built-In Range, Built-Ins, Cooktop, Dishwasher, Disposal, Kitchen - Country, Kitchen - Eat-In, Kitchen - Gourmet, Kitchen - Island, Oven - Self Cleaning, Oven - Wall, Oven/Range - Electric, Recessed Lighting, Refrigerator, Stainless Steel Appliances, Stove, Surface Unit, Upgraded Countertops
- Bedroom Description:Primary Bedroom, Walk In Closet(s)
- Basement:Yes
- Basement Description:Connecting Stairway, Daylight, Full, Fully Finished, Heated, Improved, Interior Access, Outside Entrance, Partial, Walkout Stairs, Windows
- Living area:3,794 sq. ft.
Heating and cooling
- Cooling:Ceiling Fan(s), Central A/C
- Heating:Baseboard - Hot Water, Oil, Summer/Winter Changeover
Structure and exterior
- Roof:Fiberglass, Pitched, Shingle
- Year built:1960
- Building area:3,794 sq. ft.
- Lot area:1.54 Acres
- Lot Features:Front Yard, Landscaping, Level, Open, Pond, Private, Rear Yard, Road Frontage, SideYard(s), Suburban
- Architectural Style:Colonial
- Construction Materials:Brick, Vinyl Siding
- Exterior Features:Breezeway, Deck(s), Extensive Hardscape, Exterior Lighting, Outbuilding(s), Patio(s), Secure Storage, Stone Retaining Walls, Water Falls
- Foundation Description:Block
- Levels:2 Stories
Schools
- High school:NORTH PENN SENIOR
- Middle school:PENNDALE
- Elementary school:INGLEWOOD
Utilities
- Water:Private
- Sewer:Public Sewer
Finances and disclosures
- Price:$900,000
- Price per sq. ft.:$237.22
- Tax amount:$8,275 (2026)
Features and amenities
- Laundry features:Dryer - Electric, Dryer In Unit, Has Laundry, Laundry, Washer, Washer In Unit
- Amenities:200+ Amp Service, Attic, Bay/Bow Windows, Built-Ins, Cable TV, Double Hung Windows, Double Pane Windows, Electric Available, Insulated Windows, Phone, Recessed Lighting, Skylight(s), Smoke Detector, Store/Office, Window Treatments
Parking
- Parking description:Asphalt Driveway, Attached Garage, Detached Garage, Garage - Rear Entry, Garage - Side Entry, Garage Door Opener, Inside Access, Oversized
- Garage:Yes
- Garage spaces:6
New listings near 1006 Weikel Rd
- Coming SoonOpen Sat, 1 to 3pm
 $775,000Coming Soon4 beds 3 baths2,772 sq. ft.
3004 Stuart Way #, LANSDALE, PA 19446
MLS# PAMC2195994Listed by: KELLER WILLIAMS REALTY DEVON-WAYNE - Coming Soon
 $664,900Coming Soon6 beds 3 baths2,628 sq. ft.
128 County Line Rd, LANSDALE, PA 19446
MLS# PAMC2196716Listed by: KELLER WILLIAMS ELITE - Coming Soon
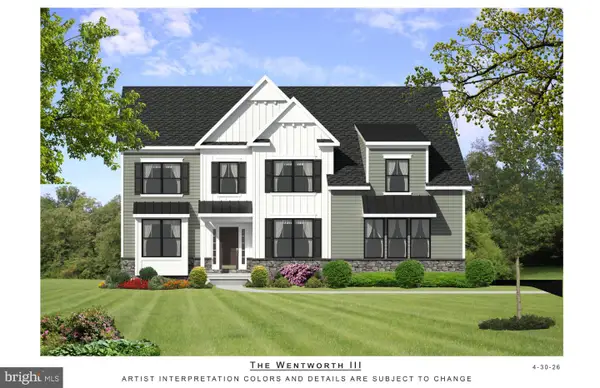 $1,050,000Coming Soon4 beds 3 baths3,200 sq. ft.
1004 Pecan Dr, LANSDALE, PA 19446
MLS# PAMC2196472Listed by: CHRISTOPHER REAL ESTATE SERVICES - Coming Soon
 $479,900Coming Soon4 beds 2 baths1,176 sq. ft.
126 Oakland Ave #, LANSDALE, PA 19446
MLS# PAMC2190448Listed by: REALTY MARK ASSOCIATES - New
 $525,000Active5 beds 3 baths2,272 sq. ft.
2125 Berks Rd #, LANSDALE, PA 19446
MLS# PAMC2196606Listed by: SILVERSTONE REAL ESTATE LLC - New
 $550,000Active5 beds 2 baths2,056 sq. ft.
207 Greenwood Rd #, LANSDALE, PA 19446
MLS# PAMC2196626Listed by: EXP REALTY, LLC - New
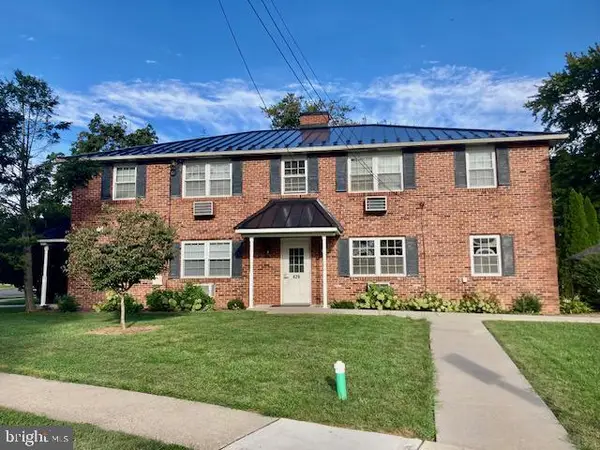 $400,000Active8 beds -- baths3,570 sq. ft.
429 Edgemont Ave, LANSDALE, PA 19446
MLS# PAMC2196708Listed by: HOSTETTER REALTY LLC 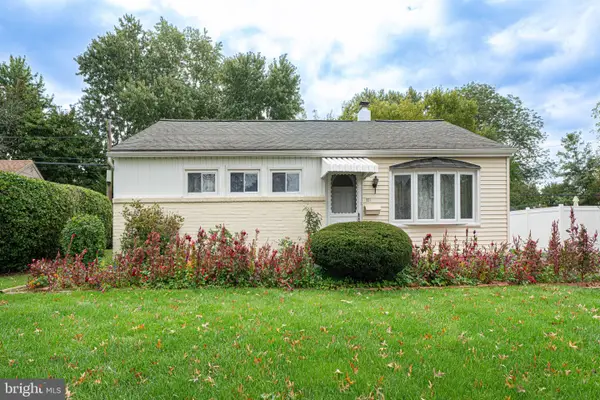 $329,990Pending3 beds 1 baths936 sq. ft.
521 Winding Rd, LANSDALE, PA 19446
MLS# PAMC2196412Listed by: RE/MAX LEGACY- New
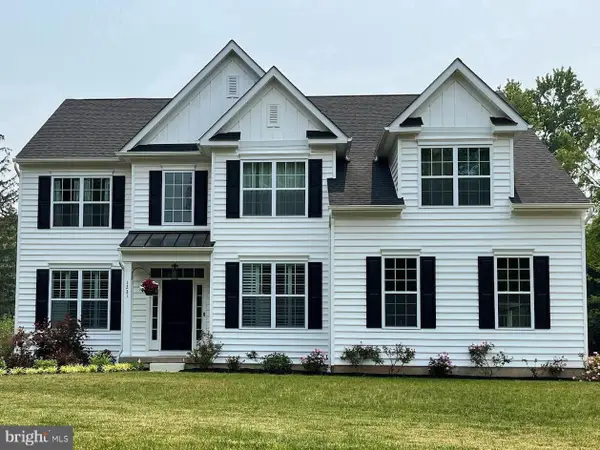 $984,990Active4 beds 3 baths3,000 sq. ft.
00 Pecan Dr #3, LANSDALE, PA 19446
MLS# PAMC2196470Listed by: CHRISTOPHER REAL ESTATE SERVICES - Open Sat, 1 to 3pmNew
 $619,900Active3 beds 3 baths2,118 sq. ft.
14 Wheatley Walk #, LANSDALE, PA 19446
MLS# PAMC2196326Listed by: KELLER WILLIAMS REAL ESTATE-MONTGOMERYVILLE


Protect your home and budget from life's surprises with an Assurant Home Warranty, backed by a partner that supports you through every step of homeownership. Explore Plans.
© 2026 Better Homes and Gardens Real Estate LLC. An Anywhere Real Estate company. All rights reserved. Better Homes and Gardens® Real Estate is a registered trademark owned by Meredith Operations Corporation, licensed to Better Homes and Gardens Real Estate LLC and used with permission. Better Homes and Gardens Real Estate LLC fully supports the principles of the Fair Housing Act and the Equal Opportunity Act. Listing information is deemed reliable but is not guaranteed accurate.
Each office is independently owned and operated.
Any services or products provided by third parties are not provided by, affiliated with or related to Better Homes and Gardens Real Estate LLC, or its affiliated companies.