
1036 Nash Ave, Lansdale, PA 19446
Local realty services provided by:Better Homes and Gardens Real Estate Realty Connect
1036 Nash Ave,Lansdale, PA 19446
$489,900
- 3 Beds
- 2 Baths
- 1,842 sq. ft.
- Single family
- Pending
Listed by: johanna m genuardi
Office: keller williams real estate-montgomeryville
MLS#:PAMC2180102
Source:BRIGHTMLS
Price summary
- Price:$489,900
- Price per sq. ft.:$265.96
About this home
Welcome home to this wonderfully unique split-level in Inglewood Gardens! Check out this FIRST! Out back, 16'x16' Studio/Office/ Cabana? Incdes: A/C, heat, running hot and cold water. All is remote controlled. Enter your new home and be impressed the terrific great room with vaulted ceiling, exposed beams, upgraded flooring and light pouring in through a large wall of windows. The kitchen includes cherry cabinets with under cabinet lighting, granite countertops, appliances including gas range, dishwasher, refrigerator/freezer, glass tile backsplash, and recessed ceiling lighting. Pendant lights illuminate an extra large preparation area with even more cabinets for family gatherings. The sliding door leads to the huge deck that continues onto an extended oversized paver patio and above ground pool. The lower level family room has porcelain tile floor with a walkout to the rear oversized paver patio. and pool. A laundry room, powder room and garage complete this lower level. Upstairs are three good sized bedrooms with cherry hardwood floors plus the remodeled hall bath . This is a terrific setting in a desirable neighborhood within easy walking or driving distance to schools, shopping, downtown Lansdale, and major commuting routes. Close to Merck, shopping and PA Turnpike....
Contact an agent
Home facts
- Year built:1957
- Listing ID #:PAMC2180102
- Added:57 day(s) ago
- Updated:July 14, 2026 at 09:38 AM
Rooms and interior
- Bedrooms:3
- Total bathrooms:2
- Full bathrooms:1
- Half bathrooms:1
- Flooring:Tile/Brick, Wood
- Kitchen Description:Dishwasher, Oven/Range - Gas, Refrigerator
- Bedroom Description:Primary Bedroom
- Basement:Yes
- Basement Description:Outside Entrance, Partial
- Living area:1,842 sq. ft.
Heating and cooling
- Cooling:Central A/C
- Heating:Central, Natural Gas
Structure and exterior
- Year built:1957
- Building area:1,842 sq. ft.
- Lot area:0.28 Acres
- Lot Features:Corner
- Architectural Style:Split Foyer
- Construction Materials:Stone, Vinyl Siding
- Exterior Features:Deck(s), Outbuilding(s), Patio(s)
- Levels:2 1/2 Stories
Schools
- High school:NORTH PENN SENIOR
- Elementary school:INGLEWOOD
Utilities
- Water:Public
- Sewer:Public Sewer
Finances and disclosures
- Price:$489,900
- Price per sq. ft.:$265.96
- Tax amount:$5,439 (2025)
Features and amenities
- Laundry features:Dryer, Washer
- Amenities:Exposed Beams
- Pool features:Heated
Parking
- Parking description:Attached Garage, Garage - Front Entry, Inside Access
- Garage:Yes
- Garage spaces:1
New listings near 1036 Nash Ave
- New
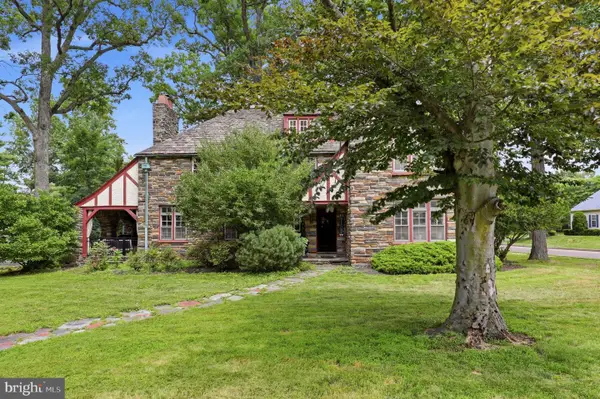 $849,900Active5 beds 3 baths2,977 sq. ft.
237 Elm Dr, LANSDALE, PA 19446
MLS# PAMC2187230Listed by: COMPASS PENNSYLVANIA, LLC - Coming SoonOpen Sat, 1 to 3pm
 $975,000Coming Soon4 beds 3 baths
2299 Warner Rd, LANSDALE, PA 19446
MLS# PAMC2187336Listed by: KELLER WILLIAMS REAL ESTATE-BLUE BELL - Coming SoonOpen Sat, 12 to 2pm
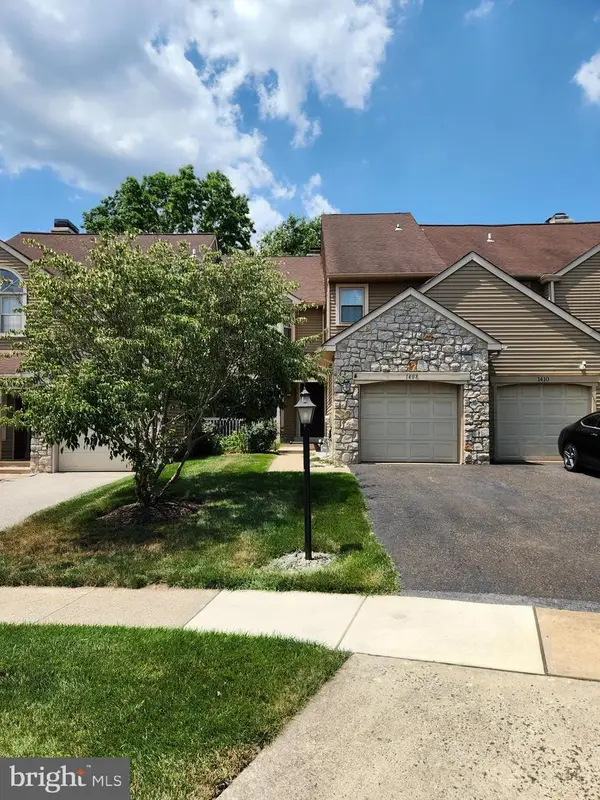 $449,900Coming Soon3 beds 3 baths
1408 Bronte Ct, LANSDALE, PA 19446
MLS# PAMC2187510Listed by: KELLER WILLIAMS REAL ESTATE-BLUE BELL - Coming Soon
 $589,000Coming Soon3 beds 2 baths
1121 W Thomas Rd, LANSDALE, PA 19446
MLS# PAMC2187392Listed by: RE/MAX CENTRE REALTORS - New
 $699,000Active5 beds 4 baths3,652 sq. ft.
962 Musket Dr, LANSDALE, PA 19446
MLS# PAMC2187072Listed by: KELLER WILLIAMS REAL ESTATE-DOYLESTOWN - Coming Soon
 $459,900Coming Soon3 beds 2 baths
1017 Emerald Ave, LANSDALE, PA 19446
MLS# PAMC2185814Listed by: HOMESTARR REALTY - New
 $479,900Active3 beds 3 baths1,726 sq. ft.
106 Newbury Way, LANSDALE, PA 19446
MLS# PAMC2186606Listed by: REDFIN CORPORATION - Coming Soon
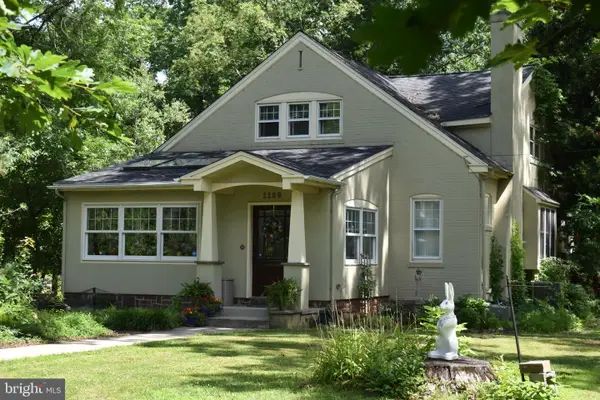 $610,000Coming Soon4 beds 2 baths
1109 Forest Ave, LANSDALE, PA 19446
MLS# PAMC2187000Listed by: BHHS FOX & ROACH-BLUE BELL - New
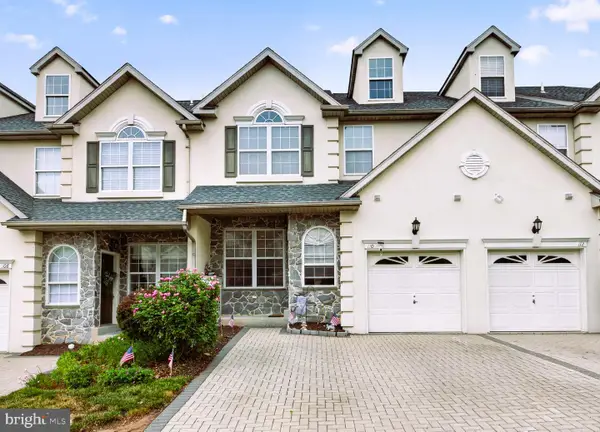 $615,000Active4 beds 4 baths4,197 sq. ft.
110 Meadow View Ln, LANSDALE, PA 19446
MLS# PAMC2186924Listed by: LIVE WELL REALTY 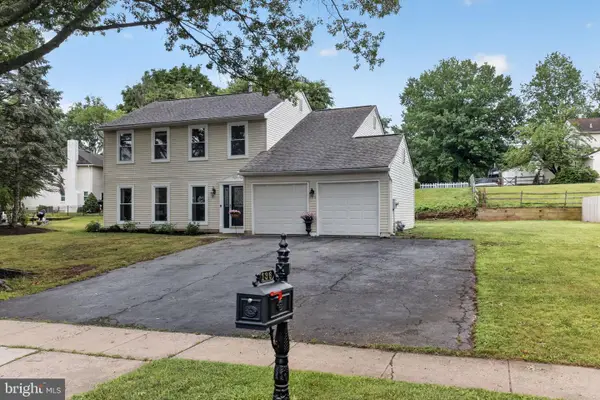 $635,000Pending4 beds 3 baths2,160 sq. ft.
136 Bedford Ln, LANSDALE, PA 19446
MLS# PAMC2186558Listed by: KELLER WILLIAMS REAL ESTATE-DOYLESTOWN


Protect your home and budget from life's surprises with an Assurant Home Warranty, backed by a partner that supports you through every step of homeownership. Explore Plans.
© 2026 Better Homes and Gardens Real Estate LLC. An Anywhere Real Estate company. All rights reserved. Better Homes and Gardens® Real Estate is a registered trademark owned by Meredith Operations Corporation, licensed to Better Homes and Gardens Real Estate LLC and used with permission. Better Homes and Gardens Real Estate LLC fully supports the principles of the Fair Housing Act and the Equal Opportunity Act. Listing information is deemed reliable but is not guaranteed accurate.
Each office is independently owned and operated.
Any services or products provided by third parties are not provided by, affiliated with or related to Better Homes and Gardens Real Estate LLC, or its affiliated companies.