
105 Pauline Cir, Lansdale, PA 19446
Local realty services provided by:Better Homes and Gardens Real Estate Community Realty
105 Pauline Cir,Lansdale, PA 19446
$799,000
- 4 Beds
- 3 Baths
- 4,042 sq. ft.
- Single family
- Pending
Listed by: candyce f chimera
Office: re/max legacy
MLS#:PAMC2181252
Source:BRIGHTMLS
Price summary
- Price:$799,000
- Price per sq. ft.:$197.67
About this home
OMG this is a beauty! Rarely offered Forest Trail Estates Marlborough Elite model built by Michael Evans! Located on a double cul de sac hidden away at the bottom of Grays Lane, this HOME will be hard to beat! Immaculate hardwood floors welcome you in and complete the entire main floor and 2nd floor too. In true center hall fashion, you walk in and have the formal living room with crown moldings, custom built ins and a bay window on one side and the dining room on the other side, also with crown molding and recessed lighting. Behind these rooms you'll find the true heart of the HOME--the amazing custom kitchen showing off with a 10' granite island, microwave drawer, 6 burner gas gourmet range, separate coffee or wine bar with fridge, soft close doors and drawers, a huge walk in pantry and a large mud room/laundry room with access to the garage. This kitchen is where all your favorite people will naturally want to gather and you really will have room for everyone! The serious cooks will love love love this space and all it offers--seating, workspace, great stainless appliances, tons of natural and recessed lighting, so much room to store all of your kitchen gadgets--truly one of my favorite kitchens of all time! Open to the cozy family room with a fabulous wood burning fireplace (can be converted to gas) with stacked stone hearth, mantel and room for a great sectional or comfy lovesac set. Powder room has been updated as well. Head upstairs and you will not be disappointed in the main bedroom suite and what it offers. Huge bedroom with a true walk in closet with built ins galore and an updated main bath with heated floors you may never want to leave, Huge walk in shower is the star here, along with a double bowl marble vanity and a linen closet. Oh, and don't forget those luxurious heated floors!!! Attached to the main bedroom is the bonus room over the garage that has back steps to the kitchen--perfect for a huge home office, gym, another tv room, nursery, playroom, etc---such great space! Three other nice sized bedrooms share the hall bath that is also completely redone and absolutely lovely! The finished basement adds 975 more square feet for you to enjoy! The basement has so much room for you to use it as you wish...and there is also a finished room with a window that could be an office plus loads of storage. Make some time today to get over to see this lovely lovely HOME! Close & convenient to 202, 309, 463, PA Turnpike, several Septa stations, Wegmans, Target, Trader Joe's and so much more! You will not be disappointed!...
Contact an agent
Home facts
- Year built:1993
- Listing ID #:PAMC2181252
- Added:45 day(s) ago
- Updated:July 13, 2026 at 09:18 AM
Rooms and interior
- Bedrooms:4
- Total bathrooms:3
- Full bathrooms:2
- Half bathrooms:1
- Dining Description:Dining Room, Formal/Separate Dining Room
- Kitchen Description:Breakfast Area, Carpet, Kitchen - Eat-In, Kitchen - Gourmet, Kitchen - Island, Pantry, Recessed Lighting, Upgraded Countertops
- Bedroom Description:Carpet, Walk In Closet(s)
- Basement:Yes
- Basement Description:Fully Finished
- Living area:4,042 sq. ft.
Heating and cooling
- Cooling:Central A/C
- Heating:Central, Natural Gas
Structure and exterior
- Year built:1993
- Building area:4,042 sq. ft.
- Lot area:0.35 Acres
- Lot Features:Suburban
- Architectural Style:Colonial
- Construction Materials:Vinyl Siding
- Exterior Features:Deck(s), Patio(s), Sidewalks, Street Lights
- Foundation Description:Concrete Perimeter
- Levels:3 Story
Schools
- High school:NORTH PENN
- Middle school:PENNBROOK
- Elementary school:BRIDLE PATH
Utilities
- Water:Public
- Sewer:Public Sewer
Finances and disclosures
- Price:$799,000
- Price per sq. ft.:$197.67
- Tax amount:$9,554 (2025)
Features and amenities
- Laundry features:Laundry
- Amenities:Attic, Carpet, Ceiling Fan(s), Recessed Lighting, Window Treatments
Parking
- Parking description:Attached Garage, Garage - Front Entry, Garage Door Opener, Inside Access, On Street
- Garage:Yes
- Garage spaces:2
New listings near 105 Pauline Cir
- New
 $699,000Active5 beds 4 baths3,652 sq. ft.
962 Musket Dr, LANSDALE, PA 19446
MLS# PAMC2187072Listed by: KELLER WILLIAMS REAL ESTATE-DOYLESTOWN - Coming Soon
 $459,900Coming Soon3 beds 2 baths
1017 Emerald Ave, LANSDALE, PA 19446
MLS# PAMC2185814Listed by: HOMESTARR REALTY - New
 $479,900Active3 beds 3 baths1,726 sq. ft.
106 Newbury Way, LANSDALE, PA 19446
MLS# PAMC2186606Listed by: REDFIN CORPORATION - Coming Soon
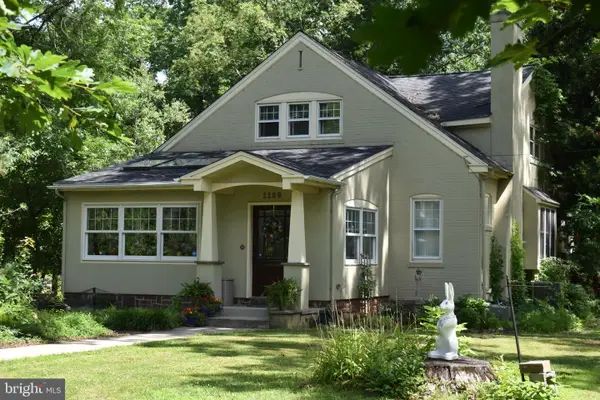 $610,000Coming Soon4 beds 2 baths
1109 Forest Ave, LANSDALE, PA 19446
MLS# PAMC2187000Listed by: BHHS FOX & ROACH-BLUE BELL - New
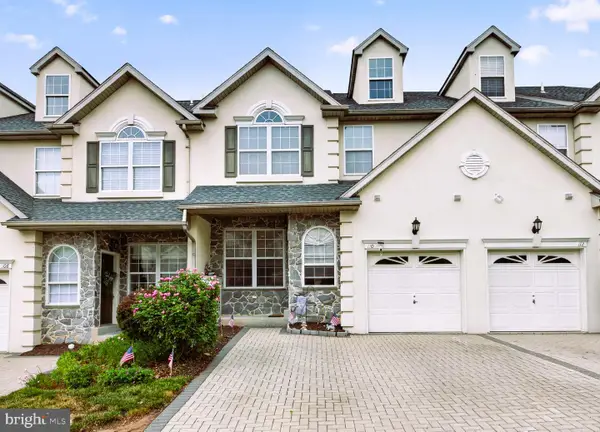 $615,000Active4 beds 4 baths4,197 sq. ft.
110 Meadow View Ln, LANSDALE, PA 19446
MLS# PAMC2186924Listed by: LIVE WELL REALTY - New
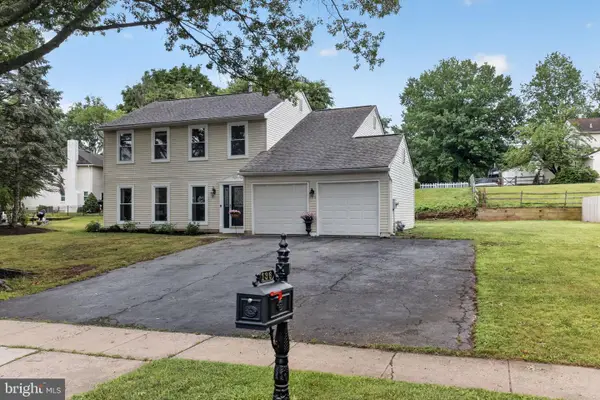 $635,000Active4 beds 3 baths2,160 sq. ft.
136 Bedford Ln, LANSDALE, PA 19446
MLS# PAMC2186558Listed by: KELLER WILLIAMS REAL ESTATE-DOYLESTOWN - New
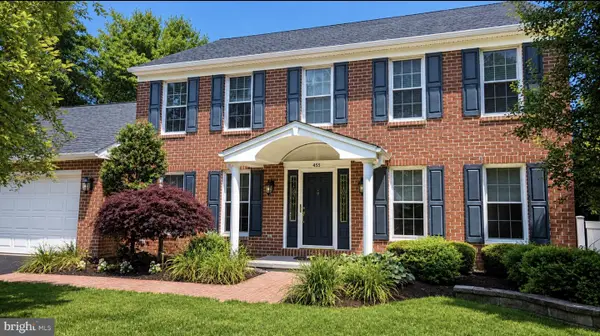 $717,900Active4 beds 3 baths3,189 sq. ft.
455 Printer Way, LANSDALE, PA 19446
MLS# PAMC2186776Listed by: BHHS FOX & ROACH-BLUE BELL - New
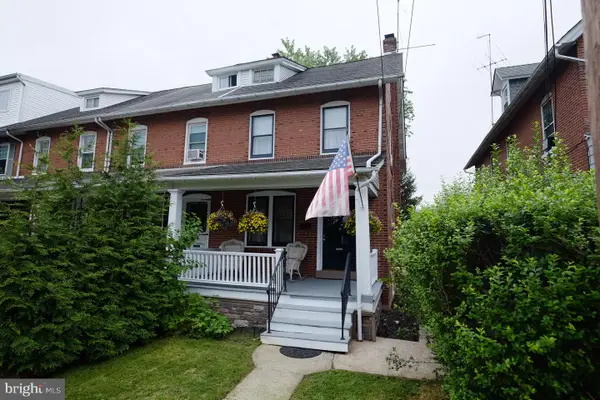 $324,900Active3 beds 1 baths1,360 sq. ft.
38 E 4th St, LANSDALE, PA 19446
MLS# PAMC2186910Listed by: PENN ONE REALTY - New
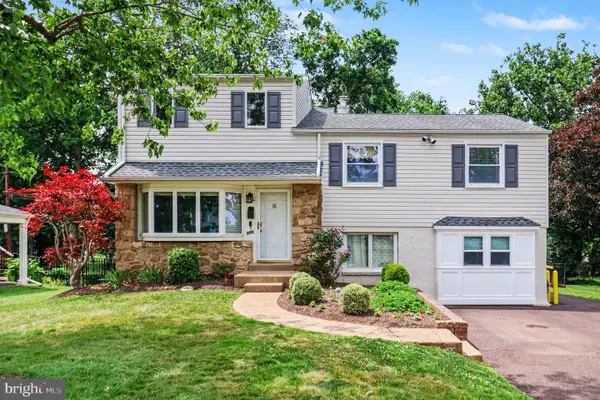 $485,000Active4 beds 3 baths2,028 sq. ft.
900 Woodlawn Dr, LANSDALE, PA 19446
MLS# PAMC2185738Listed by: KELLER WILLIAMS REAL ESTATE-BLUE BELL 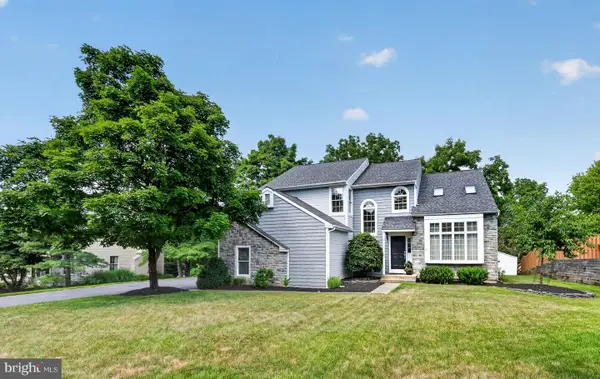 $675,000Pending4 beds 3 baths3,005 sq. ft.
56 Douglass Rd, LANSDALE, PA 19446
MLS# PAMC2185308Listed by: COLDWELL BANKER REALTY


Protect your home and budget from life's surprises with an Assurant Home Warranty, backed by a partner that supports you through every step of homeownership. Explore Plans.
© 2026 Better Homes and Gardens Real Estate LLC. An Anywhere Real Estate company. All rights reserved. Better Homes and Gardens® Real Estate is a registered trademark owned by Meredith Operations Corporation, licensed to Better Homes and Gardens Real Estate LLC and used with permission. Better Homes and Gardens Real Estate LLC fully supports the principles of the Fair Housing Act and the Equal Opportunity Act. Listing information is deemed reliable but is not guaranteed accurate.
Each office is independently owned and operated.
Any services or products provided by third parties are not provided by, affiliated with or related to Better Homes and Gardens Real Estate LLC, or its affiliated companies.