
1058 Birch St, Lansdale, PA 19446
Local realty services provided by:Better Homes and Gardens Real Estate Murphy & Co.
1058 Birch St,Lansdale, PA 19446
$399,900
- 3 Beds
- 1 Baths
- 1,152 sq. ft.
- Single family
- Coming Soon
Listed by: irvin farmer iii, terris l farmer
Office: diversified realty solutions
MLS#:PAMC2196338
Source:BRIGHTMLS
Price summary
- Price:$399,900
- Price per sq. ft.:$347.14
About this home
Welcome to 1058 Birch Street, a charming brick front twin home on a desirable corner lot in the North Penn School District, just steps from Oak Park Elementary! The main level features a spacious living and dining area with original hardwood floors and plenty of natural light from the large bay window. The renovated galley kitchen offers granite countertops, soft close cabinetry, and stainless steel appliances. Just off the kitchen, a fully enclosed sunroom provides additional flexible space, perfect for morning coffee, a playroom, or relaxing. Upstairs, you will find three well sized bedrooms and a full bathroom. The partially finished basement offers additional usable space, along with a new water heater installed in 2025 and a brand new HVAC system. Enjoy year round comfort with a separate brand new central air conditioning system.Outside, the generous backyard and side yard offer plenty of room for entertaining or unwinding outdoors. Conveniently located just minutes from downtown Lansdale's restaurants and shops, local parks, the SEPTA Regional Rail station, and major commuter routes, this home offers a great combination of comfort, space, and convenience. Schedule your showing and see all that 1058 Birch Street has to offer!...
Contact an agent
Home facts
- Year built:1952
- Subdivision & Development:LANSDALE
- Listing ID #:PAMC2196338
- Updated:October 14, 2026 at 05:46 AM
Rooms and interior
- Bedrooms:3
- Total bathrooms:1
- Full bathrooms:1
- Rooms Total:9
- Flooring:Hardwood, Vinyl
- Dining Description:Dining Room
- Kitchen Description:Built-In Microwave, Dishwasher, Oven/Range - Electric, Water Heater
- Basement:Yes
- Basement Description:Partially Finished
- Living area:1,152 sq. ft.
Heating and cooling
- Cooling:Central A/C
- Heating:Central, Natural Gas
Structure and exterior
- Roof:Flat
- Year built:1952
- Building area:1,152 sq. ft.
- Lot area:0.15 Acres
- Lot Features:Corner, Level
- Architectural Style:Colonial
- Construction Materials:Brick
- Exterior Features:Enclosed, Porch(es), Sidewalks
- Foundation Description:Brick/Mortar
- Levels:2 Stories
Schools
- High school:NORTH PENN SENIOR
- Middle school:PENNDALE
- Elementary school:OAK PARK
Utilities
- Water:Public
- Sewer:Public Sewer
Finances and disclosures
- Price:$399,900
- Price per sq. ft.:$347.14
- Tax amount:$5,208 (2026)
Features and amenities
- Amenities:100 Amp Service, Attic/House Fan, Cable TV Available, Ceiling Fan(s), Natural Gas Available
Parking
- Parking description:Attached Garage, Garage - Front Entry
- Garage:Yes
- Garage spaces:1
New listings near 1058 Birch St
- Coming Soon
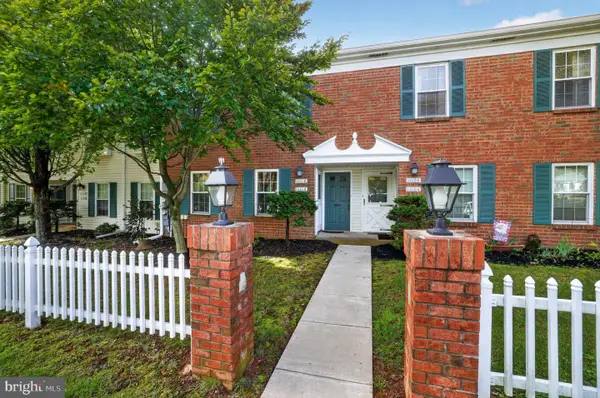 $249,750Coming Soon2 beds 1 baths945 sq. ft.
1111-a Jefferson Ct, LANSDALE, PA 19446
MLS# PAMC2197120Listed by: BHHS KEYSTONE PROPERTIES - Coming Soon
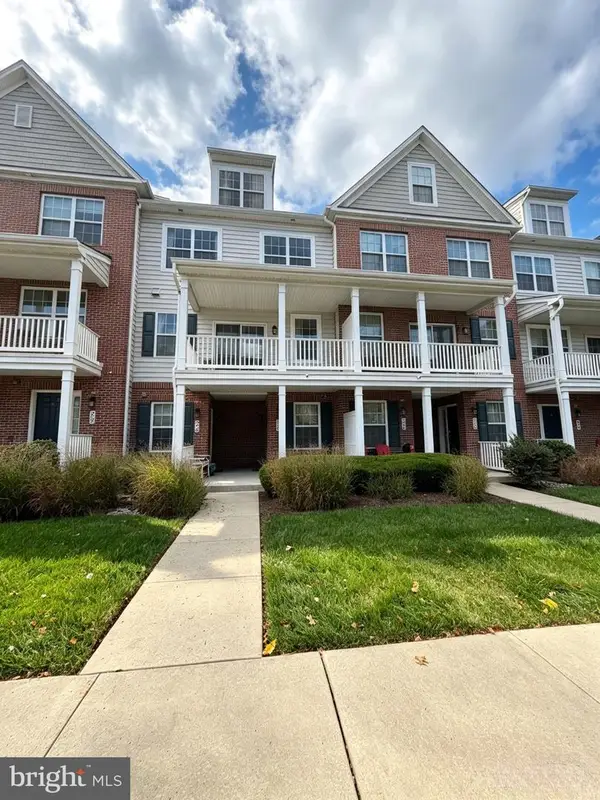 $479,900Coming Soon3 beds 4 baths1,694 sq. ft.
26 N Cannon Ave, LANSDALE, PA 19446
MLS# PAMC2197352Listed by: HOME VISTA REALTY - Coming Soon
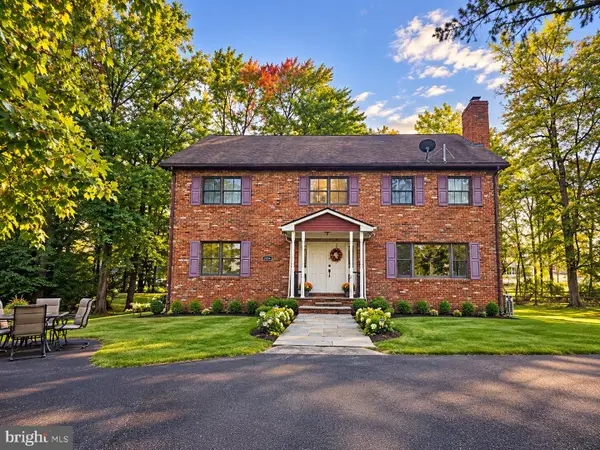 $995,000Coming Soon6 beds 4 baths5,089 sq. ft.
2054 Berks Rd #, LANSDALE, PA 19446
MLS# PAMC2197186Listed by: KELLER WILLIAMS REAL ESTATE TRI-COUNTY - Coming Soon
 $379,000Coming Soon3 beds 2 baths1,573 sq. ft.
1719 Rosedale Ct, LANSDALE, PA 19446
MLS# PAMC2196984Listed by: KELLER WILLIAMS REAL ESTATE-HORSHAM - Coming Soon
 $664,900Coming Soon6 beds 3 baths2,628 sq. ft.
128 County Line Rd, LANSDALE, PA 19446
MLS# PAMC2196716Listed by: KELLER WILLIAMS ELITE - Coming Soon
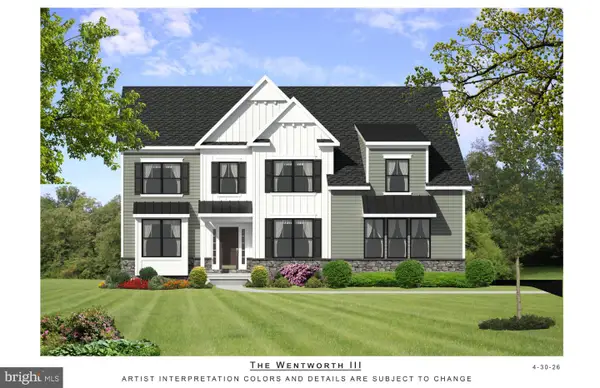 $1,050,000Coming Soon4 beds 3 baths3,200 sq. ft.
1004 Pecan Dr, LANSDALE, PA 19446
MLS# PAMC2196472Listed by: CHRISTOPHER REAL ESTATE SERVICES - Open Sat, 12 to 3pmNew
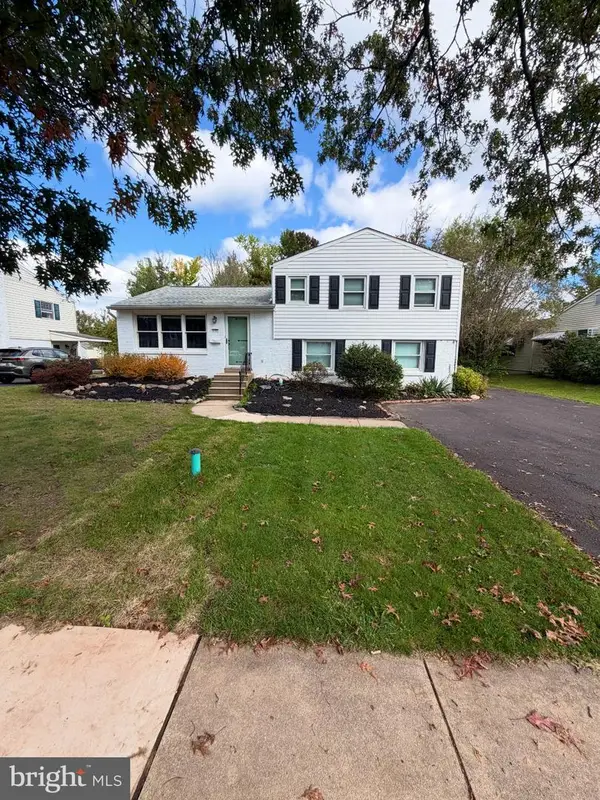 $425,000Active3 beds 2 baths1,827 sq. ft.
1127 Emerald Ave #, LANSDALE, PA 19446
MLS# PAMC2197196Listed by: KELLER WILLIAMS REAL ESTATE-HORSHAM - New
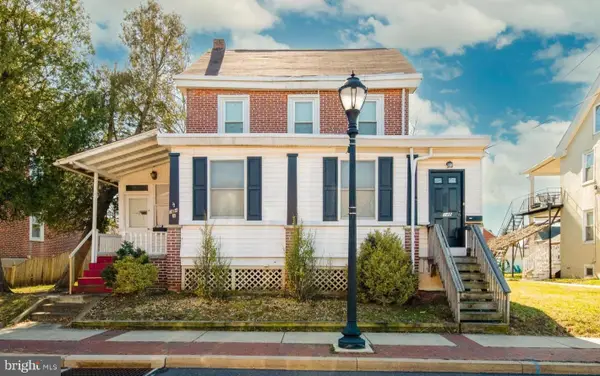 $439,000Active3 beds -- baths3,053 sq. ft.
314 Derstine Ave, LANSDALE, PA 19446
MLS# PAMC2197294Listed by: INNOVATE REAL ESTATE - New
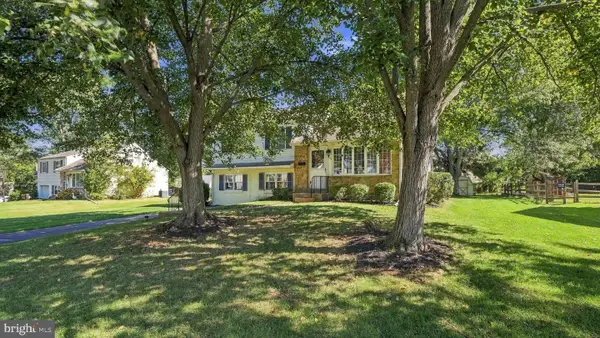 $499,000Active4 beds 2 baths2,219 sq. ft.
1037 Pross Rd #, LANSDALE, PA 19446
MLS# PAMC2197074Listed by: INNOVATE REAL ESTATE - New
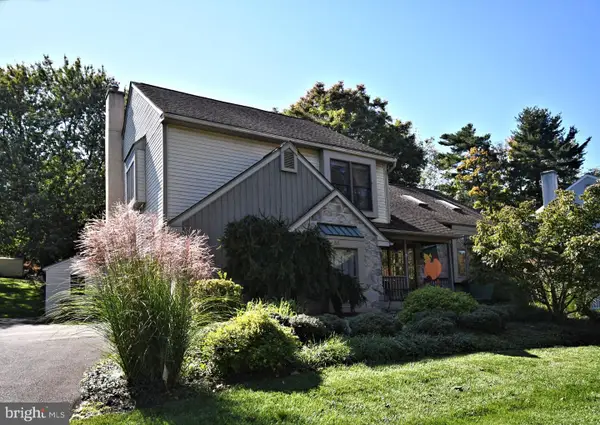 $650,000Active4 beds 3 baths3,718 sq. ft.
55 Douglass Rd, LANSDALE, PA 19446
MLS# PAMC2196948Listed by: SILVER LEAF PARTNERS INC


Protect your home and budget from life's surprises with an Assurant Home Warranty, backed by a partner that supports you through every step of homeownership. Explore Plans.
© 2026 Better Homes and Gardens Real Estate LLC. An Anywhere Real Estate company. All rights reserved. Better Homes and Gardens® Real Estate is a registered trademark owned by Meredith Operations Corporation, licensed to Better Homes and Gardens Real Estate LLC and used with permission. Better Homes and Gardens Real Estate LLC fully supports the principles of the Fair Housing Act and the Equal Opportunity Act. Listing information is deemed reliable but is not guaranteed accurate.
Each office is independently owned and operated.
Any services or products provided by third parties are not provided by, affiliated with or related to Better Homes and Gardens Real Estate LLC, or its affiliated companies.