
111 Misty Meadow Ln, Lansdale, PA 19446
Local realty services provided by:Better Homes and Gardens Real Estate Cassidon Realty
Listed by: kathleen halteman
Office: re/max legacy
MLS#:PAMC2180932
Source:BRIGHTMLS
Price summary
- Price:$799,900
- Price per sq. ft.:$231.72
About this home
Open House Cancelled! Welcome Home to 111 Misty Meadow Lane. This stunning 4 Bedroom, 2 1/2 Bath Colonial offers the perfect blend of elegance, comfort and modern living in one of the area's most spectacular neighborhoods on almost 2/3 of an acre. Featuring a beautifully updated gourmet kitchen with premium finishes, double oven, butlers pantry and ample space for entertaining, this home is designed to impress. This beautiful kitchen opens into the warm and cozy famiy room with fireplace and slider to rear patio. Rich hardwood flooring throughout the living areas adding warmth and timeless charm. Do you work from home? The light and bright office space will be a perfect solution for that much needed private space. The second level offers that same gorgeous hardwood flooring, a wonderful Master Suite with walk-in closet and newly renovated master bath you will fall in love with offering an amazing walk-in shower, double sinks, and heated tile floor. All 3 remaining bedrooms offer the same gorgeous hardwood flooring and ceiling fans. The lower level offers another wonderful finished space and storage. Step outside to your private backyard oasis complete with a spacious trex deck, inviting patio, and sparking in-ground pool --perfect for relaxing or hosting friends and family all summer long. The 20 x 16 shed (with electric) is perfect for all of the additional storage needs! With generous living spaces, exceptional curb appeal and unbeatable location in the award-winning North Penn School District, this home truly has it all!...
Contact an agent
Home facts
- Year built:1993
- Listing ID #:PAMC2180932
- Added:50 day(s) ago
- Updated:July 13, 2026 at 09:18 AM
Rooms and interior
- Bedrooms:4
- Total bathrooms:3
- Full bathrooms:2
- Half bathrooms:1
- Flooring:Carpet, Ceramic Tile, Hardwood
- Dining Description:Dining Room, Formal/Separate Dining Room
- Bathrooms Description:Bathroom 2, Primary Bathroom
- Kitchen Description:Built-In Microwave, Built-In Range, Built-Ins, Butlers Pantry, Carpet, Crown Moldings, Dishwasher, Disposal, Kitchen - Eat-In, Kitchen - Gourmet, Kitchen - Island, Oven - Double, Oven - Wall, Pantry
- Bedroom Description:Carpet, Primary Bedroom, Walk In Closet(s)
- Basement:Yes
- Basement Description:Fully Finished, Sump Pump
- Living area:3,452 sq. ft.
Heating and cooling
- Cooling:Central A/C
- Heating:Central, Natural Gas
Structure and exterior
- Year built:1993
- Building area:3,452 sq. ft.
- Lot area:0.69 Acres
- Architectural Style:Colonial
- Construction Materials:Brick, Vinyl Siding
- Exterior Features:Deck(s), Patio(s)
- Foundation Description:Concrete Perimeter
- Levels:2 Stories
Utilities
- Water:Public
- Sewer:Public Sewer
Finances and disclosures
- Price:$799,900
- Price per sq. ft.:$231.72
- Tax amount:$10,338 (2025)
Features and amenities
- Laundry features:Dryer, Washer
- Amenities:Attic, Built-Ins, Carpet, Ceiling Fan(s), Chair Railings, Crown Moldings
- Pool features:Fenced, In Ground
Parking
- Parking description:Asphalt Driveway, Attached Garage, Garage - Side Entry, Garage Door Opener, Inside Access, Oversized
- Garage:Yes
- Garage spaces:2
New listings near 111 Misty Meadow Ln
- New
 $699,000Active5 beds 4 baths3,652 sq. ft.
962 Musket Dr, LANSDALE, PA 19446
MLS# PAMC2187072Listed by: KELLER WILLIAMS REAL ESTATE-DOYLESTOWN - Coming Soon
 $459,900Coming Soon3 beds 2 baths
1017 Emerald Ave, LANSDALE, PA 19446
MLS# PAMC2185814Listed by: HOMESTARR REALTY - New
 $479,900Active3 beds 3 baths1,726 sq. ft.
106 Newbury Way, LANSDALE, PA 19446
MLS# PAMC2186606Listed by: REDFIN CORPORATION - Coming Soon
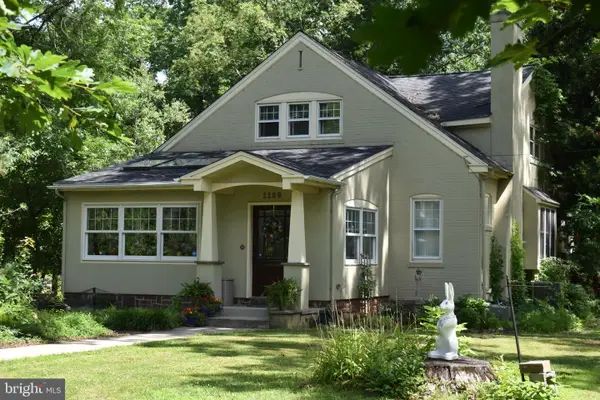 $610,000Coming Soon4 beds 2 baths
1109 Forest Ave, LANSDALE, PA 19446
MLS# PAMC2187000Listed by: BHHS FOX & ROACH-BLUE BELL - New
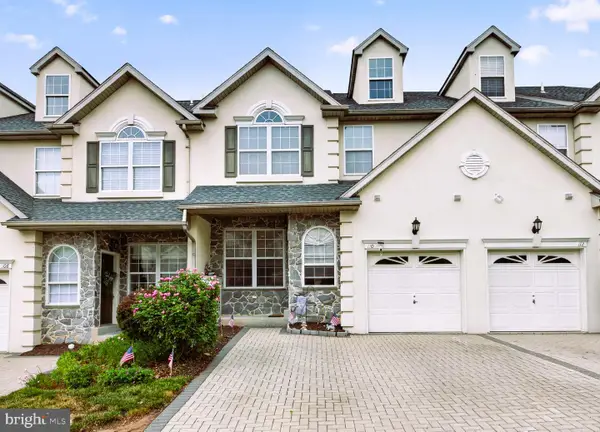 $615,000Active4 beds 4 baths4,197 sq. ft.
110 Meadow View Ln, LANSDALE, PA 19446
MLS# PAMC2186924Listed by: LIVE WELL REALTY - New
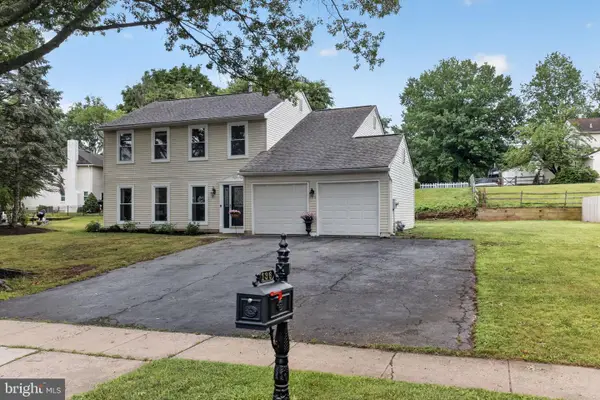 $635,000Active4 beds 3 baths2,160 sq. ft.
136 Bedford Ln, LANSDALE, PA 19446
MLS# PAMC2186558Listed by: KELLER WILLIAMS REAL ESTATE-DOYLESTOWN - New
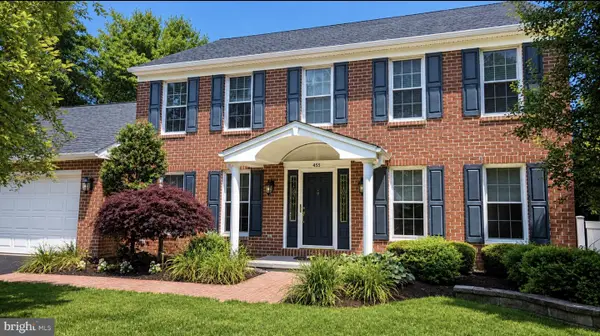 $717,900Active4 beds 3 baths3,189 sq. ft.
455 Printer Way, LANSDALE, PA 19446
MLS# PAMC2186776Listed by: BHHS FOX & ROACH-BLUE BELL - New
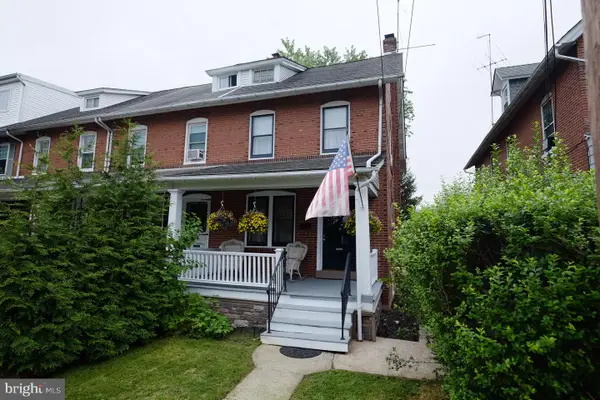 $324,900Active3 beds 1 baths1,360 sq. ft.
38 E 4th St, LANSDALE, PA 19446
MLS# PAMC2186910Listed by: PENN ONE REALTY - New
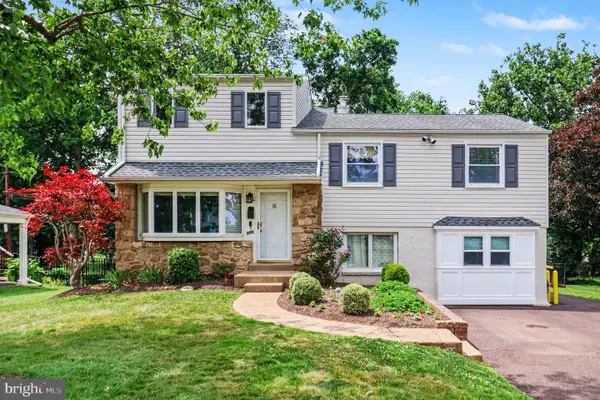 $485,000Active4 beds 3 baths2,028 sq. ft.
900 Woodlawn Dr, LANSDALE, PA 19446
MLS# PAMC2185738Listed by: KELLER WILLIAMS REAL ESTATE-BLUE BELL 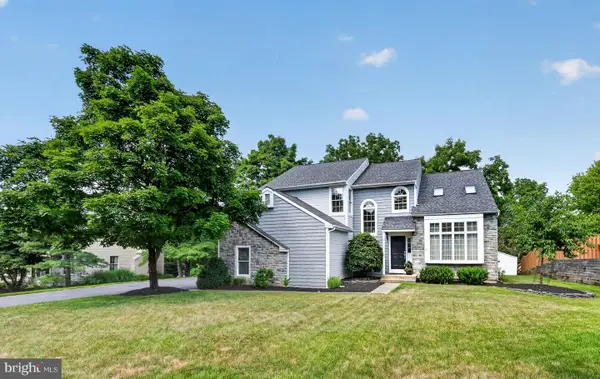 $675,000Pending4 beds 3 baths3,005 sq. ft.
56 Douglass Rd, LANSDALE, PA 19446
MLS# PAMC2185308Listed by: COLDWELL BANKER REALTY


Protect your home and budget from life's surprises with an Assurant Home Warranty, backed by a partner that supports you through every step of homeownership. Explore Plans.
© 2026 Better Homes and Gardens Real Estate LLC. An Anywhere Real Estate company. All rights reserved. Better Homes and Gardens® Real Estate is a registered trademark owned by Meredith Operations Corporation, licensed to Better Homes and Gardens Real Estate LLC and used with permission. Better Homes and Gardens Real Estate LLC fully supports the principles of the Fair Housing Act and the Equal Opportunity Act. Listing information is deemed reliable but is not guaranteed accurate.
Each office is independently owned and operated.
Any services or products provided by third parties are not provided by, affiliated with or related to Better Homes and Gardens Real Estate LLC, or its affiliated companies.