
115 Dragon Dr, Lansdale, PA 19446
Local realty services provided by:Better Homes and Gardens Real Estate Premier
115 Dragon Dr,Lansdale, PA 19446
$490,000
- 3 Beds
- 3 Baths
- - sq. ft.
- Townhouse
- Sold
Listed by: jason freedman
Office: re/max properties
MLS#:PAMC2180636
Source:BRIGHTMLS
Sorry, we are unable to map this address
Price summary
- Price:$490,000
- Monthly HOA dues:$107.67
About this home
Welcome to this beautifully maintained end-unit townhome located in the highly desirable North Penn School District. Offering over 2,000 square feet of living space, this spacious home features 3 bedrooms, 2 full bathrooms, and 1 half bath with a bright, open-concept layout designed for comfortable everyday living and entertaining. The main level boasts abundant natural light, generously sized living and dining areas, and a well-appointed kitchen with ample cabinetry and counter space. A fantastic, free flowing feel. Upstairs, the spacious primary suite includes a private full bath and large closet, while two additional bedrooms and another full bathroom provide plenty of space for family, guests, or a home office. Laundry is located on the 2nd floor to add to the ease of living. As an end unit, this home offers added privacy, extra windows, and an airy feel throughout. Additional highlights include convenient upper-level laundry, ample storage, and a versatile lower-level space perfect for a recreation room, gym, or office. Accessible through this lower level is a generously sized 2-car garage with additional space under the deck. Ideally located near shopping, dining, parks, and major commuter routes, this move-in-ready townhome combines space, comfort, and convenience in one exceptional package....
Contact an agent
Home facts
- Year built:2019
- Subdivision & Development:ANDALE GREEN
- Listing ID #:PAMC2180636
- Added:46 day(s) ago
- Updated:September 23, 2026 at 10:33 AM
Rooms and interior
- Bedrooms:3
- Total bathrooms:3
- Full bathrooms:2
- Half bathrooms:1
- Dining Description:Dining Room
- Bathrooms Description:Bathroom 1, Half Bath, Primary Bath(s), Primary Bathroom
- Kitchen Description:Built-In Microwave, Built-In Range, Butlers Pantry, Dishwasher, Disposal, Energy Efficient Appliances, Kitchen - Eat-In, Oven - Self Cleaning
- Bedroom Description:Primary Bedroom
Heating and cooling
- Cooling:Central A/C
- Heating:Forced Air, Natural Gas
Structure and exterior
- Roof:Pitched, Shingle
- Year built:2019
- Architectural Style:Contemporary, Traditional
- Construction Materials:Brick, Vinyl Siding
- Exterior Features:Exterior Lighting, Sidewalks, Street Lights
- Foundation Description:Slab
- Levels:3 Story
Schools
- High school:NORTH PENN SENIOR
- Middle school:PENNDALE
- Elementary school:GWYN-NOR
Utilities
- Water:Public
- Sewer:Public Sewer
Finances and disclosures
- Price:$490,000
- Tax amount:$6,934 (2026)
Features and amenities
- Laundry features:Laundry
- Amenities:Cable TV Available, Sprinkler System
Parking
- Parking description:Attached Garage, Garage - Rear Entry, Inside Access, Paved Driveway
- Garage:Yes
- Garage spaces:2
New listings near 115 Dragon Dr
- Coming Soon
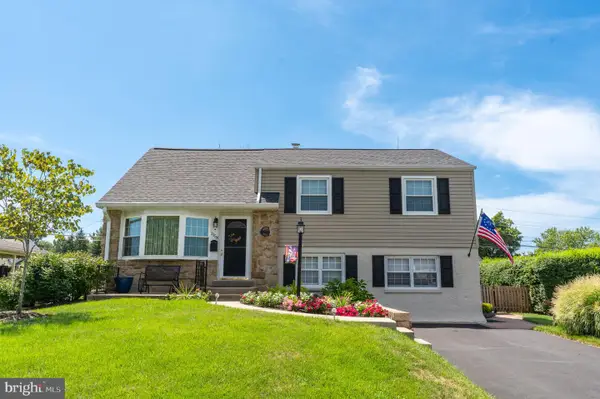 $549,900Coming Soon4 beds 3 baths2,039 sq. ft.
1158 Boyd Ave, LANSDALE, PA 19446
MLS# PAMC2192150Listed by: LONG & FOSTER REAL ESTATE, INC. - Coming SoonOpen Sat, 1 to 3pm
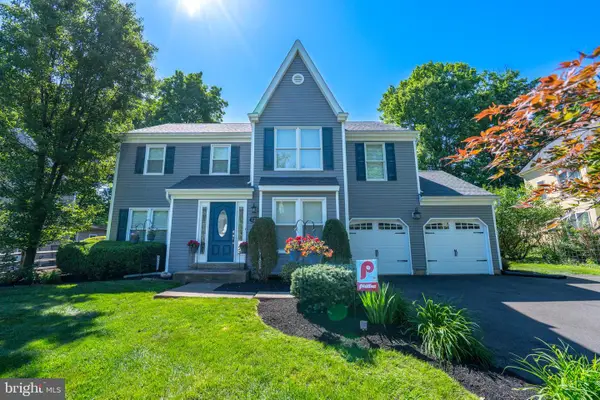 $739,000Coming Soon5 beds 3 baths2,229 sq. ft.
125 Runnymede Dr, LANSDALE, PA 19446
MLS# PAMC2187528Listed by: BHHS FOX & ROACH-BLUE BELL - Coming SoonOpen Sun, 12 to 3pm
 $479,900Coming Soon4 beds 2 baths1,176 sq. ft.
126 Oakland Ave #, LANSDALE, PA 19446
MLS# PAMC2190448Listed by: REALTY MARK ASSOCIATES - Coming SoonOpen Fri, 5:30 to 7pm
 $725,000Coming Soon4 beds 3 baths3,687 sq. ft.
1035 Archer Ln #, LANSDALE, PA 19446
MLS# PAMC2193128Listed by: RE/MAX LEGACY - Coming Soon
 $385,000Coming Soon3 beds 2 baths1,916 sq. ft.
233 E Main St, LANSDALE, PA 19446
MLS# PAMC2193480Listed by: QUINN & WILSON, INC. - Open Sat, 10:30am to 12pmNew
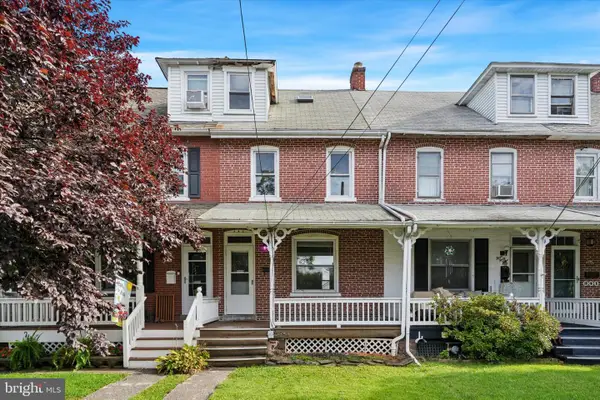 $350,000Active4 beds 1 baths1,334 sq. ft.
345 York Ave, LANSDALE, PA 19446
MLS# PAMC2194928Listed by: REALTY ONE GROUP SUPREME - Open Sun, 12 to 2pmNew
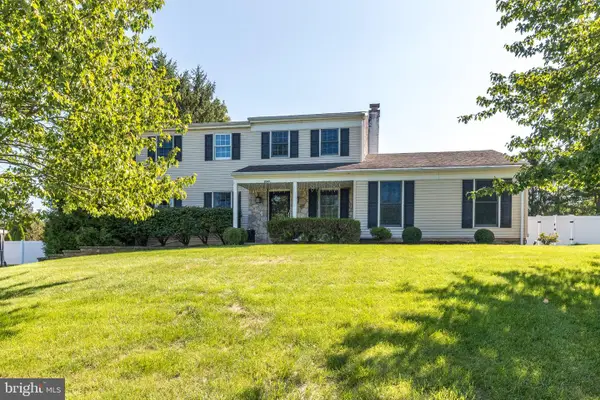 $695,000Active4 beds 4 baths2,293 sq. ft.
2049 Valley View Way, LANSDALE, PA 19446
MLS# PAMC2194786Listed by: HOWARD HANNA REAL ESTATE SERVICES - New
 $431,100Active4 beds 2 baths1,688 sq. ft.
595 Keeler Rd, LANSDALE, PA 19446
MLS# PAMC2191290Listed by: COMPASS PENNSYLVANIA, LLC - New
 $475,000Active5 beds 3 baths2,685 sq. ft.
328 Columbia Ave, LANSDALE, PA 19446
MLS# PAMC2194468Listed by: BHHS FOX & ROACH-BLUE BELL  $639,900Pending4 beds 3 baths2,626 sq. ft.
425 Shoemaker Way, LANSDALE, PA 19446
MLS# PAMC2194666Listed by: BERGSTRESSER REAL ESTATE INC


Protect your home and budget from life's surprises with an Assurant Home Warranty, backed by a partner that supports you through every step of homeownership. Explore Plans.
© 2026 Better Homes and Gardens Real Estate LLC. An Anywhere Real Estate company. All rights reserved. Better Homes and Gardens® Real Estate is a registered trademark owned by Meredith Operations Corporation, licensed to Better Homes and Gardens Real Estate LLC and used with permission. Better Homes and Gardens Real Estate LLC fully supports the principles of the Fair Housing Act and the Equal Opportunity Act. Listing information is deemed reliable but is not guaranteed accurate.
Each office is independently owned and operated.
Any services or products provided by third parties are not provided by, affiliated with or related to Better Homes and Gardens Real Estate LLC, or its affiliated companies.