
151 Pinecrest Ln, Lansdale, PA 19446
Local realty services provided by:Better Homes and Gardens Real Estate Reserve
151 Pinecrest Ln,Lansdale, PA 19446
$550,000
- 3 Beds
- 3 Baths
- 2,560 sq. ft.
- Townhouse
- Pending
Listed by: justin heath
Office: real of pennsylvania
MLS#:PAMC2198976
Source:BRIGHTMLS
Price summary
- Price:$550,000
- Price per sq. ft.:$214.84
- Monthly HOA dues:$236
About this home
This 3-bedroom, 2.5-bath interior townhome offers more than 2,500 square feet of thoughtfully designed living space across three finished levels, and the kitchen is the star. Crisp white cabinetry, stainless steel appliances and a tiled backsplash anchor a bright, open space that flows into the living room, where a fireplace creates a warm focal point. Large windows fill the main level with natural light, and the deck extends the living space outdoors, overlooking peaceful green space behind the home. Upstairs, the primary suite features its own private bath, joined by two more generously sized bedrooms and a full hall bath. The fully finished lower level adds valuable flexible space for a family room, home gym or office. An attached 1-car garage with an opener and a driveway make parking easy, and central air and gas hot water keep everyday comfort simple. The HOA covers common area maintenance, lawn care, snow removal and trash, all in the North Penn School District and Montgomery Township....
Contact an agent
Home facts
- Year built:1990
- Subdivision & Development:PINE CREST
- Listing ID #:PAMC2198976
- Added:11 day(s) ago
- Updated:November 09, 2026 at 08:42 AM
Rooms and interior
- Bedrooms:3
- Total bathrooms:3
- Full bathrooms:2
- Half bathrooms:1
- Flooring:Carpet, Luxury Vinyl Plank
- Kitchen Description:Built-In Microwave, Dishwasher, Disposal, Kitchen - Gourmet, Oven/Range - Gas
- Basement:Yes
- Basement Description:Fully Finished
- Living area:2,560 sq. ft.
Heating and cooling
- Cooling:Central A/C
- Heating:Central, Natural Gas
Structure and exterior
- Roof:Shingle
- Year built:1990
- Building area:2,560 sq. ft.
- Lot area:0.07 Acres
- Architectural Style:Colonial, Traditional
- Construction Materials:Masonry
- Exterior Features:Deck(s), Exterior Lighting
- Foundation Description:Block
- Levels:2 Stories
Utilities
- Water:Public
- Sewer:Public Sewer
Finances and disclosures
- Price:$550,000
- Price per sq. ft.:$214.84
- Tax amount:$7,554 (2026)
Features and amenities
- Amenities:200+ Amp Service, Natural Gas Available
Parking
- Parking description:Asphalt Driveway, Attached Garage, Garage Door Opener
- Garage:Yes
- Garage spaces:1
New listings near 151 Pinecrest Ln
- Coming Soon
 $210,000Coming Soon3 beds 2 baths1,360 sq. ft.
718 Jackson St #, LANSDALE, PA 19446
MLS# PAMC2199898Listed by: HOWARD HANNA REAL ESTATE SERVICES - DEVON - Coming Soon
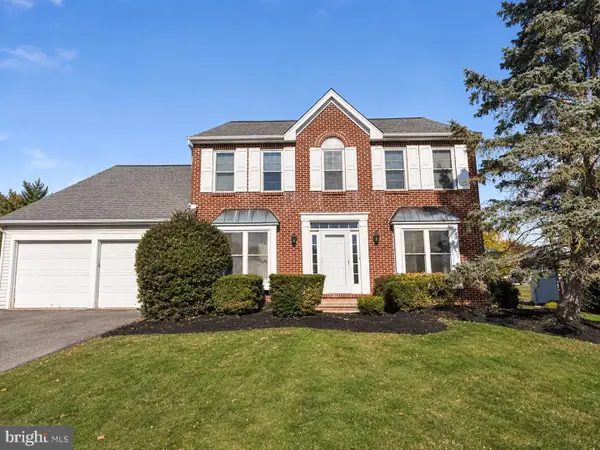 $699,000Coming Soon5 beds 4 baths2,784 sq. ft.
553 Millers Way, LANSDALE, PA 19446
MLS# PAMC2199766Listed by: BHHS FOX & ROACH-BLUE BELL - Coming SoonOpen Sat, 1 to 3pm
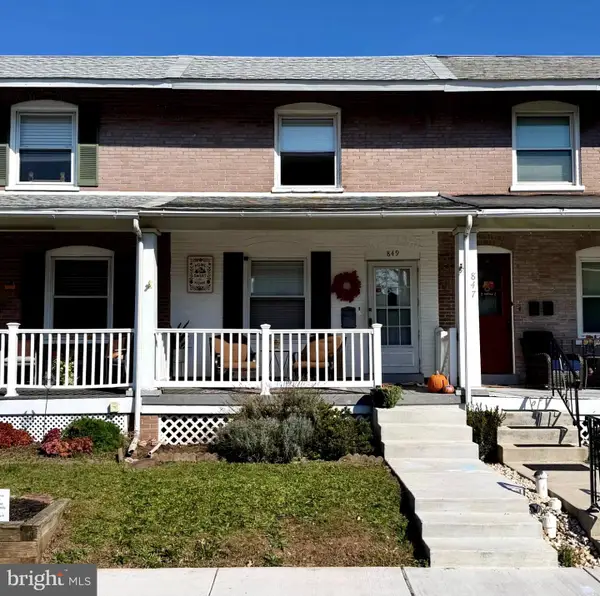 $334,900Coming Soon3 beds 2 baths1,268 sq. ft.
849 W 2nd St, LANSDALE, PA 19446
MLS# PAMC2199080Listed by: CHRISTOPHER REAL ESTATE SERVICES 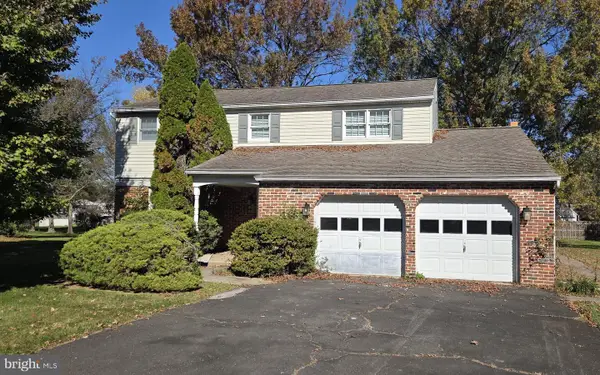 $650,000Active4 beds 3 baths2,328 sq. ft.
813 Maxwell Pl #, LANSDALE, PA 19446
MLS# PAMC2198818Listed by: MARCHESE REAL ESTATE & INSURANCE- New
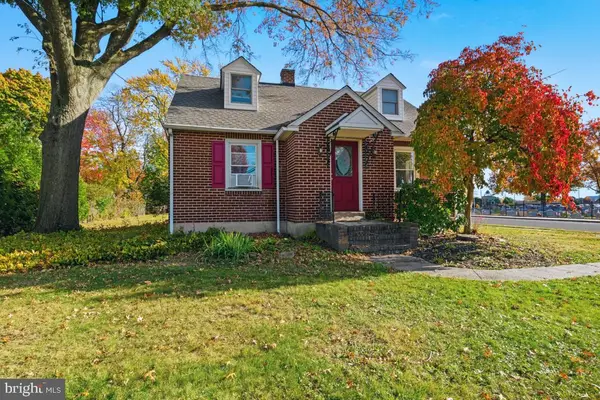 $445,000Active2 beds 2 baths1,496 sq. ft.
301 Lansdale Ave #, LANSDALE, PA 19446
MLS# PAMC2199638Listed by: KELLER WILLIAMS REAL ESTATE-BLUE BELL - Open Sat, 1 to 3pmNew
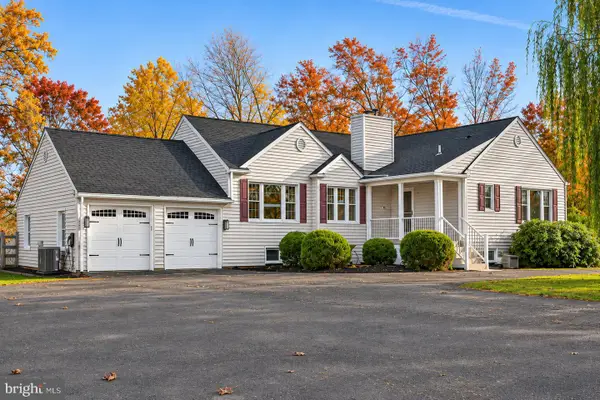 $599,900Active3 beds 4 baths3,872 sq. ft.
913 Lansdale Ave #, LANSDALE, PA 19446
MLS# PAMC2199560Listed by: KELLER WILLIAMS REAL ESTATE-MONTGOMERYVILLE - New
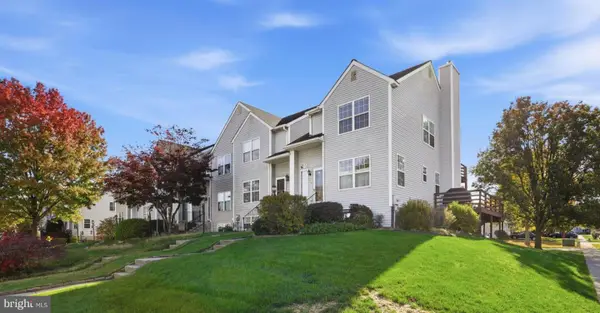 $370,000Active3 beds 3 baths1,577 sq. ft.
114 Eric Ln, LANSDALE, PA 19446
MLS# PAMC2198470Listed by: KELLER WILLIAMS REAL ESTATE-MONTGOMERYVILLE - New
 $445,888Active3 beds 3 baths2,552 sq. ft.
1995 Ryans Run #, LANSDALE, PA 19446
MLS# PAMC2199256Listed by: LONG & FOSTER REAL ESTATE, INC. - New
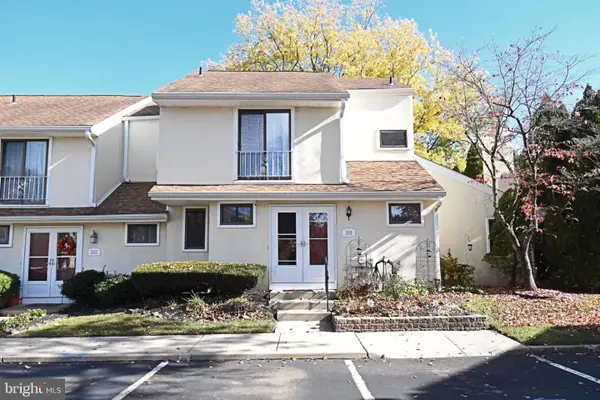 $359,000Active3 beds 3 baths1,744 sq. ft.
301 Spruce Cir, LANSDALE, PA 19446
MLS# PAMC2199210Listed by: SILVER LEAF PARTNERS INC 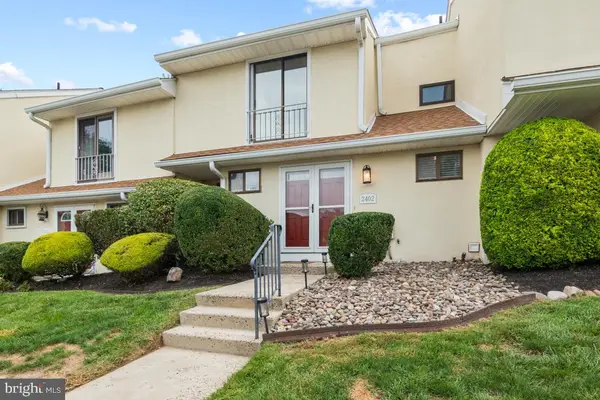 $349,000Pending3 beds 2 baths1,490 sq. ft.
2402 Elm Cir, LANSDALE, PA 19446
MLS# PAMC2199402Listed by: KELLER WILLIAMS REALTY GROUP


Protect your home and budget from life's surprises with an Assurant Home Warranty, backed by a partner that supports you through every step of homeownership. Explore Plans.
© 2026 Better Homes and Gardens Real Estate LLC. An Anywhere Real Estate company. All rights reserved. Better Homes and Gardens® Real Estate is a registered trademark owned by Meredith Operations Corporation, licensed to Better Homes and Gardens Real Estate LLC and used with permission. Better Homes and Gardens Real Estate LLC fully supports the principles of the Fair Housing Act and the Equal Opportunity Act. Listing information is deemed reliable but is not guaranteed accurate.
Each office is independently owned and operated.
Any services or products provided by third parties are not provided by, affiliated with or related to Better Homes and Gardens Real Estate LLC, or its affiliated companies.