
1679 Supplee Rd, Lansdale, PA 19446
Local realty services provided by:Better Homes and Gardens Real Estate Community Realty
1679 Supplee Rd,Lansdale, PA 19446
$716,400
- 4 Beds
- 3 Baths
- - sq. ft.
- Single family
- Sold
Listed by: brettney m gunning-rausch
Office: re/max central - lansdale
MLS#:PAMC2180312
Source:BRIGHTMLS
Sorry, we are unable to map this address
Price summary
- Price:$716,400
About this home
Nestled on a picturesque 1.6-acre lot in desirable Upper Gwynedd Township, this beautifully maintained 4-bedroom, 3 full-bath home showcases exceptional pride of ownership throughout. Tucked back from the road and surrounded by mature trees and professional landscaping, the property offers the perfect blend of privacy, charm, and functionality. An expansive driveway leads to the oversized 2-car garage, while the covered front porch provides a welcoming place to relax and enjoy the peaceful setting. Timeless curb appeal shines through with the classic brick façade, dormer accents, and manicured grounds. Step inside to a warm and inviting foyer that flows seamlessly into the spacious living room, ideal for both everyday living and entertaining. Filled with natural light, the living area features a stunning wood-burning fireplace with a classic wood mantel and elegant soapstone surround, along with custom built-ins and charming architectural details. The beautifully remodeled kitchen and dining area blend warmth and timeless design. Renovated with custom cabinetry by Village Cabinetry, the space features soapstone countertops, recessed lighting, abundant storage, and a large butcher block island with built-in oven. A farmhouse-style stainless steel sink overlooks the scenic backyard, while a skylight fills the space with natural light. Sliding glass doors lead directly to the private outdoor retreat. Designed for relaxation and entertaining, the backyard oasis features a newer custom deck built by Supreme Dream Contracting complete with lighting and power, along with a beautifully designed bluestone patio with a french drain system. Multiple seating areas create the perfect setting for summer BBQs, outdoor dining, or simply unwinding while enjoying peaceful wooded views and watching deer stroll by. Heading back inside to the second level, the spacious primary suite offers a peaceful retreat with soaring vaulted ceilings, exposed beams, skylights, and abundant natural light. The beautifully updated en-suite bath showcases a sleek modern design complete with a glass-enclosed walk-in shower, elegant tilework, contemporary vanity, and spa-like finishes. Two additional generously sized bedrooms offer flexible living arrangements, with one currently utilized as a home office. A beautifully updated full hall bath serves both bedrooms. Continuing to the upper level, you’ll find an expansive fourth bedroom offering incredible flexibility as a guest suite, bonus room, playroom, home gym, or additional living space. The finished lower level provides the perfect extension of the home’s entertaining space with a spacious recreation room, stylish bar area with beverage refrigerators, and warm inviting finishes throughout. A beautifully updated full bath features a tiled walk-in shower accented with handcrafted Moravian Tile Works details. Completing this level is a generous laundry/mud room with direct outdoor access and entry to the oversized two-car garage with newer insulated garage doors. Additional highlights include 2-zone central air, replacement windows 2008, newer siding, roof replaced in 2014, Pella doors installed in 2020, and a waterproofed basement. Thoughtfully updated throughout, this move-in ready home is conveniently located near restaurants, parks, shopping, and major commuting routes, offering the perfect combination of comfort, convenience, and lifestyle. Sellers have an additional 2.17-acre lot next door they might want to sell call agent for detials....
Contact an agent
Home facts
- Year built:1957
- Subdivision & Development:NONE AVAILABLE
- Listing ID #:PAMC2180312
- Added:79 day(s) ago
- Updated:August 06, 2026 at 05:56 AM
Rooms and interior
- Bedrooms:4
- Total bathrooms:3
- Full bathrooms:3
- Flooring:Carpet, Hardwood, Luxury Vinyl Plank, Tile/Brick
- Dining Description:Dining Room
- Kitchen Description:Built-In Microwave, Dishwasher, Oven - Self Cleaning, Water Heater
- Basement:Yes
- Basement Description:Fully Finished
Heating and cooling
- Cooling:Central A/C
- Heating:Central, Oil
Structure and exterior
- Roof:Shingle
- Year built:1957
- Architectural Style:Split Level
- Construction Materials:Brick, Vinyl Siding
- Exterior Features:Extensive Hardscape, Exterior Lighting, Patio(s), Porch(es)
- Foundation Description:Block
- Levels:2 Stories
Utilities
- Water:Well
- Sewer:Public Sewer
Finances and disclosures
- Price:$716,400
- Tax amount:$6,784 (2025)
Features and amenities
- Amenities:200+ Amp Service, Replacement Windows
Parking
- Parking description:Asphalt Driveway, Attached Garage, Garage - Side Entry, Garage Door Opener
- Garage:Yes
- Garage spaces:2
New listings near 1679 Supplee Rd
- New
 $550,000Active3 beds 2 baths2,405 sq. ft.
530 Perkiomen Ave, LANSDALE, PA 19446
MLS# PAMC2189916Listed by: AMERICAN FOURSQUARE REALTY LLC - Coming Soon
 $1,075,000Coming Soon4 beds 4 baths
109 Samantha Ln, LANSDALE, PA 19446
MLS# PAMC2190118Listed by: BHHS FOX & ROACH-BLUE BELL - New
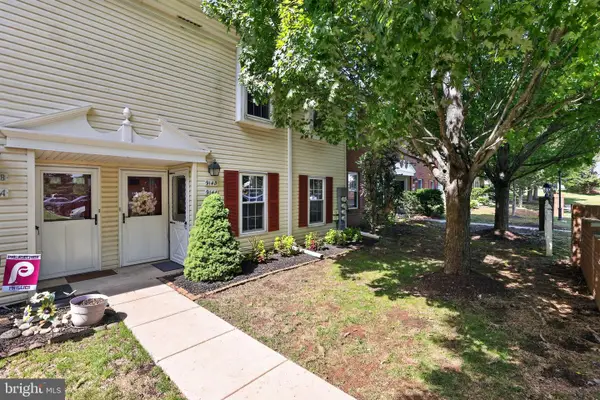 $249,990Active2 beds 1 baths945 sq. ft.
914 Stockton Ct #a, LANSDALE, PA 19446
MLS# PAMC2189992Listed by: COLDWELL BANKER REALTY - Coming Soon
 $524,900Coming Soon3 beds 3 baths
98 Cannon Ct, LANSDALE, PA 19446
MLS# PAMC2189610Listed by: COMPASS PENNSYLVANIA, LLC - Open Sun, 12 to 3pmNew
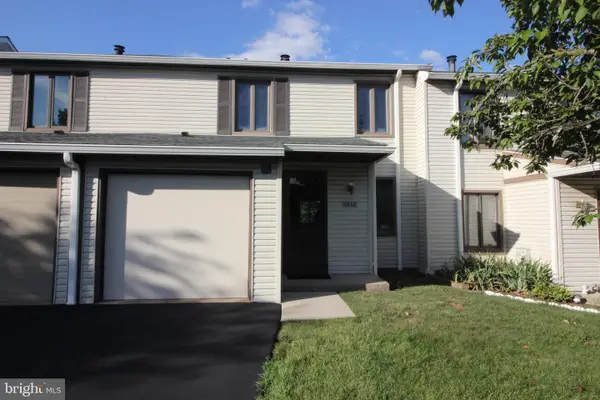 $325,000Active3 beds 3 baths1,591 sq. ft.
1012 Winfield Ct, LANSDALE, PA 19446
MLS# PAMC2189968Listed by: BERGSTRESSER REAL ESTATE INC - Coming Soon
 $254,750Coming Soon2 beds 1 baths
1204--b Crosshill Ct, LANSDALE, PA 19446
MLS# PAMC2188678Listed by: BHHS KEYSTONE PROPERTIES - New
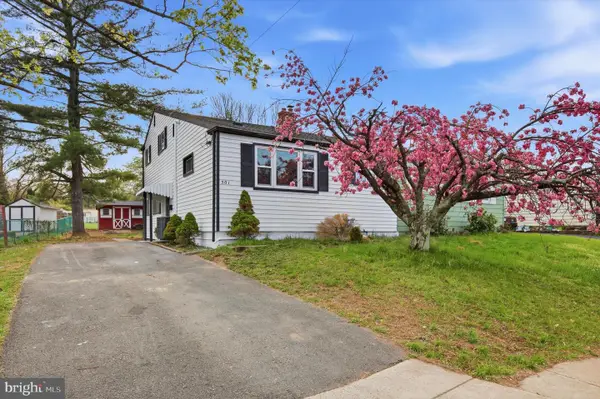 $399,000Active3 beds 2 baths1,430 sq. ft.
501 Cherry St, LANSDALE, PA 19446
MLS# PAMC2189672Listed by: OPUS ELITE REAL ESTATE - New
 $725,000Active5 beds 4 baths3,616 sq. ft.
1381 Sumneytown Pike, LANSDALE, PA 19446
MLS# PAMC2188828Listed by: EXP REALTY, LLC - New
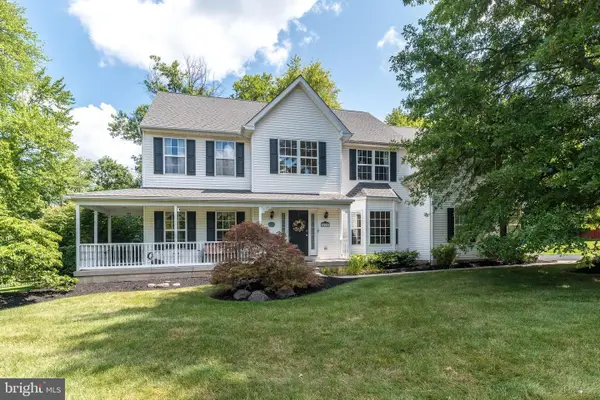 $899,999Active4 beds 4 baths3,120 sq. ft.
819 Fulton Ave, LANSDALE, PA 19446
MLS# PAMC2189676Listed by: INNOVATE REAL ESTATE - New
 $349,900Active3 beds 2 baths1,120 sq. ft.
321 Clear Spring Rd, LANSDALE, PA 19446
MLS# PAMC2189668Listed by: KELLER WILLIAMS MAIN LINE


Protect your home and budget from life's surprises with an Assurant Home Warranty, backed by a partner that supports you through every step of homeownership. Explore Plans.
© 2026 Better Homes and Gardens Real Estate LLC. An Anywhere Real Estate company. All rights reserved. Better Homes and Gardens® Real Estate is a registered trademark owned by Meredith Operations Corporation, licensed to Better Homes and Gardens Real Estate LLC and used with permission. Better Homes and Gardens Real Estate LLC fully supports the principles of the Fair Housing Act and the Equal Opportunity Act. Listing information is deemed reliable but is not guaranteed accurate.
Each office is independently owned and operated.
Any services or products provided by third parties are not provided by, affiliated with or related to Better Homes and Gardens Real Estate LLC, or its affiliated companies.