
2004 Pleasant Valley Dr, Lansdale, PA 19446
Local realty services provided by:Better Homes and Gardens Real Estate Premier
2004 Pleasant Valley Dr,Lansdale, PA 19446
$675,000
- 3 Beds
- 4 Baths
- 3,270 sq. ft.
- Townhouse
- Pending
Listed by: lauren hogan, stacy hilman
Office: keller williams real estate-doylestown
MLS#:PAMC2181228
Source:BRIGHTMLS
Price summary
- Price:$675,000
- Price per sq. ft.:$206.42
- Monthly HOA dues:$195.67
About this home
Welcome to the Thorndale Community by W.B. Homes, where modern design meets flexibility. This beautifully appointed end-unit townhome offers more than 3,000 square feet of combined living space, with 3 bedrooms, 3.5 bathrooms, a two-car garage, and a layout designed to grow and change right along with you. Inside, the layout feels open and connected without sacrificing defined spaces giving you the bright, modern feel you want while still creating separation when you need it.
Rich espresso-toned hand-scraped hardwood flooring flows throughout the main level, creating warmth and sophistication from the moment you enter the home. The kitchen is both stylish and functional, featuring slate appliances, granite countertops, a center island with seating, and an extended breakfast area surrounded by windows that fill the space with natural light. Directly leading to the Trex deck, you will find the perfect area for grilling, entertaining, or simply relaxing with the privacy of mature landscaping and no homes directly behind you.
As an end unit, the home benefits from an abundance of sunlight that enhances the spacious feel throughout. The adjoining living area has a gas fireplace, creating a cozy setting for cooler nights. A powder room and a private study, ideal for a home office, playroom, or flex space, complete the main level. Custom wooden blinds throughout the home add warmth, elegance, and timeless style while providing both privacy and natural light control.
Upstairs, the spacious owner’s suite offers a calming neutral palette, two walk-in closets, and a beautifully renovated ensuite bath featuring a glass-enclosed spa-style shower. A dedicated vanity area was designed for everyday convenience, nothing has been overlooked in your very own oasis. Two additional bedrooms share a full hall bath, while the second-floor laundry room adds practicality to daily living.
The recently finished lower level expands the home’s versatility adding an additional 775 sqft of living space, with durable white oak luxury vinyl flooring and a bright, contemporary aesthetic. This level provides exceptional flex space with Wifi controlled lights and Bluetooth surround sound audio- perfect for game days, movie nights, guests, fitness, or extended living for family or friends. A bonus room or guest suite is perfect for multi-generational living. Storage space is unparalleled in this home for all your prized possessions.
Enjoy low-maintenance living with the HOA handling all landscaping and complete snow removal right up to your front door.
Tree lined streets, walking paths and close proximity to shopping, dining, and parks, create an exceptional location. Refined finishes, and versatile living spaces combined create a home designed for both comfort and entertaining....
Contact an agent
Home facts
- Year built:2016
- Subdivision & Development:THORNDALE
- Listing ID #:PAMC2181228
- Added:138 day(s) ago
- Updated:October 14, 2026 at 08:26 AM
Rooms and interior
- Bedrooms:3
- Total bathrooms:4
- Full bathrooms:3
- Half bathrooms:1
- Flooring:Carpet, Ceramic Tile, Hardwood
- Dining Description:Combination Dining/Living, Dining Area, Dining Room
- Bathrooms Description:Primary Bath(s)
- Kitchen Description:Breakfast Area, Carpet, Combination Kitchen/Living, Dishwasher, Kitchen - Island, Oven/Range - Gas, Recessed Lighting, Refrigerator, Stainless Steel Appliances
- Bedroom Description:Carpet, Walk In Closet(s)
- Basement:Yes
- Basement Description:Fully Finished, Heated, Poured Concrete
- Living area:3,270 sq. ft.
Heating and cooling
- Cooling:Central A/C
- Heating:Forced Air, Natural Gas
Structure and exterior
- Roof:Shingle
- Year built:2016
- Building area:3,270 sq. ft.
- Lot area:0.05 Acres
- Architectural Style:Traditional
- Construction Materials:Vinyl Siding
- Foundation Description:Concrete Perimeter
- Levels:2 Stories
Utilities
- Water:Public
- Sewer:Public Sewer
Finances and disclosures
- Price:$675,000
- Price per sq. ft.:$206.42
- Tax amount:$9,338 (2026)
Features and amenities
- Laundry features:Dryer - Front Loading, Laundry, Washer - Front Loading
- Amenities:Carpet, Ceiling Fan(s), Recessed Lighting
Parking
- Parking description:Asphalt Driveway, Attached Garage, Garage - Side Entry
- Garage:Yes
- Garage spaces:2
New listings near 2004 Pleasant Valley Dr
- Coming Soon
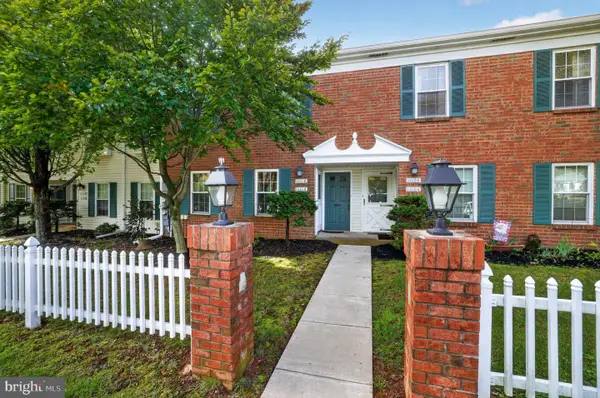 $249,750Coming Soon2 beds 1 baths945 sq. ft.
1111-a Jefferson Ct, LANSDALE, PA 19446
MLS# PAMC2197120Listed by: BHHS KEYSTONE PROPERTIES - Coming Soon
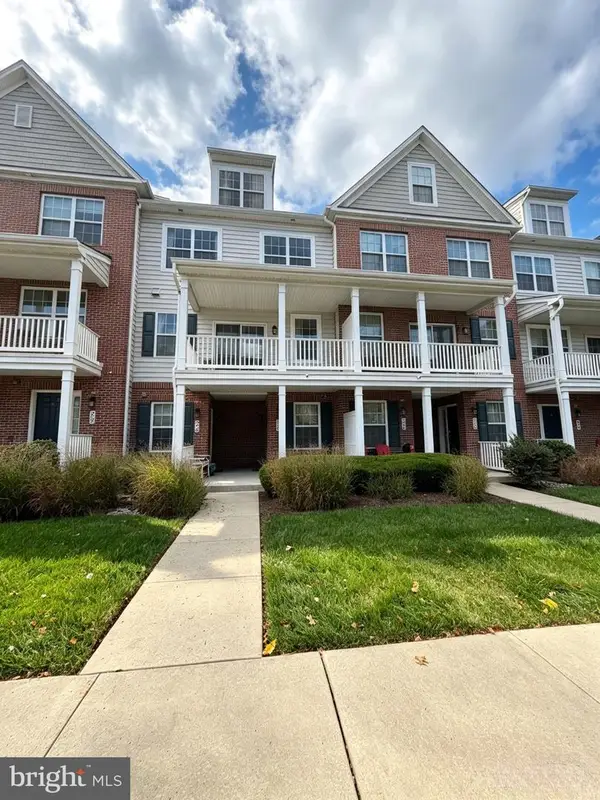 $479,900Coming Soon3 beds 4 baths1,694 sq. ft.
26 N Cannon Ave, LANSDALE, PA 19446
MLS# PAMC2197352Listed by: HOME VISTA REALTY - Coming Soon
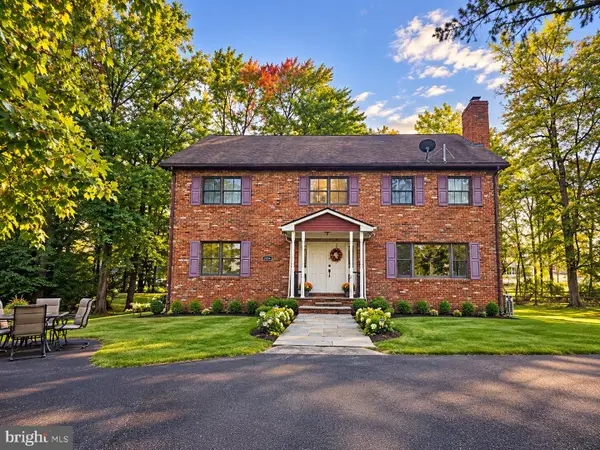 $995,000Coming Soon6 beds 4 baths5,089 sq. ft.
2054 Berks Rd #, LANSDALE, PA 19446
MLS# PAMC2197186Listed by: KELLER WILLIAMS REAL ESTATE TRI-COUNTY - Coming Soon
 $379,000Coming Soon3 beds 2 baths1,573 sq. ft.
1719 Rosedale Ct, LANSDALE, PA 19446
MLS# PAMC2196984Listed by: KELLER WILLIAMS REAL ESTATE-HORSHAM - Coming Soon
 $664,900Coming Soon6 beds 3 baths2,628 sq. ft.
128 County Line Rd, LANSDALE, PA 19446
MLS# PAMC2196716Listed by: KELLER WILLIAMS ELITE - Coming Soon
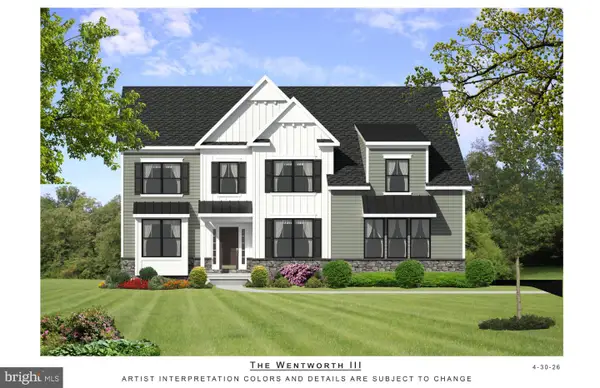 $1,050,000Coming Soon4 beds 3 baths3,200 sq. ft.
1004 Pecan Dr, LANSDALE, PA 19446
MLS# PAMC2196472Listed by: CHRISTOPHER REAL ESTATE SERVICES - Open Sat, 12 to 3pmNew
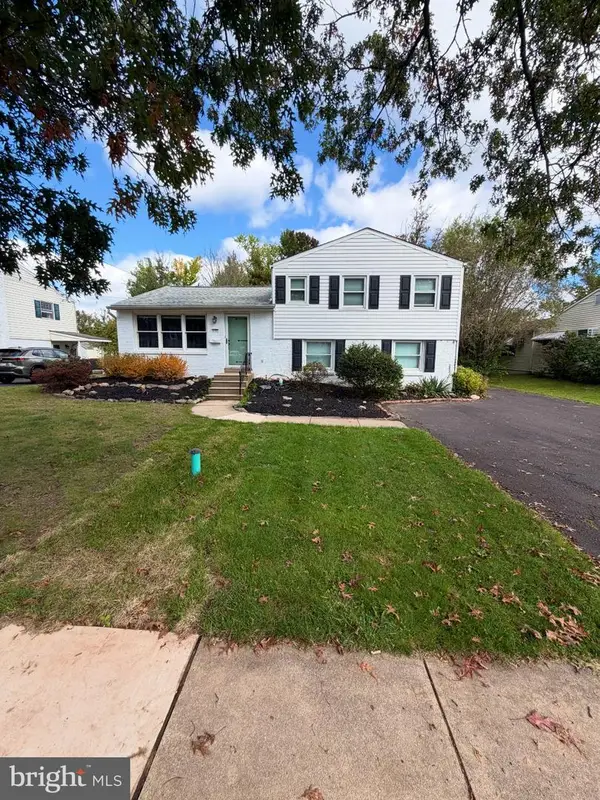 $425,000Active3 beds 2 baths1,827 sq. ft.
1127 Emerald Ave #, LANSDALE, PA 19446
MLS# PAMC2197196Listed by: KELLER WILLIAMS REAL ESTATE-HORSHAM - New
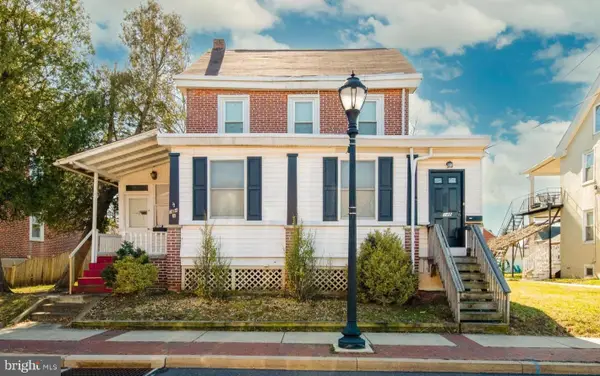 $439,000Active3 beds -- baths3,053 sq. ft.
314 Derstine Ave, LANSDALE, PA 19446
MLS# PAMC2197294Listed by: INNOVATE REAL ESTATE - New
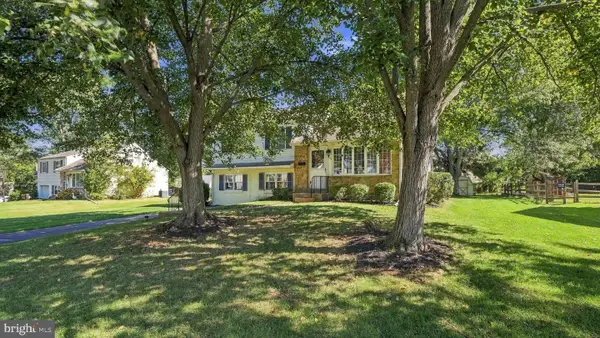 $499,000Active4 beds 2 baths2,219 sq. ft.
1037 Pross Rd #, LANSDALE, PA 19446
MLS# PAMC2197074Listed by: INNOVATE REAL ESTATE - New
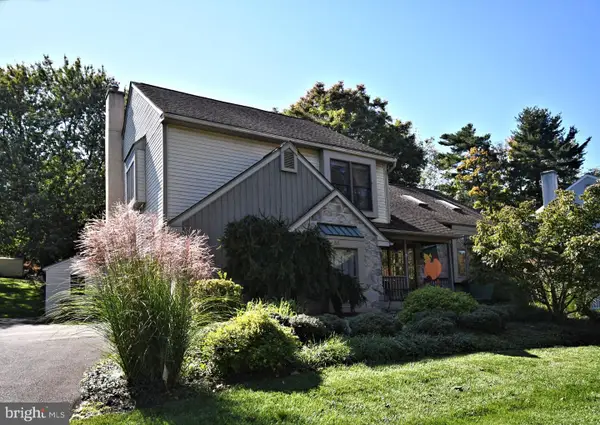 $650,000Active4 beds 3 baths3,718 sq. ft.
55 Douglass Rd, LANSDALE, PA 19446
MLS# PAMC2196948Listed by: SILVER LEAF PARTNERS INC


Protect your home and budget from life's surprises with an Assurant Home Warranty, backed by a partner that supports you through every step of homeownership. Explore Plans.
© 2026 Better Homes and Gardens Real Estate LLC. An Anywhere Real Estate company. All rights reserved. Better Homes and Gardens® Real Estate is a registered trademark owned by Meredith Operations Corporation, licensed to Better Homes and Gardens Real Estate LLC and used with permission. Better Homes and Gardens Real Estate LLC fully supports the principles of the Fair Housing Act and the Equal Opportunity Act. Listing information is deemed reliable but is not guaranteed accurate.
Each office is independently owned and operated.
Any services or products provided by third parties are not provided by, affiliated with or related to Better Homes and Gardens Real Estate LLC, or its affiliated companies.