
213 Wyncote Ct #, Lansdale, PA 19446
Local realty services provided by:Better Homes and Gardens Real Estate Community Realty
213 Wyncote Ct #,Lansdale, PA 19446
$475,000
- 3 Beds
- 3 Baths
- 1,945 sq. ft.
- Townhouse
- Coming Soon
Upcoming open houses
- Sun, Oct 1801:00 pm - 03:00 pm
Listed by: tara m bevivino
Office: vince bevivino real estate, llc.
MLS#:PAMC2197510
Source:BRIGHTMLS
Price summary
- Price:$475,000
- Price per sq. ft.:$244.22
- Monthly HOA dues:$193
About this home
Welcome to 213 Wyncote Court! Offering 3 bedrooms, 2.5 baths, a finished loft, and a finished basement, this spacious townhome combines comfort, storage, and versatility to make it your own. Step inside to discover a separate room with glass-paneled French doors, perfect for a home office, den, or quiet retreat. Wood flooring flows through the open living and dining areas, where sliding doors lead to an outdoor deck ideal for morning coffee or al fresco dining. The kitchen features wood cabinetry, stainless steel appliances, and a breakfast bar that opens to the adjoining living/dining space.
Upstairs, a spacious primary suite features a vaulted ceiling, walk-in closet, and separate vanity area. The private bath includes double sinks, a soaking tub, and a separate shower. Two additional well-sized bedrooms, a full hall bath, and convenient second-floor laundry complete this level. The finished loft offers flexible space for hobbies, work, or relaxation, while the finished basement provides even more room for entertaining and everyday living, plus abundant storage. A one-car garage adds to the convenience.
Enjoy a fantastic location with everyday essentials like Starbucks and Walgreens within walking distance, along with quick access to the Pennsylvania Turnpike and other major routes. With shopping, dining, and commuter conveniences nearby, this home offers the space you need and the location you'll love. Schedule your showing today!...
Contact an agent
Home facts
- Year built:1999
- Subdivision & Development:WILLIAMSBURG VILLA
- Listing ID #:PAMC2197510
- Updated:October 14, 2026 at 03:59 PM
Rooms and interior
- Bedrooms:3
- Total bathrooms:3
- Full bathrooms:2
- Half bathrooms:1
- Bathrooms Description:Primary Bath(s)
- Kitchen Description:Built-In Microwave, Combination Kitchen/Living, Crown Moldings, Dishwasher, Disposal, Oven/Range - Gas, Refrigerator, Stainless Steel Appliances
- Bedroom Description:Walk In Closet(s)
- Basement:Yes
- Basement Description:Partially Finished, Sump Pump, Unfinished
- Living area:1,945 sq. ft.
Heating and cooling
- Cooling:Central A/C
- Heating:Central, Forced Air, Natural Gas
Structure and exterior
- Year built:1999
- Building area:1,945 sq. ft.
- Lot area:0.09 Acres
- Architectural Style:Colonial
- Construction Materials:Vinyl Siding
- Exterior Features:Deck(s), Sidewalks
- Foundation Description:Concrete Perimeter
- Levels:3 Story
Utilities
- Water:Public
- Sewer:Public Sewer
Finances and disclosures
- Price:$475,000
- Price per sq. ft.:$244.22
- Tax amount:$7,123 (2026)
Features and amenities
- Laundry features:Dryer, Washer
- Amenities:Ceiling Fan(s), Crown Moldings
Parking
- Parking description:Attached Garage, Inside Access, On Street
- Garage:Yes
- Garage spaces:1
New listings near 213 Wyncote Ct #
- Coming Soon
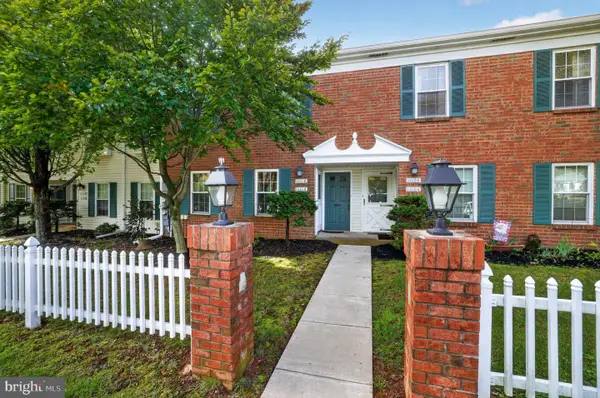 $249,750Coming Soon2 beds 1 baths945 sq. ft.
1111-a Jefferson Ct, LANSDALE, PA 19446
MLS# PAMC2197120Listed by: BHHS KEYSTONE PROPERTIES - Coming Soon
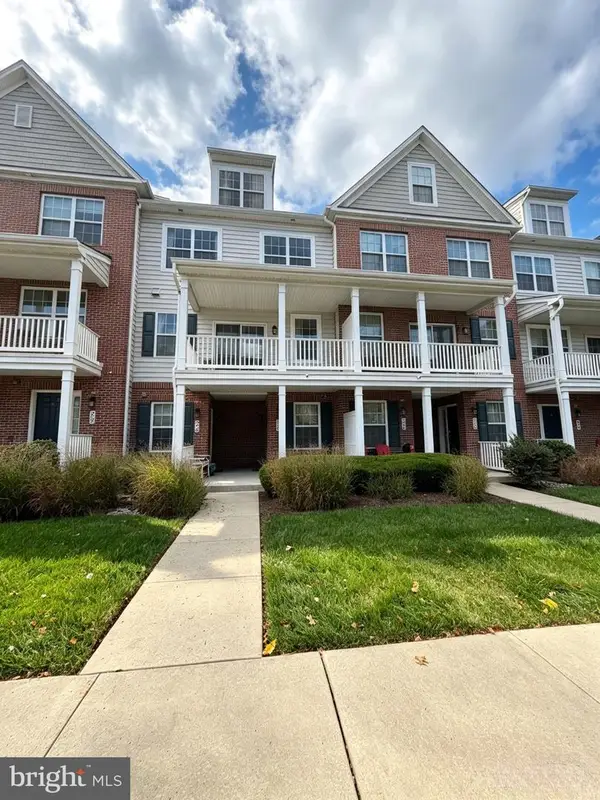 $479,900Coming Soon3 beds 4 baths1,694 sq. ft.
26 N Cannon Ave, LANSDALE, PA 19446
MLS# PAMC2197352Listed by: HOME VISTA REALTY - Coming Soon
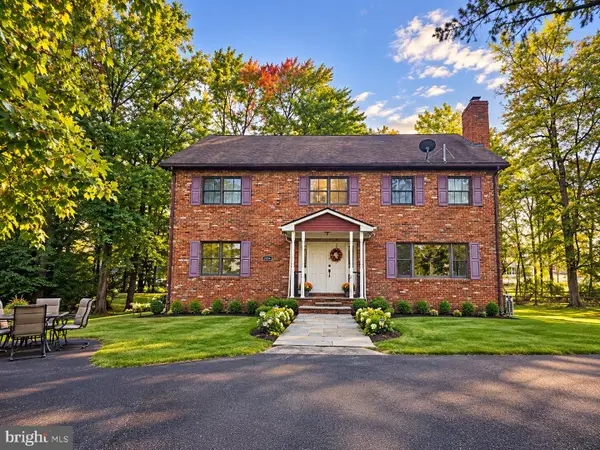 $995,000Coming Soon6 beds 4 baths5,089 sq. ft.
2054 Berks Rd #, LANSDALE, PA 19446
MLS# PAMC2197186Listed by: KELLER WILLIAMS REAL ESTATE TRI-COUNTY - Coming Soon
 $379,000Coming Soon3 beds 2 baths1,573 sq. ft.
1719 Rosedale Ct, LANSDALE, PA 19446
MLS# PAMC2196984Listed by: KELLER WILLIAMS REAL ESTATE-HORSHAM - Coming Soon
 $664,900Coming Soon6 beds 3 baths2,628 sq. ft.
128 County Line Rd, LANSDALE, PA 19446
MLS# PAMC2196716Listed by: KELLER WILLIAMS ELITE - Coming Soon
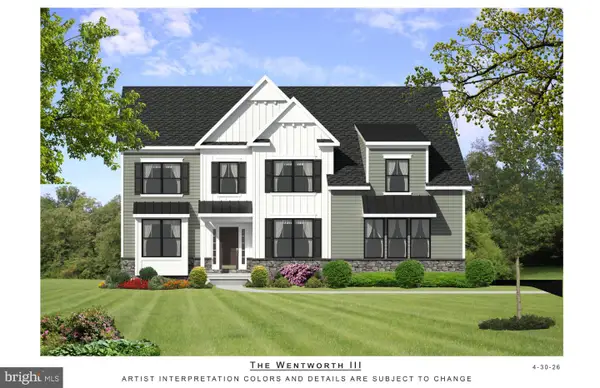 $1,050,000Coming Soon4 beds 3 baths3,200 sq. ft.
1004 Pecan Dr, LANSDALE, PA 19446
MLS# PAMC2196472Listed by: CHRISTOPHER REAL ESTATE SERVICES - Open Sat, 12 to 3pmNew
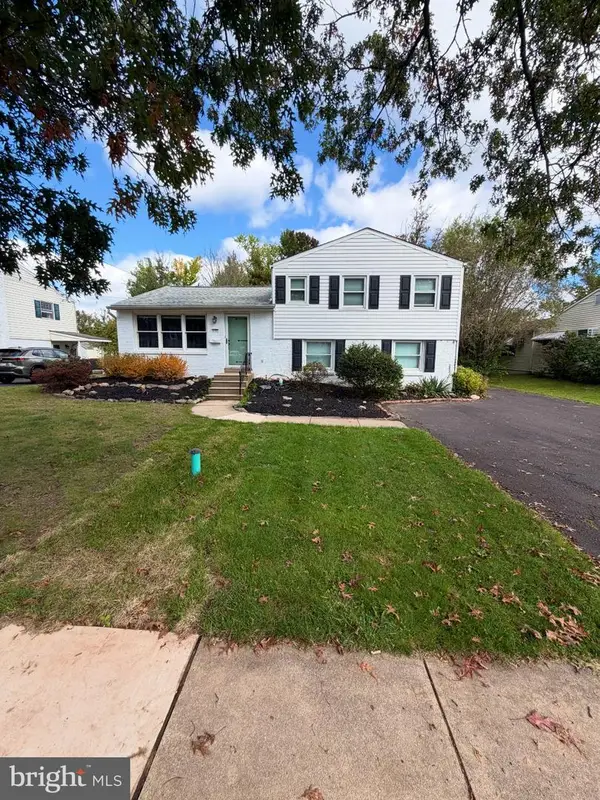 $425,000Active3 beds 2 baths1,827 sq. ft.
1127 Emerald Ave #, LANSDALE, PA 19446
MLS# PAMC2197196Listed by: KELLER WILLIAMS REAL ESTATE-HORSHAM - New
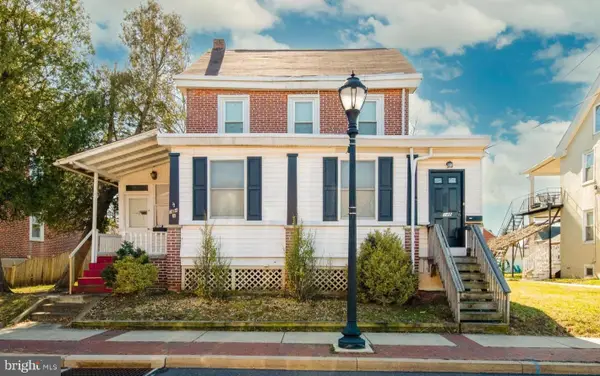 $439,000Active3 beds -- baths3,053 sq. ft.
314 Derstine Ave, LANSDALE, PA 19446
MLS# PAMC2197294Listed by: INNOVATE REAL ESTATE - New
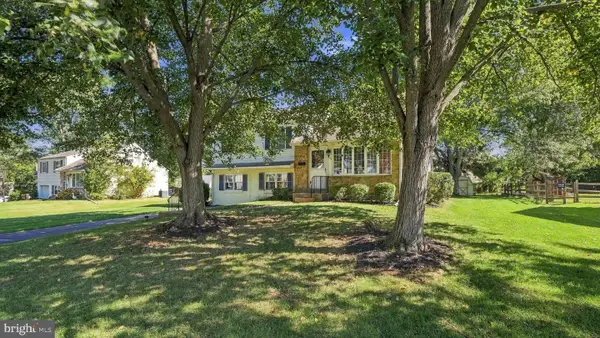 $499,000Active4 beds 2 baths2,219 sq. ft.
1037 Pross Rd #, LANSDALE, PA 19446
MLS# PAMC2197074Listed by: INNOVATE REAL ESTATE


Protect your home and budget from life's surprises with an Assurant Home Warranty, backed by a partner that supports you through every step of homeownership. Explore Plans.
© 2026 Better Homes and Gardens Real Estate LLC. An Anywhere Real Estate company. All rights reserved. Better Homes and Gardens® Real Estate is a registered trademark owned by Meredith Operations Corporation, licensed to Better Homes and Gardens Real Estate LLC and used with permission. Better Homes and Gardens Real Estate LLC fully supports the principles of the Fair Housing Act and the Equal Opportunity Act. Listing information is deemed reliable but is not guaranteed accurate.
Each office is independently owned and operated.
Any services or products provided by third parties are not provided by, affiliated with or related to Better Homes and Gardens Real Estate LLC, or its affiliated companies.