
45 Westhampton Way, Lansdale, PA 19446
Local realty services provided by:Better Homes and Gardens Real Estate Valley Partners
45 Westhampton Way,Lansdale, PA 19446
$524,900
- 2 Beds
- 3 Baths
- 1,775 sq. ft.
- Townhouse
- Pending
Listed by: elizabeth alexander
Office: quinn & wilson, inc.
MLS#:PAMC2190226
Source:BRIGHTMLS
Price summary
- Price:$524,900
- Price per sq. ft.:$295.72
- Monthly HOA dues:$222
About this home
Nestled in the scenic Waterford Crossing Development, this 55+ adult community end unit offers exceptional privacy at the cul de sac and convenient guest parking beside the home. With 1,775 square feet of comfortable and practical living space, the first floor showcases a spacious living room with a gas fireplace, a dining area, an eat-in kitchen, a bright sunroom opening to the patio, a half bath, laundry room, and a primary suite featuring a cathedral ceiling, two closets—including a large walk-in—and a private bath with a stall shower. Upstairs, guests will enjoy a generous loft, an additional bedroom, and a hall bath. A sizeable storage room with utilities completes the second floor. Ideally situated near major highways such as Troxell Rd, Allentown Rd, Routes 63, and 202, this property ensures convenient access to the surrounding area.
Contact an agent
Home facts
- Year built:2004
- Subdivision & Development:WATERFORD CROSSING
- Listing ID #:PAMC2190226
- Added:48 day(s) ago
- Updated:September 24, 2026 at 09:00 AM
Rooms and interior
- Bedrooms:2
- Total bathrooms:3
- Full bathrooms:2
- Half bathrooms:1
- Kitchen Description:Kitchen - Eat-In
- Bedroom Description:Entry Level Bedroom
- Living area:1,775 sq. ft.
Heating and cooling
- Cooling:Central A/C
- Heating:Central, Natural Gas
Structure and exterior
- Year built:2004
- Building area:1,775 sq. ft.
- Lot area:0.04 Acres
- Architectural Style:Traditional
- Construction Materials:Stucco
- Foundation Description:Block
- Levels:2 Stories
Utilities
- Water:Public
- Sewer:Public Sewer
Finances and disclosures
- Price:$524,900
- Price per sq. ft.:$295.72
- Tax amount:$7,283 (2026)
Parking
- Parking description:Attached Garage, Garage - Front Entry
- Garage:Yes
- Garage spaces:2
New listings near 45 Westhampton Way
- Coming Soon
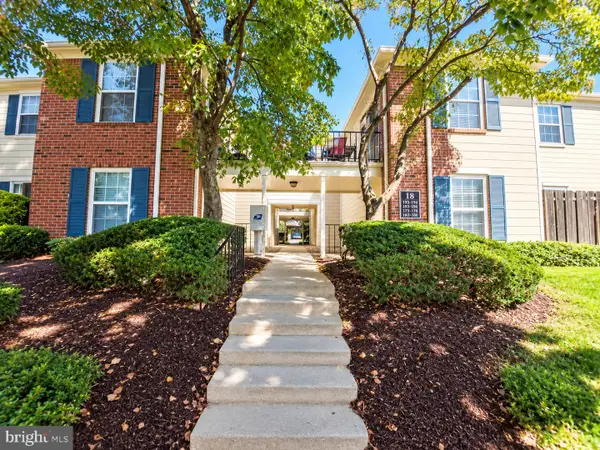 $235,000Coming Soon2 beds 2 baths1,060 sq. ft.
193 Oberlin Ter #18-j, LANSDALE, PA 19446
MLS# PAMC2195390Listed by: REALTY ONE GROUP RESTORE - COLLEGEVILLE - Coming SoonOpen Sat, 1 to 3pm
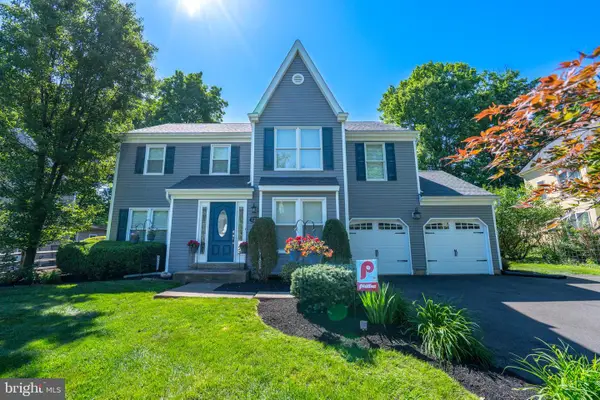 $739,000Coming Soon5 beds 3 baths2,229 sq. ft.
125 Runnymede Dr, LANSDALE, PA 19446
MLS# PAMC2187528Listed by: BHHS FOX & ROACH-BLUE BELL - Coming SoonOpen Sun, 12 to 3pm
 $479,900Coming Soon4 beds 2 baths1,176 sq. ft.
126 Oakland Ave #, LANSDALE, PA 19446
MLS# PAMC2190448Listed by: REALTY MARK ASSOCIATES - Coming SoonOpen Fri, 5:30 to 7pm
 $725,000Coming Soon4 beds 3 baths3,687 sq. ft.
1035 Archer Ln #, LANSDALE, PA 19446
MLS# PAMC2193128Listed by: RE/MAX LEGACY - Coming Soon
 $385,000Coming Soon3 beds 2 baths1,916 sq. ft.
233 E Main St, LANSDALE, PA 19446
MLS# PAMC2193480Listed by: QUINN & WILSON, INC. - New
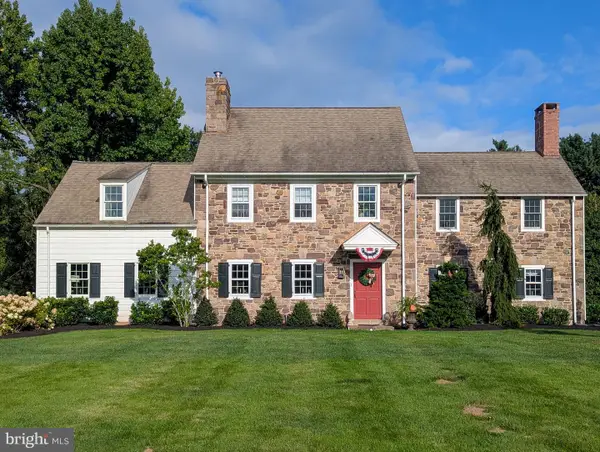 $1,099,000Active5 beds 3 baths3,633 sq. ft.
714 Stoler Ave, LANSDALE, PA 19446
MLS# PAMC2195236Listed by: AMERICAN FOURSQUARE REALTY LLC - New
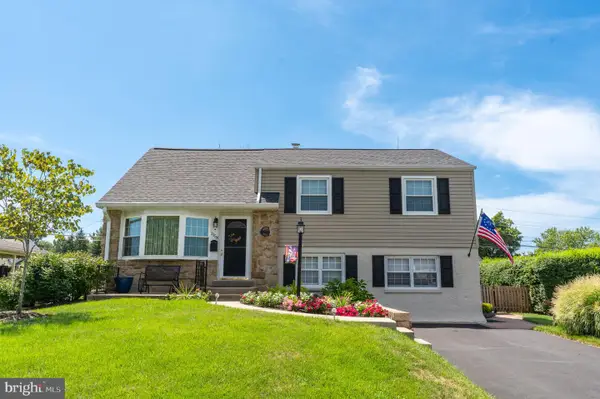 $549,900Active4 beds 3 baths2,039 sq. ft.
1158 Boyd Ave, LANSDALE, PA 19446
MLS# PAMC2192150Listed by: LONG & FOSTER REAL ESTATE, INC. - Open Sat, 10:30am to 12pmNew
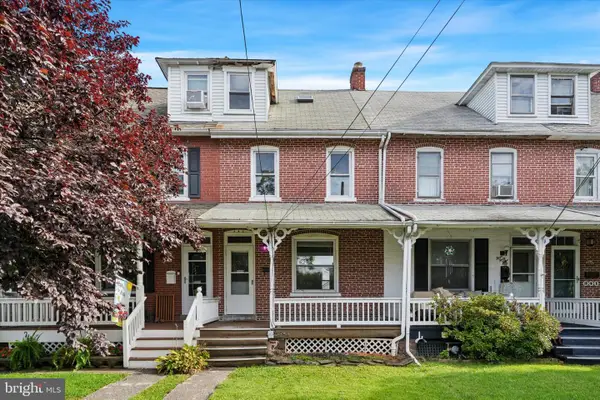 $350,000Active4 beds 1 baths1,334 sq. ft.
345 York Ave, LANSDALE, PA 19446
MLS# PAMC2194928Listed by: REALTY ONE GROUP SUPREME - Open Sun, 12 to 2pm
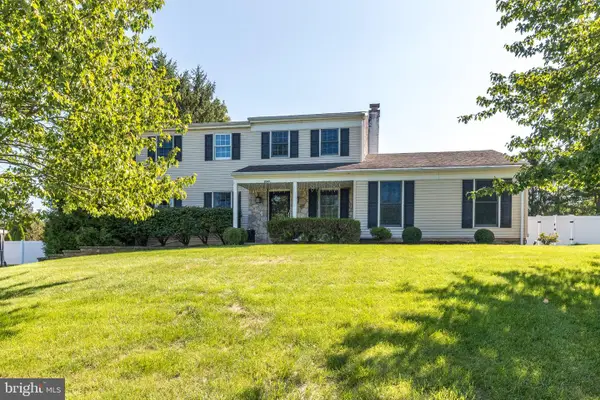 $695,000Pending4 beds 4 baths2,293 sq. ft.
2049 Valley View Way, LANSDALE, PA 19446
MLS# PAMC2194786Listed by: HOWARD HANNA REAL ESTATE SERVICES - New
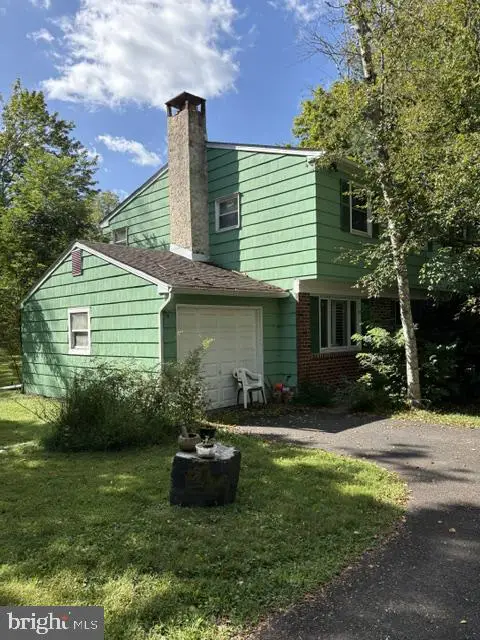 $431,100Active4 beds 2 baths1,688 sq. ft.
595 Keeler Rd, LANSDALE, PA 19446
MLS# PAMC2191290Listed by: COMPASS PENNSYLVANIA, LLC


Protect your home and budget from life's surprises with an Assurant Home Warranty, backed by a partner that supports you through every step of homeownership. Explore Plans.
© 2026 Better Homes and Gardens Real Estate LLC. An Anywhere Real Estate company. All rights reserved. Better Homes and Gardens® Real Estate is a registered trademark owned by Meredith Operations Corporation, licensed to Better Homes and Gardens Real Estate LLC and used with permission. Better Homes and Gardens Real Estate LLC fully supports the principles of the Fair Housing Act and the Equal Opportunity Act. Listing information is deemed reliable but is not guaranteed accurate.
Each office is independently owned and operated.
Any services or products provided by third parties are not provided by, affiliated with or related to Better Homes and Gardens Real Estate LLC, or its affiliated companies.