
708 Aldrin Ave, Lansdale, PA 19446
Local realty services provided by:Better Homes and Gardens Real Estate Realty Connect
Listed by: reeves c miller
Office: bhhs keystone properties
MLS#:PAMC2195238
Source:BRIGHTMLS
Price summary
- Price:$799,900
- Price per sq. ft.:$260.55
About this home
Welcome to this stunning Brick Front 4-bedroom, 2.5-bath home in desirable Upper Gwynedd Township, offering many upgrades and luxury details throughout—perfectly set on a beautifully landscaped almost ½ lot.
Step into the grand 2 story foyer with hardwood floors and turned staircase. The formal living and dining rooms boast bay windows, stain moldings, and a dazzling dining room chandelier.
The gourmet kitchen is a chef’s dream: granite countertops, stainless steel appliances and an abundance of refinished oak cabinets with under-counter lighting and pull-out drawers. The family room impresses with a wet bar, a wall of windows, and ½ wall brick wood burning fireplace.
The first-floor laundry offers a washer and dryer hook up and laundry tub.
Upstairs, all four bedrooms feature plush carpeting and ceiling fans. The luxurious primary suite offers a Hollywood style closet with full wardrobe closets. The updated primary bath offers, and a spa-style bath, tile shower, double vanity, and tile floors and skylight. An updated tile second full bath includes tiled tub & shower & double vanity.
Additional features include: a loop street with low traffic, a large 3 season sunroom with tile floor and hot tub and pool table. A side entrance 2-car garage with attic storage and a recent seal coated driveway with plenty of parking. The full, partially finished basement has 2 storage rooms and outside entrance. There is economical gas heat (8 years young) and central air (3 years young), a 1-year-old gas hot water heater and a water softener. Many replacement windows have been added.
The Outdoor living is a dream: a stunning inground pool with privacy galore and covered patio along with fenced-in yard—perfect for pets!...
Contact an agent
Home facts
- Year built:1982
- Subdivision & Development:NONE AVAILABLE
- Listing ID #:PAMC2195238
- Added:1 day(s) ago
- Updated:September 25, 2026 at 10:40 AM
Rooms and interior
- Bedrooms:4
- Total bathrooms:3
- Full bathrooms:2
- Half bathrooms:1
- Flooring:Carpet, Ceramic Tile, Hardwood, Vinyl
- Dining Description:Dining Room
- Bathrooms Description:Half Bath, Primary Bath(s), Primary Bathroom
- Kitchen Description:Breakfast Area, Built-In Microwave, Built-In Range, Carpet, Crown Moldings, Dishwasher, Disposal, Kitchen - Gourmet, Oven/Range - Electric, Pantry, Refrigerator, Stainless Steel Appliances, Upgraded Countertops, Wet/Dry Bar
- Bedroom Description:Carpet, Primary Bedroom, Walk In Closet(s)
- Basement:Yes
- Basement Description:Full, Outside Entrance, Partially Finished
- Living area:3,070 sq. ft.
Heating and cooling
- Cooling:Central A/C
- Heating:Central, Natural Gas
Structure and exterior
- Year built:1982
- Building area:3,070 sq. ft.
- Lot area:0.44 Acres
- Lot Features:Backs to Trees, Front Yard, Landscaping, Level, Private, Rear Yard, SideYard(s), Suburban
- Architectural Style:Colonial
- Construction Materials:Brick, Brick Front, Vinyl Siding
- Exterior Features:Patio(s), Roof, Sidewalks
- Foundation Description:Concrete Perimeter
- Levels:2 Stories
Schools
- High school:NORTH PENN
Utilities
- Water:Public
- Sewer:Public Sewer
Finances and disclosures
- Price:$799,900
- Price per sq. ft.:$260.55
- Tax amount:$9,657 (2026)
Features and amenities
- Laundry features:Laundry
- Amenities:200+ Amp Service, Attic, Cable TV, Carpet, Ceiling Fan(s), Chair Railings, Crown Moldings, Replacement Windows, Skylight(s), Wet/Dry Bar
- Pool features:Filtered, In Ground
Parking
- Parking description:Asphalt Driveway, Attached Garage, Garage - Side Entry, Garage Door Opener
- Garage:Yes
- Garage spaces:2
New listings near 708 Aldrin Ave
- Coming Soon
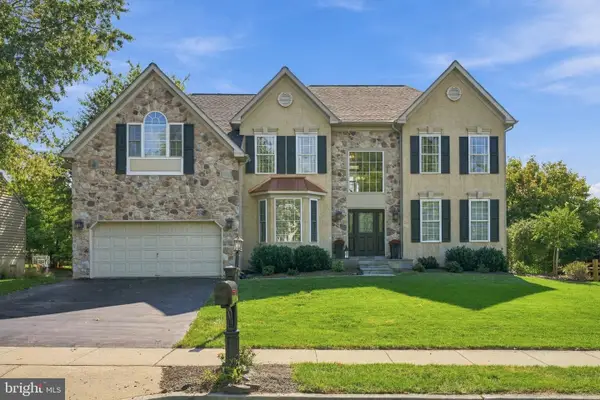 $925,000Coming Soon4 beds 3 baths4,358 sq. ft.
2549 Crestline Dr, LANSDALE, PA 19446
MLS# PAMC2195594Listed by: BHHS FOX & ROACH-BLUE BELL - Coming SoonOpen Sun, 12 to 3pm
 $479,900Coming Soon4 beds 2 baths1,176 sq. ft.
126 Oakland Ave #, LANSDALE, PA 19446
MLS# PAMC2190448Listed by: REALTY MARK ASSOCIATES - Coming Soon
 $385,000Coming Soon3 beds 2 baths1,916 sq. ft.
233 E Main St, LANSDALE, PA 19446
MLS# PAMC2193480Listed by: QUINN & WILSON, INC.  $570,000Active3 beds 3 baths2,100 sq. ft.
392 Lot 1 E Hancock St #100a, LANSDALE, PA 19446
MLS# PAMC2145686Listed by: OPUS ELITE REAL ESTATE $560,000Active3 beds 3 baths3,975 sq. ft.
390 Lot 2 E Hancock St #101a, LANSDALE, PA 19446
MLS# PAMC2146312Listed by: OPUS ELITE REAL ESTATE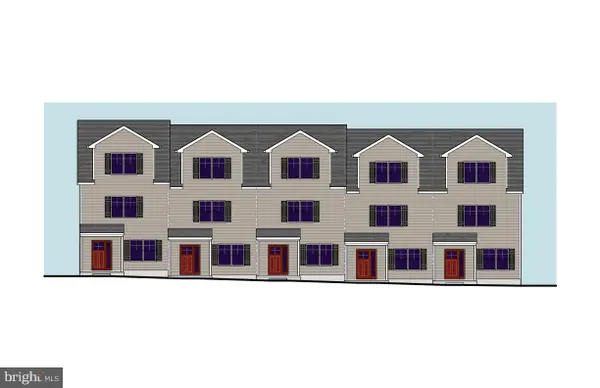 $560,000Active3 beds 3 baths2,100 sq. ft.
388 Lot 3 E Hancock St #102a, LANSDALE, PA 19446
MLS# PAMC2146316Listed by: OPUS ELITE REAL ESTATE $560,000Active3 beds 3 baths2,100 sq. ft.
386 Lot 4 E Hancock St #103a, LANSDALE, PA 19446
MLS# PAMC2146318Listed by: OPUS ELITE REAL ESTATE $570,000Active3 beds 3 baths2,100 sq. ft.
384 Lot 5 E Hancock St #104a, LANSDALE, PA 19446
MLS# PAMC2146320Listed by: OPUS ELITE REAL ESTATE $570,000Active3 beds 3 baths2,100 sq. ft.
400 Lot 6 E Hancock St #100b, LANSDALE, PA 19446
MLS# PAMC2146432Listed by: OPUS ELITE REAL ESTATE $560,000Active3 beds 3 baths2,100 sq. ft.
398 Lot 7 E Hancock St #101b, LANSDALE, PA 19446
MLS# PAMC2146434Listed by: OPUS ELITE REAL ESTATE


Protect your home and budget from life's surprises with an Assurant Home Warranty, backed by a partner that supports you through every step of homeownership. Explore Plans.
© 2026 Better Homes and Gardens Real Estate LLC. An Anywhere Real Estate company. All rights reserved. Better Homes and Gardens® Real Estate is a registered trademark owned by Meredith Operations Corporation, licensed to Better Homes and Gardens Real Estate LLC and used with permission. Better Homes and Gardens Real Estate LLC fully supports the principles of the Fair Housing Act and the Equal Opportunity Act. Listing information is deemed reliable but is not guaranteed accurate.
Each office is independently owned and operated.
Any services or products provided by third parties are not provided by, affiliated with or related to Better Homes and Gardens Real Estate LLC, or its affiliated companies.