
833 Conway Pl, Lansdale, PA 19446
Local realty services provided by:Better Homes and Gardens Real Estate Community Realty
Listed by: augustin wagner, annemarie h wagner
Office: bhhs fox & roach-collegeville
MLS#:PAMC2199578
Source:BRIGHTMLS
Price summary
- Price:$665,000
- Price per sq. ft.:$212.46
About this home
Tucked on a cul-de-sac in Sugar Valley, 833 Conway Place is within walking distance of Gwynedd Square Elementary, the neighborhood playground, and Merck. The home has plenty of updates to catch your eye, along with the bigger-ticket improvements you’ll be glad you don’t have to tackle right after closing. One of the most significant transformations is on the main floor: the wall between the kitchen and dining room was removed, and the entire kitchen was relocated and rebuilt, creating a spacious, connected kitchen and dining area. Rich wood cabinetry stretches across the room, complemented by granite countertops, under-cabinet lighting, glass-front display cabinets, and a built-in wine rack. A large island anchors the kitchen, which also includes two full-size ovens. The kitchen opens directly to the family room, where soaring 10-foot ceilings and windows flank a fireplace with a white mantel, decorative trim, and a raised hearth.
A powder room, main-floor laundry with a side entrance to the yard, and access to the oversized two-car garage are just off the family room. The drywalled garage features an epoxy floor, shelving that can stay, and a separate floored attic with pull-down stairs for extra storage. Upstairs are four spacious bedrooms and two full bathrooms. The primary suite offers dual closets and a beautifully refinished bath. The finished basement adds flexibility and room to spread out.
The covered screened patio gives game day its own space, with a dry bar for drinks and snacks. Just outside, the large TimberTech deck overlooks the flat backyard, with room for kids to play, pets to roam, and adults to prove they’ve still got it. Other improvements include a new roof in 2021, a fully replaced sewer lateral in 2025, central air added, and an upgraded 200-amp electrical panel. The screened porch was added, the TimberTech deck was new in 2021, and pavers were added to the front porch in 2015. All in the North Penn School District. Schedule a private showing or join us at one of our open houses....
Contact an agent
Home facts
- Year built:1977
- Subdivision & Development:SUGAR VALLEY
- Listing ID #:PAMC2199578
- Updated:November 09, 2026 at 10:56 PM
Rooms and interior
- Bedrooms:4
- Total bathrooms:3
- Full bathrooms:2
- Half bathrooms:1
- Kitchen Description:Breakfast Area, Crown Moldings, Kitchen - Eat-In, Kitchen - Gourmet, Kitchen - Island, Recessed Lighting, Upgraded Countertops, Wet/Dry Bar
- Basement:Yes
- Basement Description:Fully Finished
- Living area:3,130 sq. ft.
Heating and cooling
- Cooling:Central A/C
- Heating:Baseboard - Hot Water, Oil
Structure and exterior
- Roof:Architectural Shingle
- Year built:1977
- Building area:3,130 sq. ft.
- Lot area:0.45 Acres
- Architectural Style:Colonial
- Construction Materials:Brick, Vinyl Siding
- Exterior Features:Deck(s), Exterior Lighting, Outbuilding(s), Porch(es), Roof, Sidewalks
- Foundation Description:Block
- Levels:2 Stories
Schools
- High school:NORTH PENN
- Elementary school:GWYNEDD SQUARE
Utilities
- Water:Public
- Sewer:Public Sewer
Finances and disclosures
- Price:$665,000
- Price per sq. ft.:$212.46
- Tax amount:$7,131 (2026)
Features and amenities
- Amenities:200+ Amp Service, Attic, Ceiling Fan(s), Crown Moldings, Recessed Lighting, Wet/Dry Bar
Parking
- Parking description:Attached Garage, Garage - Front Entry, Garage Door Opener, Inside Access, Oversized
- Garage:Yes
- Garage spaces:2
New listings near 833 Conway Pl
- Coming Soon
 $210,000Coming Soon3 beds 2 baths1,360 sq. ft.
718 Jackson St #, LANSDALE, PA 19446
MLS# PAMC2199898Listed by: HOWARD HANNA REAL ESTATE SERVICES - DEVON - Coming Soon
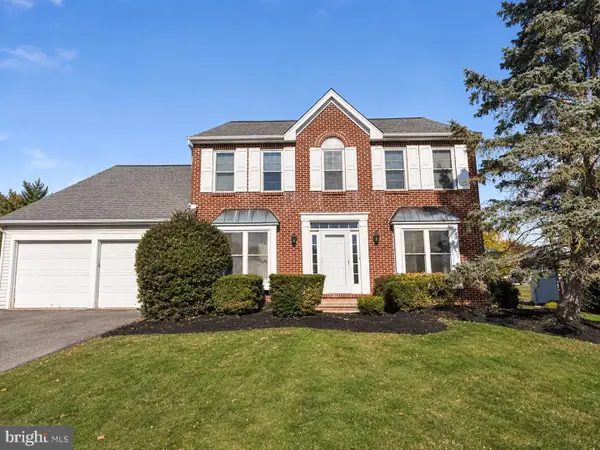 $699,000Coming Soon5 beds 4 baths2,784 sq. ft.
553 Millers Way, LANSDALE, PA 19446
MLS# PAMC2199766Listed by: BHHS FOX & ROACH-BLUE BELL - Coming SoonOpen Sat, 1 to 3pm
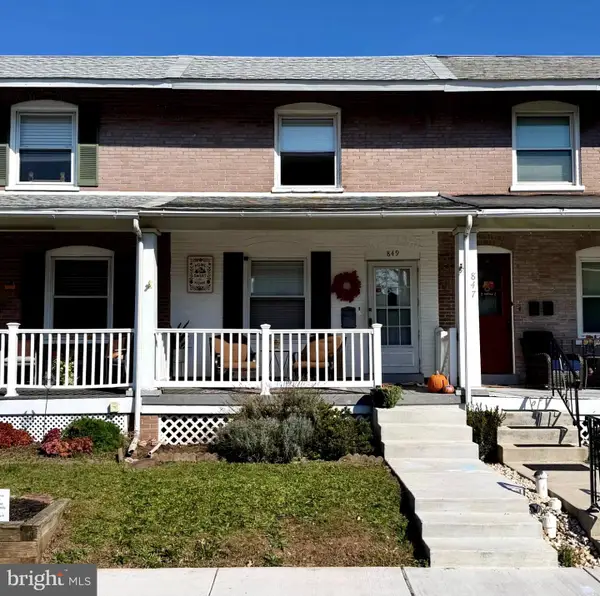 $334,900Coming Soon3 beds 2 baths1,268 sq. ft.
849 W 2nd St, LANSDALE, PA 19446
MLS# PAMC2199080Listed by: CHRISTOPHER REAL ESTATE SERVICES 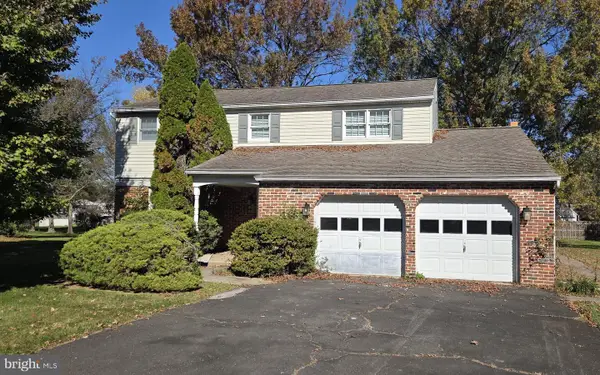 $650,000Active4 beds 3 baths2,328 sq. ft.
813 Maxwell Pl #, LANSDALE, PA 19446
MLS# PAMC2198818Listed by: MARCHESE REAL ESTATE & INSURANCE- New
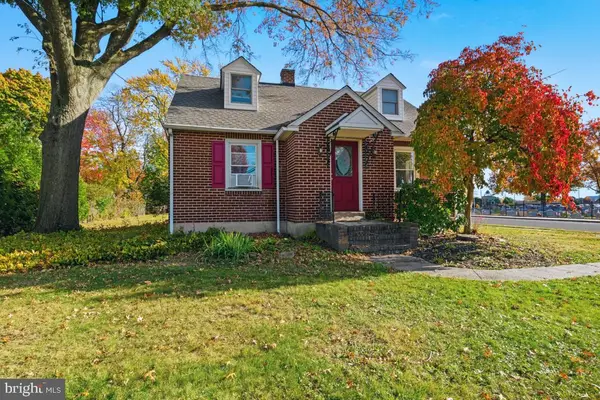 $445,000Active2 beds 2 baths1,496 sq. ft.
301 Lansdale Ave #, LANSDALE, PA 19446
MLS# PAMC2199638Listed by: KELLER WILLIAMS REAL ESTATE-BLUE BELL - Open Sat, 1 to 3pmNew
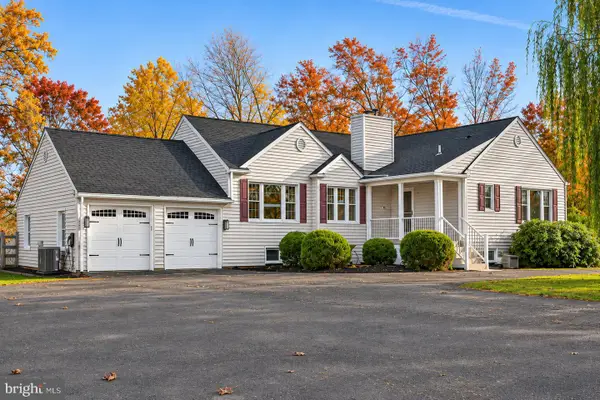 $599,900Active3 beds 4 baths3,872 sq. ft.
913 Lansdale Ave #, LANSDALE, PA 19446
MLS# PAMC2199560Listed by: KELLER WILLIAMS REAL ESTATE-MONTGOMERYVILLE - New
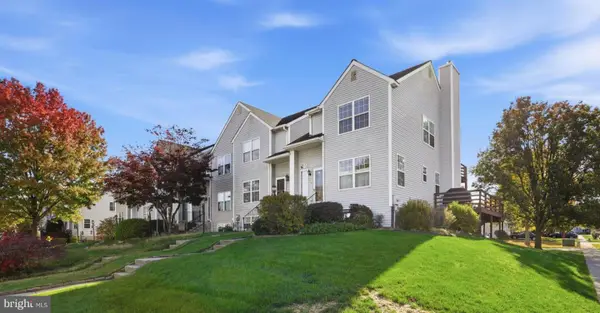 $370,000Active3 beds 3 baths1,577 sq. ft.
114 Eric Ln, LANSDALE, PA 19446
MLS# PAMC2198470Listed by: KELLER WILLIAMS REAL ESTATE-MONTGOMERYVILLE - New
 $445,888Active3 beds 3 baths2,552 sq. ft.
1995 Ryans Run #, LANSDALE, PA 19446
MLS# PAMC2199256Listed by: LONG & FOSTER REAL ESTATE, INC. - New
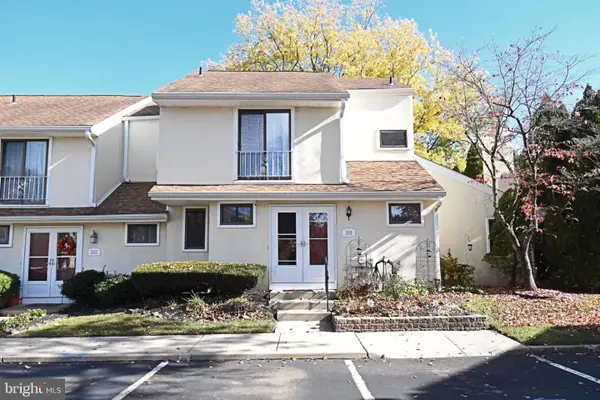 $359,000Active3 beds 3 baths1,744 sq. ft.
301 Spruce Cir, LANSDALE, PA 19446
MLS# PAMC2199210Listed by: SILVER LEAF PARTNERS INC


Protect your home and budget from life's surprises with an Assurant Home Warranty, backed by a partner that supports you through every step of homeownership. Explore Plans.
© 2026 Better Homes and Gardens Real Estate LLC. An Anywhere Real Estate company. All rights reserved. Better Homes and Gardens® Real Estate is a registered trademark owned by Meredith Operations Corporation, licensed to Better Homes and Gardens Real Estate LLC and used with permission. Better Homes and Gardens Real Estate LLC fully supports the principles of the Fair Housing Act and the Equal Opportunity Act. Listing information is deemed reliable but is not guaranteed accurate.
Each office is independently owned and operated.
Any services or products provided by third parties are not provided by, affiliated with or related to Better Homes and Gardens Real Estate LLC, or its affiliated companies.