
251 W Essex Ave, Lansdowne, PA 19050
Local realty services provided by:Better Homes and Gardens Real Estate Reserve
251 W Essex Ave,Lansdowne, PA 19050
$247,000
- 3 Beds
- 2 Baths
- 1,165 sq. ft.
- Single family
- Coming Soon
Upcoming open houses
- Sat, Aug 2912:00 pm - 01:30 pm
Listed by: matthew ochs
Office: space & company
MLS#:PADE2122540
Source:BRIGHTMLS
Price summary
- Price:$247,000
- Price per sq. ft.:$212.02
About this home
Welcome to the one you've been waiting for! This charming twin is nestled on a beautiful tree-lined street in the heart of Lansdowne and offers the perfect combination of character, comfort, and convenience. Thoughtfully maintained and freshly painted, this home features three large bedrooms, a newly renovated kitchen, large living and dining spaces with custom builtins, and a private fenced-in yard with patio—perfect for relaxing, entertaining, or outdoor dining. The tastefully finished basement entertainment area is complete with a an additional half bath. A dedicated laundry room with washer and dryer adds everyday convenience, while the detached garage provides valuable additional storage. As an end-unit property, the home also enjoys added privacy, extra outdoor space, and plenty of convenient street parking. Located within one mile of incredible destinations like Camellia Coffee House, Backstage Tap and Grill, and Lansdowne Theater. Move right in and enjoy everything this inviting Lansdowne home has to offer!...
Contact an agent
Home facts
- Year built:1923
- Subdivision & Development:NONE AVAILABLE
- Listing ID #:PADE2122540
- Updated:August 28, 2026 at 02:06 AM
Rooms and interior
- Bedrooms:3
- Total bathrooms:2
- Full bathrooms:1
- Half bathrooms:1
- Flooring:Wood
- Dining Description:Dining Room
- Kitchen Description:Kitchen - Eat-In
- Bedroom Description:Primary Bedroom
- Basement:Yes
- Basement Description:Full
- Living area:1,165 sq. ft.
Heating and cooling
- Cooling:Wall Unit
- Heating:Hot Water, Natural Gas
Structure and exterior
- Roof:Pitched, Shingle
- Year built:1923
- Building area:1,165 sq. ft.
- Lot area:0.05 Acres
- Lot Features:Corner
- Architectural Style:Tudor
- Construction Materials:Brick, Stucco
- Foundation Description:Concrete Perimeter
- Levels:2 Stories
Schools
- High school:PENN WOOD
Utilities
- Water:Public
- Sewer:Public Sewer
Finances and disclosures
- Price:$247,000
- Price per sq. ft.:$212.02
- Tax amount:$5,112 (2018)
Features and amenities
- Amenities:100 Amp Service, Cable TV
Parking
- Parking description:Detached Garage, Garage - Front Entry, On Street
- Garage:Yes
- Garage spaces:1
New listings near 251 W Essex Ave
- Coming SoonOpen Sat, 12 to 2pm
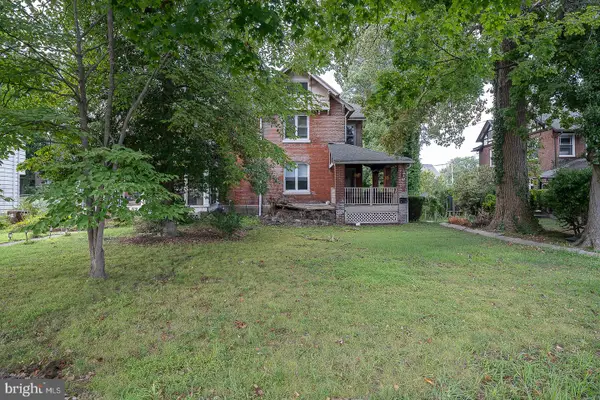 $300,000Coming Soon4 beds 2 baths2,275 sq. ft.
59 Fairview Ave, LANSDOWNE, PA 19050
MLS# PADE2122478Listed by: BHHS FOX & ROACH-HAVERFORD - Coming Soon
 $550,000Coming Soon4 beds 3 baths3,116 sq. ft.
59 W Greenwood Ave, LANSDOWNE, PA 19050
MLS# PADE2121406Listed by: KELLER WILLIAMS MAIN LINE - New
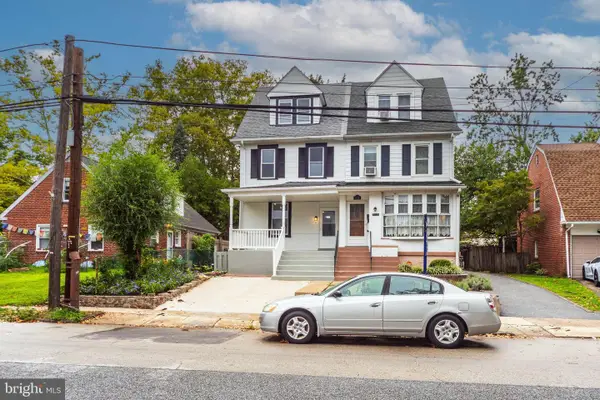 $329,900Active4 beds 2 baths1,750 sq. ft.
53 E Essex Ave, LANSDOWNE, PA 19050
MLS# PADE2122554Listed by: RE/MAX PREFERRED - MALVERN - New
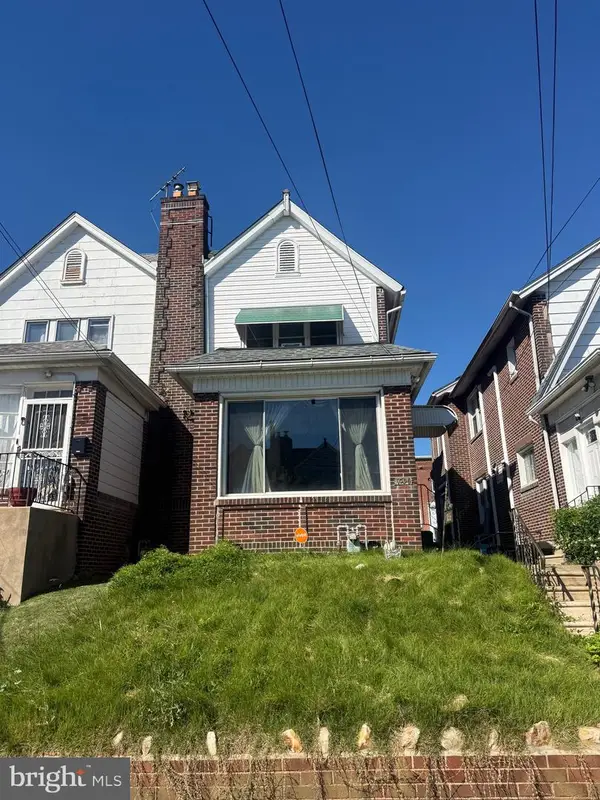 $206,000Active3 beds 2 baths1,356 sq. ft.
1056 Serrill Ave, LANSDOWNE, PA 19050
MLS# PADE2122536Listed by: PREMIER PROPERTY MANAGEMENT & REALTY LLC - New
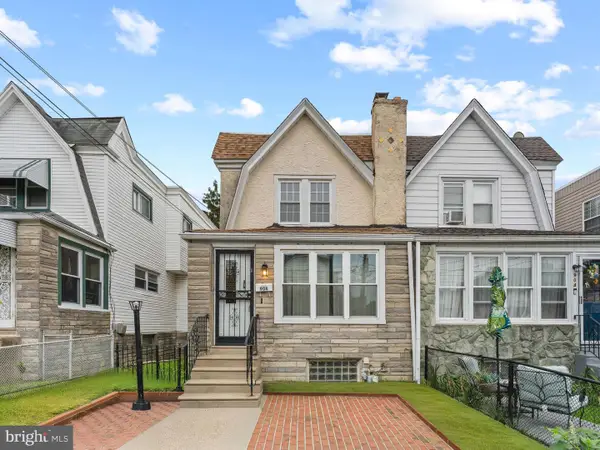 $225,000Active3 beds 2 baths1,212 sq. ft.
906 Duncan Ave, LANSDOWNE, PA 19050
MLS# PADE2122330Listed by: KW EMPOWER - New
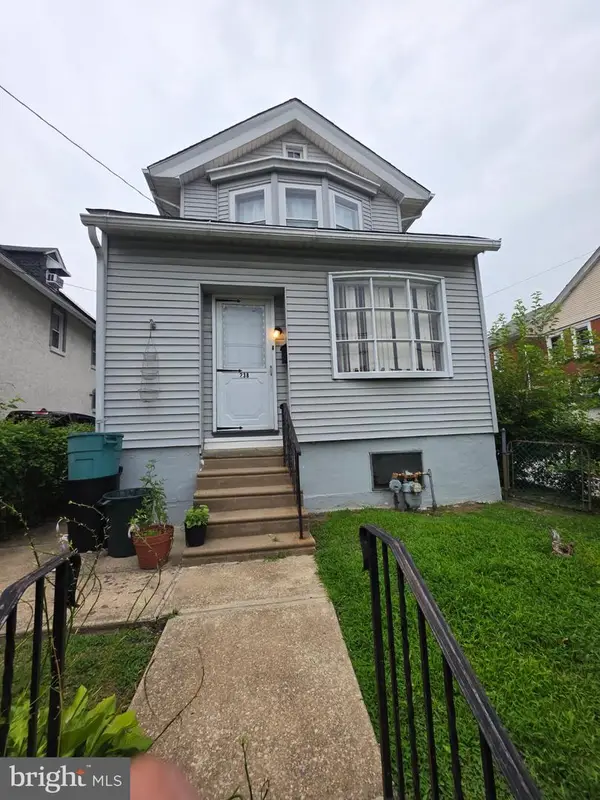 $228,900Active3 beds 1 baths1,352 sq. ft.
238 N Lexington Ave, LANSDOWNE, PA 19050
MLS# PADE2121310Listed by: KELLER WILLIAMS REALTY - New
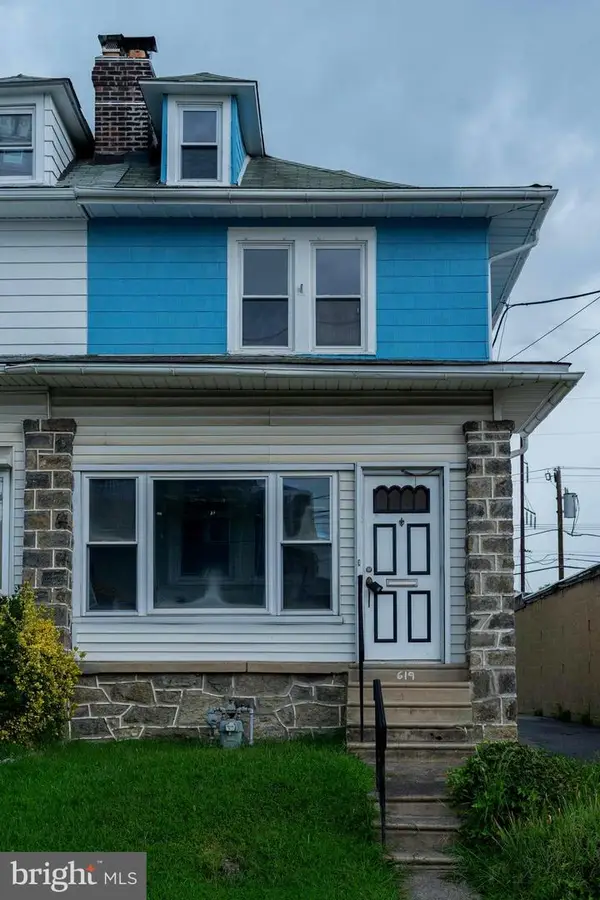 $239,999Active3 beds 1 baths1,286 sq. ft.
619 Penn St, LANSDOWNE, PA 19050
MLS# PADE2122022Listed by: LEGACY REAL ESTATE, INC. - New
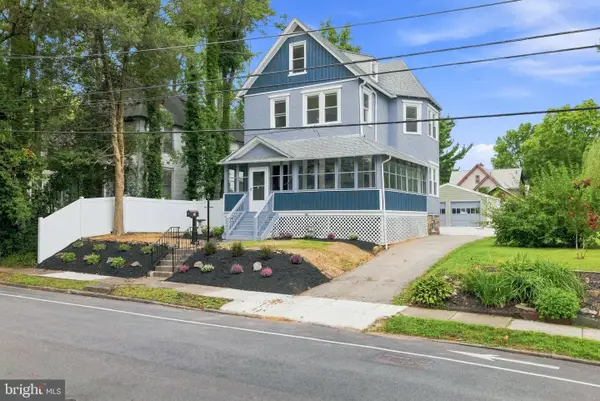 $499,900Active5 beds 3 baths1,800 sq. ft.
63 W Greenwood Ave, LANSDOWNE, PA 19050
MLS# PADE2122200Listed by: HANCO REAL ESTATE LLC - Open Sat, 12 to 2pmNew
 $339,000Active4 beds 3 baths1,861 sq. ft.
162 W Baltimore Ave, LANSDOWNE, PA 19050
MLS# PADE2121936Listed by: KELLER WILLIAMS REAL ESTATE-BLUE BELL


Protect your home and budget from life's surprises with an Assurant Home Warranty, backed by a partner that supports you through every step of homeownership. Explore Plans.
© 2026 Better Homes and Gardens Real Estate LLC. An Anywhere Real Estate company. All rights reserved. Better Homes and Gardens® Real Estate is a registered trademark owned by Meredith Operations Corporation, licensed to Better Homes and Gardens Real Estate LLC and used with permission. Better Homes and Gardens Real Estate LLC fully supports the principles of the Fair Housing Act and the Equal Opportunity Act. Listing information is deemed reliable but is not guaranteed accurate.
Each office is independently owned and operated.
Any services or products provided by third parties are not provided by, affiliated with or related to Better Homes and Gardens Real Estate LLC, or its affiliated companies.