
59 W Stewart Ave, Lansdowne, PA 19050
Local realty services provided by:Better Homes and Gardens Real Estate Valley Partners
59 W Stewart Ave,Lansdowne, PA 19050
$430,000
- 4 Beds
- 3 Baths
- 2,421 sq. ft.
- Single family
- Active
Upcoming open houses
- Thu, Sep 2403:00 pm - 06:00 pm
- Sat, Sep 2601:00 pm - 04:00 pm
Listed by: susan r cosgrove
Office: long & foster real estate, inc.
MLS#:PADE2120784
Source:BRIGHTMLS
Price summary
- Price:$430,000
- Price per sq. ft.:$177.61
About this home
Welcome to 59 W. Stewart Avenue, a warm and inviting home where timeless character meets thoughtful modern updates.
Tucked at the end of a peaceful, wooded cul-de-sac, this charming 1930s residence offers 2,400+ square feet of beautifully appointed living space, 4 bedrooms, 2 1/2 bathrooms, and a wonderfully sized 0.20-acre lot. Surrounded by mature trees and a fully fenced backyard, the setting feels private and serene, while placing you just moments from the energy and amenities of one of Delaware County’s most connected communities. Commuters will love the short walk to the regional rail station, offering effortless access just a train ride away into Center City Philadelphia.
From the moment you arrive, the home’s welcoming personality is unmistakable. A newly replaced roof (2025) and Hardie Board siding (2025) on two sides provide lasting beauty and peace of mind. The former front porch has been thoughtfully transformed into a charming and practical mudroom, bonus room, and powder room (2025). The first-floor powder room and bonus room adds flexibility to be a cozy den, home office, or guest bedroom, with its own closet and mini-split (2025) for year-round comfort and convenience.
Beautiful hardwood floors flow throughout the main living spaces, creating a sense of continuity and timeless warmth. At the heart of the home is a completely reimagined kitchen designed for gathering. Opening the wall between the kitchen and dining room has created a light-filled space where everyday meals and memorable celebrations naturally come together. Elegant slow-close cabinetry, leathered granite countertops mimic the look of soapstone, a spacious center island, large farmhouse sink, pot filler, one year old fridge and microwave (that vents to the outside), four burner gas stove with griddle, and generous pantry storage combine style and practicality in equal measure.
The living room is equally inviting, centered around a beautiful gas fireplace ( this has never been used by the current owners) framed by custom built-in bookcases and sun-filled windows. Just beyond, Pella French doors open from the dining area onto a spacious wrap-around deck overlooking the peaceful backyard. Whether enjoying a quiet morning coffee, hosting friends on a summer evening, or simply unwinding among the trees, this home offers space that encourages you to slow down and enjoy them.
Upstairs, three comfortable bedrooms including a primary suite with its own private bath, along with an updated hall bath and the convenience of a second-floor laundry room. It should be noted that each room boasts either custom built in wall cabinetry, or larger sliding door closets. A newly carpeted walk-up third floor provides a versatile fourth bedroom, playroom, or relaxed hangout space.
Modern comforts have been seamlessly incorporated throughout, including smart lighting on the first floor and a Ring security system. The thoughtful updates to this home still give the warmth and character that makes older homes so special. This location is just three blocks away from the Lansdowne Train Station, Lansdowne Library, Lansdowne Arts Center, and the beloved Open-Air Farmers’ Market which is located across from the historic and renovated Lansdowne Theater. Local shops, restaurants, coffee spots, arts, music, and easy access to Philadelphia are all close at hand, making it wonderfully easy to leave the car behind and embrace the neighborhood.
59 W. Stewart Avenue is more than a beautifully renovated house; it is a home with a sense of place. Timeless, comfortable, and filled with warmth, it is the kind of home that welcomes you in, invites you to stay awhile, and gives you every reason to fall in love. Additional notes: The home comes with a 1-year home warranty. Also, enjoy the additional peace of mind knowing the current owners completely replaced the main sewer line connection from the house to the street in June 2021....
Contact an agent
Home facts
- Year built:1930
- Subdivision & Development:NONE AVAILABLE
- Listing ID #:PADE2120784
- Added:6 day(s) ago
- Updated:September 24, 2026 at 11:48 PM
Rooms and interior
- Bedrooms:4
- Total bathrooms:3
- Full bathrooms:2
- Half bathrooms:1
- Flooring:Hardwood, Luxury Vinyl Plank
- Dining Description:Combination Dining/Living, Dining Area, Dining Room
- Kitchen Description:Breakfast Area, Built-In Microwave, Built-Ins, Kitchen - Eat-In, Kitchen - Gourmet, Kitchen - Island, Upgraded Countertops
- Basement:Yes
- Basement Description:Connecting Stairway, Drain, Full, Interior Access, Outside Entrance, Rear Entrance, Walkout Stairs
- Living area:2,421 sq. ft.
Heating and cooling
- Cooling:Central A/C
- Heating:Hot Water, Natural Gas
Structure and exterior
- Roof:Asphalt
- Year built:1930
- Building area:2,421 sq. ft.
- Lot area:0.2 Acres
- Lot Features:Cul-de-sac, Landscaping, Level, No Thru Street, Private, SideYard(s), Trees/Wooded, Vegetation Planting
- Architectural Style:Colonial, Traditional
- Construction Materials:Asbestos, HardiPlank Type
- Exterior Features:Deck(s), Extensive Hardscape, Sidewalks
- Foundation Description:Stone
- Levels:3 Story
Utilities
- Water:Public
- Sewer:Public Sewer
Finances and disclosures
- Price:$430,000
- Price per sq. ft.:$177.61
- Tax amount:$9,058 (2025)
Features and amenities
- Amenities:200+ Amp Service, Built-Ins, Ceiling Fan(s), Exterior Cameras, Main Entrance Lock, Motion Detectors, Security System, Smoke Detector, Window Treatments
Parking
- Parking description:Concrete Driveway, Off Street, On Street
New listings near 59 W Stewart Ave
- Coming SoonOpen Sat, 11am to 1pm
 $400,000Coming Soon5 beds 3 baths2,331 sq. ft.
212 Owen Ave, LANSDOWNE, PA 19050
MLS# PADE2124420Listed by: KW EMPOWER - Coming SoonOpen Sat, 2 to 4pm
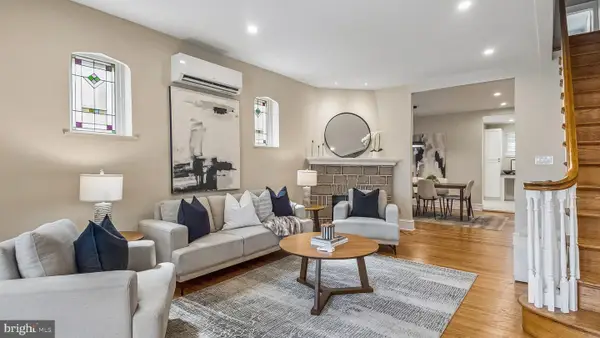 $325,000Coming Soon3 beds 3 baths2,902 sq. ft.
1018 Serrill Ave, LANSDOWNE, PA 19050
MLS# PADE2124124Listed by: KW EMPOWER - Coming Soon
 $475,000Coming Soon6 beds -- baths2,660 sq. ft.
190 E Plumstead Ave, LANSDOWNE, PA 19050
MLS# PADE2124450Listed by: HOMEZU BY SIMPLE CHOICE - Coming Soon
 $250,000Coming Soon3 beds 1 baths1,252 sq. ft.
255 Hirst Ave, LANSDOWNE, PA 19050
MLS# PADE2124392Listed by: RE/MAX PREFERRED - NEWTOWN SQUARE - Coming Soon
 $349,999Coming Soon4 beds 2 baths1,826 sq. ft.
16 Gladstone Rd, LANSDOWNE, PA 19050
MLS# PADE2124238Listed by: RE/MAX TOWN & COUNTRY - New
 $185,000Active5 beds 2 baths1,418 sq. ft.
667 Rose St, LANSDOWNE, PA 19050
MLS# PADE2124580Listed by: HOMESMART REALTY ADVISORS - New
 $179,900Active3 beds 1 baths2,200 sq. ft.
269 N Wycombe Ave, LANSDOWNE, PA 19050
MLS# PADE2124218Listed by: KELLER WILLIAMS REAL ESTATE-BLUE BELL - New
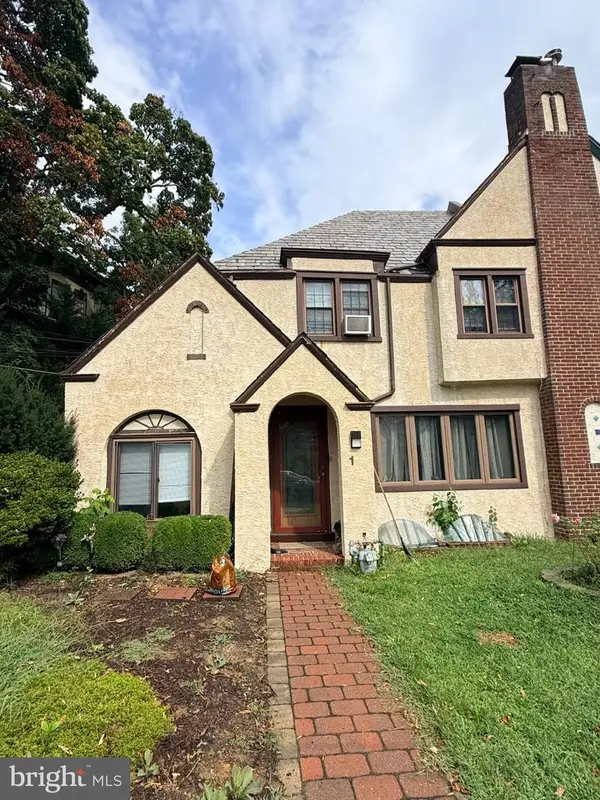 $325,900Active-- beds -- baths1,631 sq. ft.
1 W Windermere Ter, LANSDOWNE, PA 19050
MLS# PADE2124228Listed by: BHHS FOX & ROACH-JENKINTOWN - New
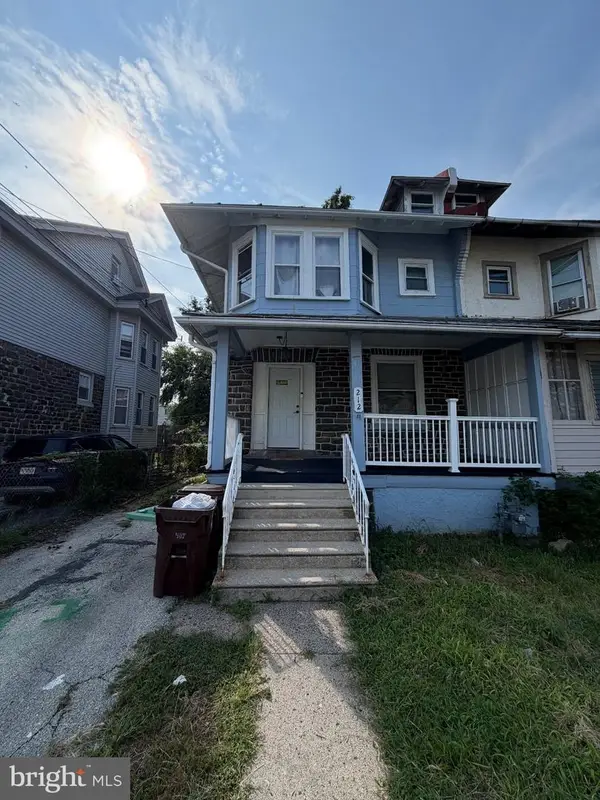 $220,000Active4 beds 1 baths1,736 sq. ft.
212 N Maple Ave, LANSDOWNE, PA 19050
MLS# PADE2124172Listed by: EXIT ELEVATE REALTY


Protect your home and budget from life's surprises with an Assurant Home Warranty, backed by a partner that supports you through every step of homeownership. Explore Plans.
© 2026 Better Homes and Gardens Real Estate LLC. An Anywhere Real Estate company. All rights reserved. Better Homes and Gardens® Real Estate is a registered trademark owned by Meredith Operations Corporation, licensed to Better Homes and Gardens Real Estate LLC and used with permission. Better Homes and Gardens Real Estate LLC fully supports the principles of the Fair Housing Act and the Equal Opportunity Act. Listing information is deemed reliable but is not guaranteed accurate.
Each office is independently owned and operated.
Any services or products provided by third parties are not provided by, affiliated with or related to Better Homes and Gardens Real Estate LLC, or its affiliated companies.