
906 Duncan Ave, Lansdowne, PA 19050
Local realty services provided by:Better Homes and Gardens Real Estate Community Realty
906 Duncan Ave,Lansdowne, PA 19050
$219,000
- 3 Beds
- 2 Baths
- 1,212 sq. ft.
- Townhouse
- Active
Listed by: shawn m krause
Office: kw empower
MLS#:PADE2122330
Source:BRIGHTMLS
Price summary
- Price:$219,000
- Price per sq. ft.:$180.69
About this home
Welcome to 906 Duncan Ave! A charming 3-bedroom, 1.5-bathroom home offering comfortable living space and plenty of potential. The home features new carpeting, a finished basement with a bar, and a fenced-in rear yard with a one-car driveway for convenient off-street parking. Located on a family-oriented block, this property offers a welcoming neighborhood atmosphere with plenty of opportunity to make it your own. With just a few finishing touches, this home is ready for you to add your personal style and create the perfect place to call home.
Contact an agent
Home facts
- Year built:1930
- Subdivision & Development:COBBS CREEK
- Listing ID #:PADE2122330
- Added:50 day(s) ago
- Updated:October 13, 2026 at 02:11 PM
Rooms and interior
- Bedrooms:3
- Total bathrooms:2
- Full bathrooms:1
- Half bathrooms:1
- Flooring:Carpet, Hardwood
- Basement:Yes
- Basement Description:Fully Finished, Rear Entrance
- Living area:1,212 sq. ft.
Heating and cooling
- Cooling:Ceiling Fan(s), Window Unit(s)
- Heating:Hot Water, Natural Gas, Radiator
Structure and exterior
- Roof:Flat, Shingle
- Year built:1930
- Building area:1,212 sq. ft.
- Lot area:0.04 Acres
- Architectural Style:Straight Thru
- Construction Materials:Stucco
- Exterior Features:Exterior Lighting
- Foundation Description:Concrete Perimeter
- Levels:2 Stories
Utilities
- Water:Public
- Sewer:Public Sewer
Finances and disclosures
- Price:$219,000
- Price per sq. ft.:$180.69
- Tax amount:$4,911 (2026)
Features and amenities
- Laundry features:Washer In Unit
Parking
- Parking description:Concrete Driveway
New listings near 906 Duncan Ave
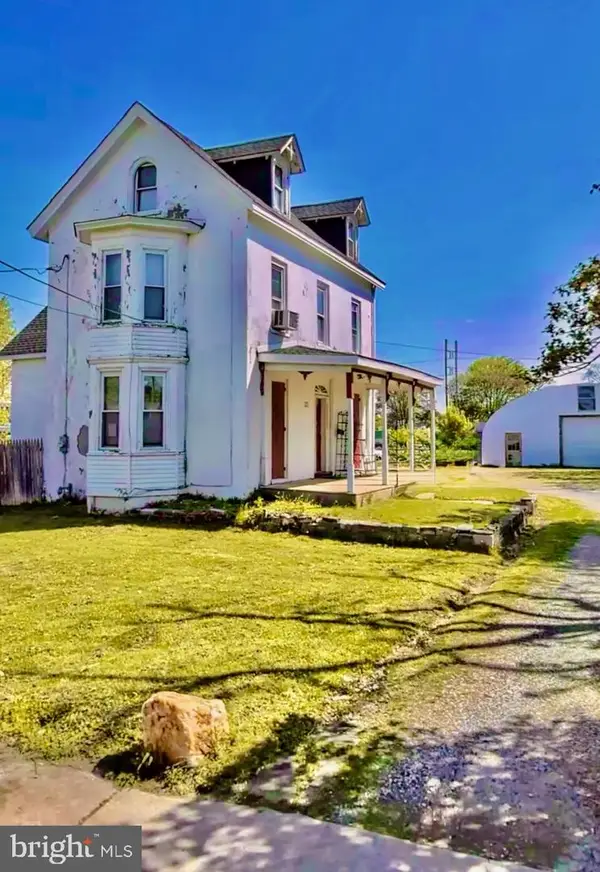 $300,000Pending5 beds 3 baths1,873 sq. ft.
225 N Wycombe Ave, LANSDOWNE, PA 19050
MLS# PADE2121398Listed by: CORNER HOUSE REALTY- New
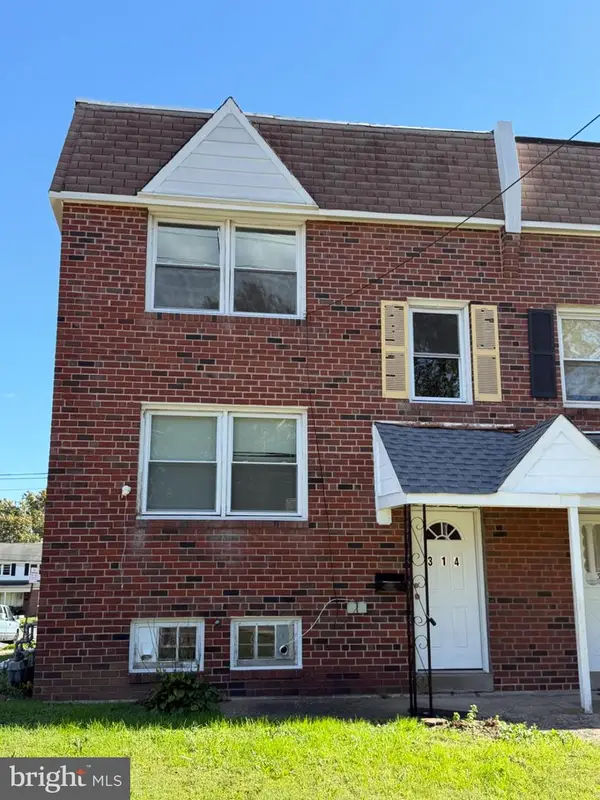 $280,000Active2 beds -- baths1,512 sq. ft.
314 Chester Ave, LANSDOWNE, PA 19050
MLS# PADE2125358Listed by: MICHAEL REALTY INC - New
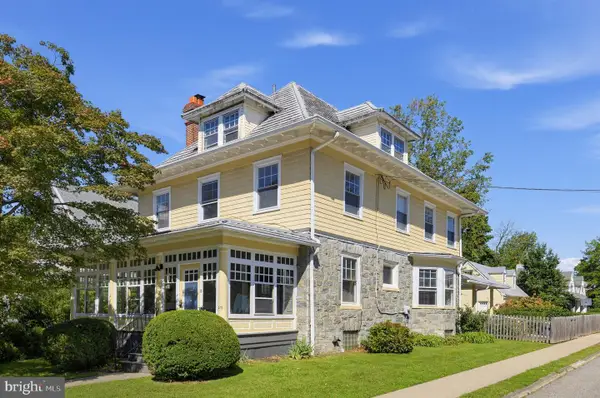 $499,000Active5 beds 3 baths3,650 sq. ft.
271 Owen Ave, LANSDOWNE, PA 19050
MLS# PADE2125474Listed by: BHHS FOX & ROACH THE HARPER AT RITTENHOUSE SQUARE - New
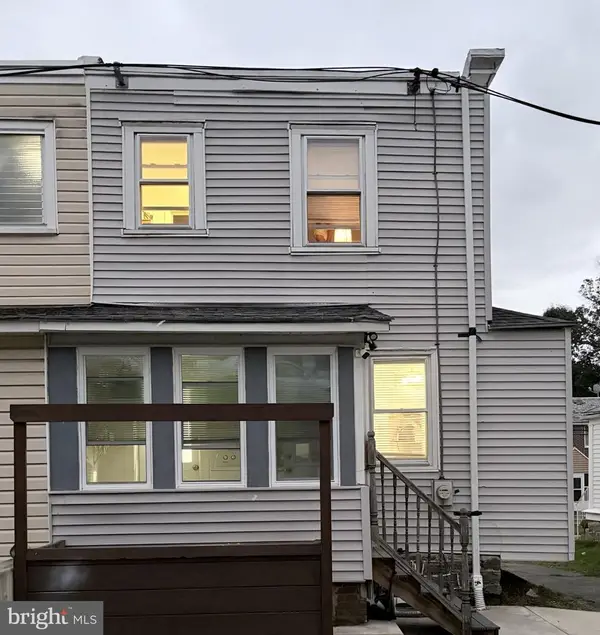 $205,000Active2 beds 1 baths1,098 sq. ft.
735 Yeadon Ave, LANSDOWNE, PA 19050
MLS# PADE2125464Listed by: REALTY ONE GROUP RESTORE - COLLEGEVILLE - New
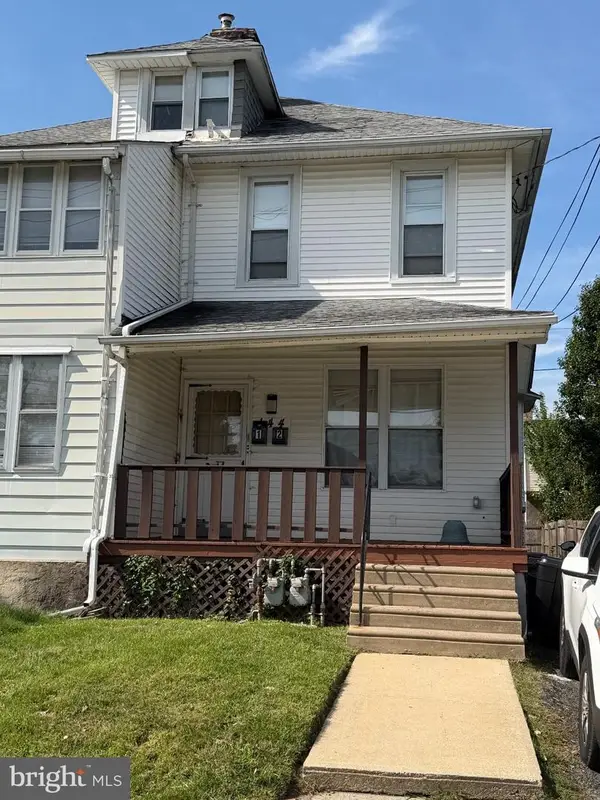 $265,000Active2 beds -- baths1,592 sq. ft.
144 Lexington Ave, LANSDOWNE, PA 19050
MLS# PADE2125408Listed by: LONG & FOSTER REAL ESTATE, INC. - New
 $285,000Active5 beds 2 baths1,515 sq. ft.
917 Pembroke Ave, LANSDOWNE, PA 19050
MLS# PADE2125248Listed by: CROWN HOMES REAL ESTATE - New
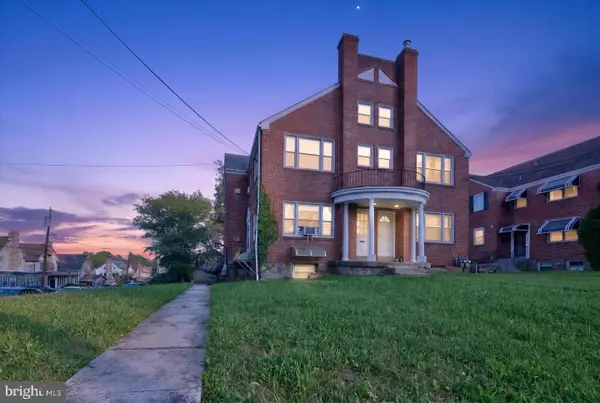 $330,000Active6 beds -- baths
1900 Garrett Rd, LANSDOWNE, PA 19050
MLS# PADE2125268Listed by: UNITED REAL ESTATE - New
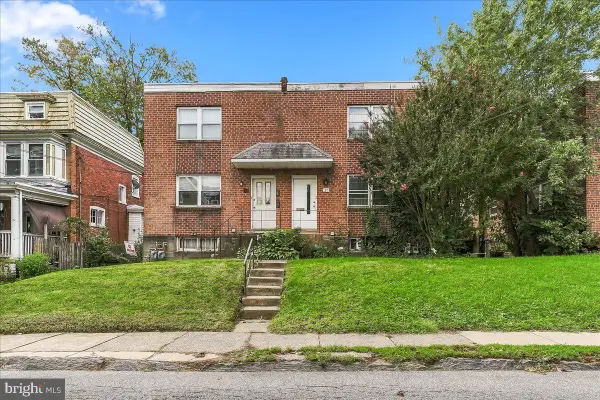 $335,000Active4 beds -- baths1,944 sq. ft.
38 E Stratford Ave, LANSDOWNE, PA 19050
MLS# PADE2124840Listed by: COLDWELL BANKER REALTY - New
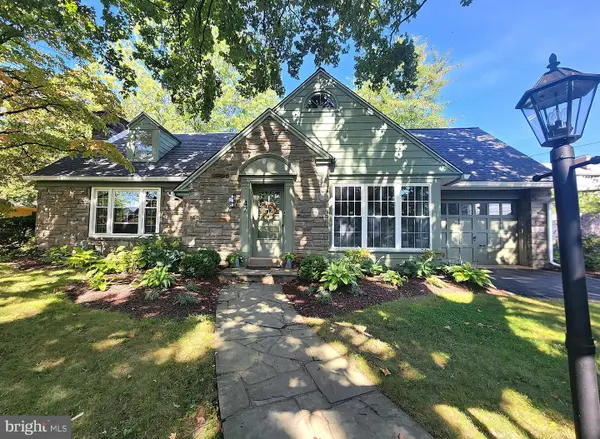 $399,900Active3 beds 2 baths2,375 sq. ft.
47 Drexel Ave, LANSDOWNE, PA 19050
MLS# PADE2125134Listed by: CENTURY 21 ADVANTAGE GOLD - NEWTOWN SQUARE  $190,450Pending3 beds 2 baths1,373 sq. ft.
213 Melrose Ave, LANSDOWNE, PA 19050
MLS# PADE2124990Listed by: RE/MAX PRIME REAL ESTATE


Protect your home and budget from life's surprises with an Assurant Home Warranty, backed by a partner that supports you through every step of homeownership. Explore Plans.
© 2026 Better Homes and Gardens Real Estate LLC. An Anywhere Real Estate company. All rights reserved. Better Homes and Gardens® Real Estate is a registered trademark owned by Meredith Operations Corporation, licensed to Better Homes and Gardens Real Estate LLC and used with permission. Better Homes and Gardens Real Estate LLC fully supports the principles of the Fair Housing Act and the Equal Opportunity Act. Listing information is deemed reliable but is not guaranteed accurate.
Each office is independently owned and operated.
Any services or products provided by third parties are not provided by, affiliated with or related to Better Homes and Gardens Real Estate LLC, or its affiliated companies.