
34 W Water St, Lansford, PA 18232
Local realty services provided by:Better Homes and Gardens Real Estate Reserve
34 W Water St,Lansford, PA 18232
$319,900
- 3 Beds
- 3 Baths
- 3,292 sq. ft.
- Single family
- Pending
Listed by: jennifer l winkler, vince boyle
Office: century 21 ryon real estate
MLS#:PACC2007894
Source:BRIGHTMLS
Price summary
- Price:$319,900
- Price per sq. ft.:$97.17
About this home
Rare Opportunity in the Heart of Lansford! Welcome to a home that stands apart—meticulously maintained by its original owners, this potential 4-bedroom, 2.5-bathroom residence offers a level of incredible space, character and craftsmanship throughout! Perched to capture breathtaking views overlooking the town, this property provides a front-row seat to the beauty of every season, from vibrant fall foliage to peaceful winter landscapes. Inside, you'll find a main level with spacious layout designed for comfortable living and entertaining. The large kitchen and dining area provide plenty of room for gatherings, while the impressive living room showcases soaring vaulted ceilings, abundant natural light, and an inviting atmosphere with an impressive stone fireplace adding warmth, charm, and distinctive architectural character. The recently redone lower level offers a sprawling third bedroom with walk-in closet to the rear, convenient updated half bath, and family room, potential fourth bed, featuring a walk-in storage closet and a second, equally impressive stone fireplace! Throughout this well-maintained home you’ll find numerous updates, including all NEW flooring, NEW kitchen appliances, NEW fixtures, NEW central air conditioning, and a heating system installed in 2021, all providing comfort and peace of mind. One of the home's most impressive features is the remarkable amount of storage. From thoughtfully designed storage rooms to a spacious WALK-IN cedar closet in the primary suite, there is a place for everything and then some! Step outside and you’ll discover what truly makes this property unforgettable. Hidden behind its unassuming exterior lies a private backyard retreat, offering a peaceful setting to relax, entertain, or simply enjoy the surrounding beauty. Combined with views overlooking town, this property offers multiple outdoor spaces, both tranquil and memorable, from a secluded stone patio to areas of mature tree shaded lawn. Adding to the home's long list of desirable features are the private driveway, lower-level built-in garage, and additional off-street parking pad providing every day, appreciated convenience. With all of the incredible space and extensive updates, to the remarkable storage, beautiful views, and private outdoor oasis, this property offers a RARE combination of comfort, functionality, and timeless appeal. Schedule your visit today and Come Find Your Joy!...
Contact an agent
Home facts
- Year built:1965
- Subdivision & Development:NONE AVAILALBE
- Listing ID #:PACC2007894
- Added:42 day(s) ago
- Updated:August 27, 2026 at 08:37 AM
Rooms and interior
- Bedrooms:3
- Total bathrooms:3
- Full bathrooms:2
- Half bathrooms:1
- Flooring:Luxury Vinyl Plank
- Bathrooms Description:Primary Bath(s)
- Kitchen Description:Built-In Range, Cedar Closet(s), Cooktop, Dishwasher, Kitchen - Island, Refrigerator
- Bedroom Description:Cedar Closet(s)
- Basement:Yes
- Basement Description:Garage Access, Heated, Outside Entrance, Partially Finished, Walkout Level
- Living area:3,292 sq. ft.
Heating and cooling
- Cooling:Ceiling Fan(s), Central A/C
- Heating:Baseboard - Hot Water, Oil
Structure and exterior
- Roof:Asphalt, Fiberglass
- Year built:1965
- Building area:3,292 sq. ft.
- Lot area:0.56 Acres
- Architectural Style:Raised Ranch/Rambler
- Construction Materials:Aluminum Siding, Vinyl Siding
- Foundation Description:Permanent
- Levels:1 Story
Schools
- High school:PANTHER VALLEY HIGH
- Middle school:PANTHER VALLEY MIDDLE
- Elementary school:PANTHER VALLEY ELEM
Utilities
- Water:Public
- Sewer:Private Septic Tank, Public Sewer
Finances and disclosures
- Price:$319,900
- Price per sq. ft.:$97.17
- Tax amount:$3,447 (2026)
Features and amenities
- Amenities:Cedar Closet(s), Ceiling Fan(s)
Parking
- Parking description:Attached Garage, Built In, Garage - Front Entry, Inside Access, Off Street, On Street
- Garage:Yes
- Garage spaces:1
New listings near 34 W Water St
- New
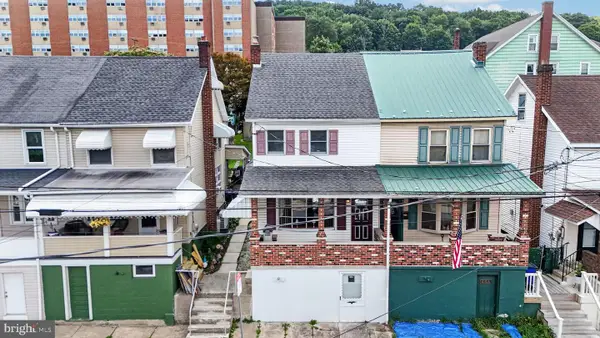 $169,900Active4 beds 3 baths1,464 sq. ft.
408 E Patterson St, LANSFORD, PA 18232
MLS# PACC2008064Listed by: CENTURY 21 RYON REAL ESTATE - New
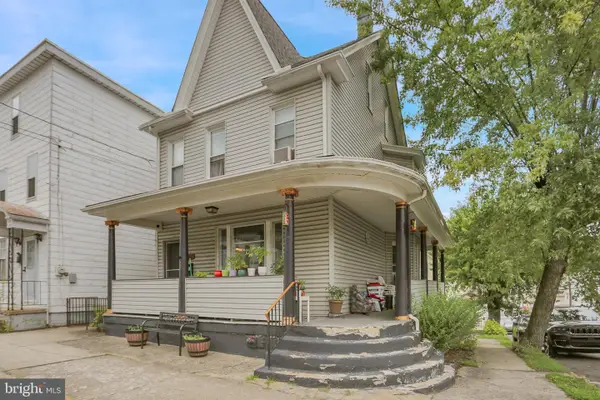 $154,900Active5 beds 1 baths1,732 sq. ft.
201 W Abbott St, LANSFORD, PA 18232
MLS# PACC2008046Listed by: BHHS HOMESALE REALTY- READING BERKS  $129,900Active3 beds 2 baths1,258 sq. ft.
228 E Patterson Street, Lansford Boro, PA 18232
MLS# 782694Listed by: IRON VALLEY R E NORTHEAST $140,000Active3 beds 1 baths1,350 sq. ft.
505 E Ridge Street, Lansford, PA 18232
MLS# PM-143926Listed by: GREAT POCONO REAL ESTATE, INC. $116,900Active5 beds 1 baths1,879 sq. ft.
41 Ridge Street, Lansford, PA 18232
MLS# 782721Listed by: TNT PREMIER REAL ESTATE $235,000Active9 beds 4 baths3,202 sq. ft.
229 Patterson Street, Lansford, PA 18232
MLS# 782713Listed by: KELLER WILLIAMS NORTHAMPTON $99,900Active2 beds 1 baths640 sq. ft.
331 W Water St, LANSFORD, PA 18232
MLS# PACC2008020Listed by: IRON VALLEY REAL ESTATE COAL REGION $249,900Active6 beds 4 baths2,904 sq. ft.
11 W Kline Avenue, Lansford Boro, PA 18032
MLS# 782534Listed by: HUGH D. DUGAN REAL ESTATE INC $145,000Pending3 beds 1 baths1,053 sq. ft.
7 W Abbott St, LANSFORD, PA 18232
MLS# PACC2008010Listed by: KELLER WILLIAMS REAL ESTATE - ALLENTOWN $124,000Active3 beds 1 baths1,540 sq. ft.
113 W Bertsch Street, Lansford, PA 18232
MLS# 782437Listed by: CASTLE GATE REALTY


Protect your home and budget from life's surprises with an Assurant Home Warranty, backed by a partner that supports you through every step of homeownership. Explore Plans.
© 2026 Better Homes and Gardens Real Estate LLC. An Anywhere Real Estate company. All rights reserved. Better Homes and Gardens® Real Estate is a registered trademark owned by Meredith Operations Corporation, licensed to Better Homes and Gardens Real Estate LLC and used with permission. Better Homes and Gardens Real Estate LLC fully supports the principles of the Fair Housing Act and the Equal Opportunity Act. Listing information is deemed reliable but is not guaranteed accurate.
Each office is independently owned and operated.
Any services or products provided by third parties are not provided by, affiliated with or related to Better Homes and Gardens Real Estate LLC, or its affiliated companies.