
55 S Walnut Street, Lansford, PA 18232
Local realty services provided by:Better Homes and Gardens Real Estate Cassidon Realty
55 S Walnut Street,Lansford, PA 18232
$195,900
- 5 Beds
- 2 Baths
- 2,393 sq. ft.
- Single family
- Active
Listed by: george dejesus
Office: coldwell banker hearthside
MLS#:787348
Source:PA_LVAR
Price summary
- Price:$195,900
- Price per sq. ft.:$81.86
About this home
Rich in character and generous in space, this distinctive 5+ bedroom home showcases original hardwood floors, soaring 10-foot ceilings, and timeless architectural charm. A partially enclosed wrap-around porch creates an inviting retreat for morning coffee or quiet evenings, while the spacious interior offers flexibility for everyday living, entertaining, and working from home. The third floor feels like its own private living area—a versatile retreat for guests, hobbies, or additional space to unwind. The primary bedroom features a generous walk-in closet, complemented by one full bath, an additional half bath, select replacement windows, and supplemental heating options. Outside, enjoy a spacious fenced yard and a single-car garage with additional storage. This memorable home is ready for your personal touch!
Contact an agent
Home facts
- Year built:1881
- Subdivision & Development:No Subdivision
- Listing ID #:787348
- Added:3 day(s) ago
- Updated:November 06, 2026 at 04:20 PM
Rooms and interior
- Bedrooms:5
- Total bathrooms:2
- Full bathrooms:1
- Half bathrooms:1
- Rooms Total:11
- Dining Description:Dining Area, Separate Formal Dining Room
- Kitchen Description:Electric Cook Top, Refrigerator
- Basement:Yes
- Basement Description:Full
- Living area:2,393 sq. ft.
Heating and cooling
- Heating:Oil
Structure and exterior
- Roof:Other, Shingle, Wood
- Year built:1881
- Building area:2,393 sq. ft.
- Lot area:0.1 Acres
- Architectural Style:Victorian
- Levels:2 Story
Utilities
- Water:Public
- Sewer:Public Sewer
Finances and disclosures
- Price:$195,900
- Price per sq. ft.:$81.86
- Tax amount:$3,313
Features and amenities
- Appliances:Electric Cooktop, Electric Water Heater, Refrigerator
Parking
- Parking description:Garage
- Garage:Yes
- Garage spaces:1
New listings near 55 S Walnut Street
- New
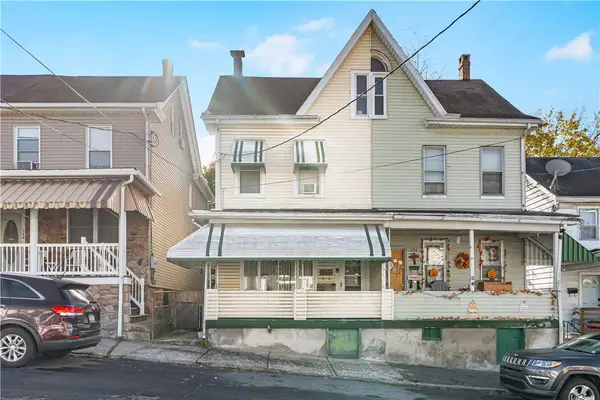 $110,000Active3 beds 2 baths1,560 sq. ft.
326 W Ridge Street, Lansford, PA 18232
MLS# 787237Listed by: REALTY ONE GROUP SUPREME - New
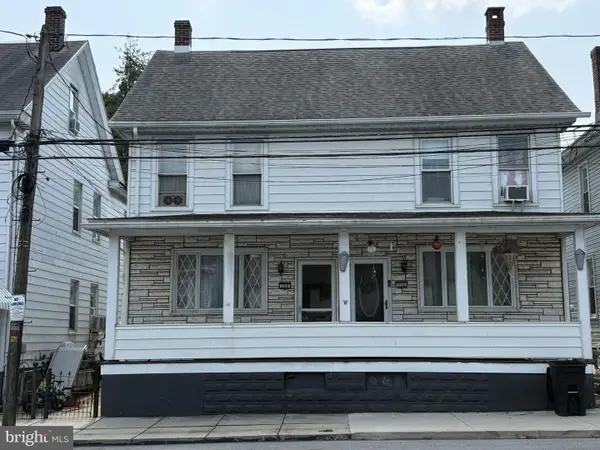 $89,000Active3 beds 2 baths1,258 sq. ft.
Address Withheld By Seller, LANSFORD, PA 18232
MLS# PACC2008026Listed by: IRON VALLEY REAL ESTATE NORTHEAST - New
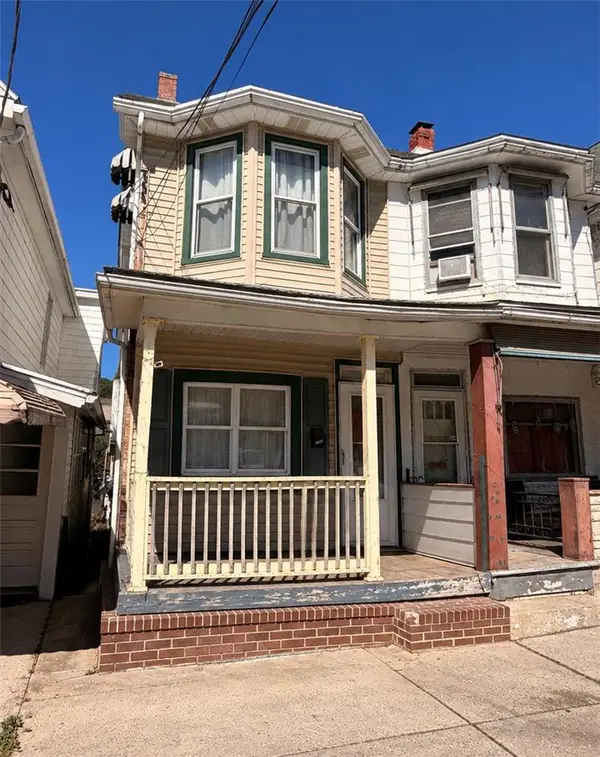 $89,900Active3 beds 1 baths1,272 sq. ft.
305 W Abbott Street, Lansford, PA 18232
MLS# 786050Listed by: COLDWELL BANKER HEARTHSIDE  $45,000Active4 beds 1 baths1,350 sq. ft.
21 E Abbott Street, Lansford, PA 18232
MLS# PM-145907Listed by: CENTURY 21 SELECT GROUP - LAKE HARMONY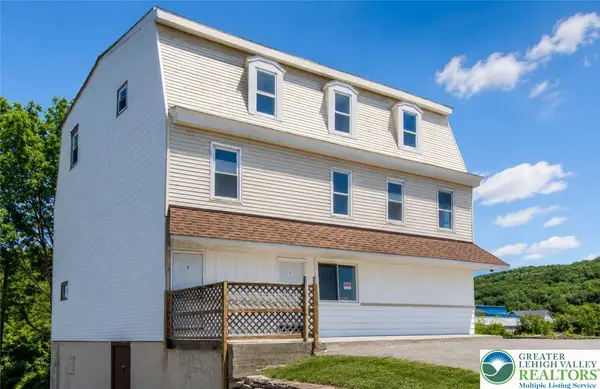 $550,000Active11 beds 5 baths5,300 sq. ft.
149 W Ridge Street, Lansford Boro, PA 18232
MLS# 786724Listed by: STEEL CITY REALTY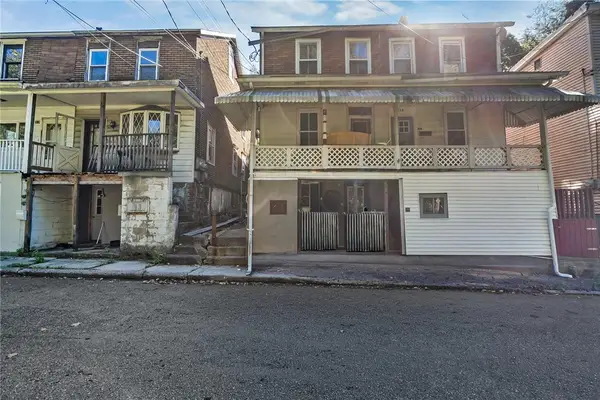 $120,000Active4 beds 2 baths1,520 sq. ft.
310 E Snyder Avenue, Lansford, PA 18232
MLS# 786553Listed by: ONE VALLEY REALTY LLC $99,000Active3 beds 1 baths1,443 sq. ft.
303 W Patterson Street, Lansford Boro, PA 18232
MLS# 784952Listed by: GENE DURIGAN REAL ESTATE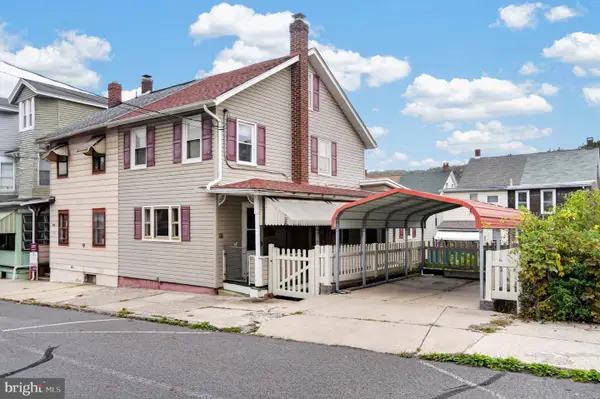 $82,500Pending2 beds 1 baths980 sq. ft.
249 E Bertsch St, LANSFORD, PA 18232
MLS# PACC2008374Listed by: CENTURY 21 RYON REAL ESTATE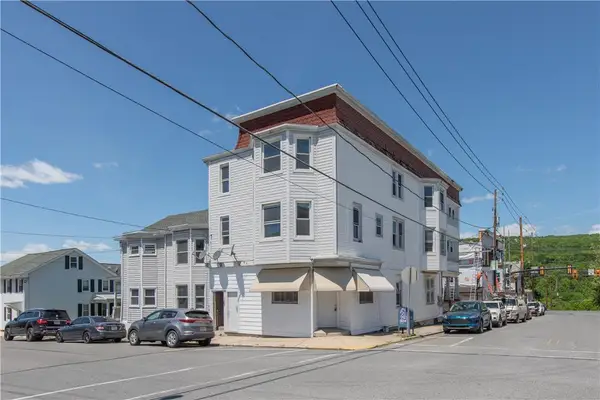 $550,000Active11 beds 6 baths5,600 sq. ft.
265 E Bertsch Street, Lansford, PA 18232
MLS# 785999Listed by: STEEL CITY REALTY


Protect your home and budget from life's surprises with an Assurant Home Warranty, backed by a partner that supports you through every step of homeownership. Explore Plans.
© 2026 Better Homes and Gardens Real Estate LLC. An Anywhere Real Estate company. All rights reserved. Better Homes and Gardens® Real Estate is a registered trademark owned by Meredith Operations Corporation, licensed to Better Homes and Gardens Real Estate LLC and used with permission. Better Homes and Gardens Real Estate LLC fully supports the principles of the Fair Housing Act and the Equal Opportunity Act. Listing information is deemed reliable but is not guaranteed accurate.
Each office is independently owned and operated.
Any services or products provided by third parties are not provided by, affiliated with or related to Better Homes and Gardens Real Estate LLC, or its affiliated companies.