
3139 Chestnut St, Laureldale, PA 19605
Local realty services provided by:Better Homes and Gardens Real Estate Community Realty
3139 Chestnut St,Laureldale, PA 19605
$269,000
- 2 Beds
- 2 Baths
- 1,664 sq. ft.
- Single family
- Active
Listed by: o. chris miller
Office: re/max of reading
MLS#:PABK2080466
Source:BRIGHTMLS
Price summary
- Price:$269,000
- Price per sq. ft.:$161.66
About this home
Looking for a secluded retreat surrounded by mature trees and incredible views of the setting sun? You’ll want to add this home to your list; it features one-floor living plus a three-season separate studio/workshop. Step inside to an open floor plan featuring a spacious living room and dining room with lots of natural light. The kitchen, which features plenty of cabinet space, is located directly off the dining area. A walk down the central hallway reveals a full tiled bath and two nicely sized bedrooms. There is also a finished lower level with a family room, game room and workshop. You will also find a welcoming back yard shaded by mature trees and featuring a freestanding three-season studio/workshop with so many possibilities. This well cared for home also has a one car garage with additional room for storage.
Contact an agent
Home facts
- Year built:1960
- Subdivision & Development:NONE AVAILABLE
- Listing ID #:PABK2080466
- Added:4 day(s) ago
- Updated:November 08, 2026 at 11:53 AM
Rooms and interior
- Bedrooms:2
- Total bathrooms:2
- Full bathrooms:1
- Half bathrooms:1
- Flooring:Carpet, Vinyl, Wood
- Dining Description:Dining Room
- Basement:Yes
- Basement Description:Full, Partially Finished, Workshop
- Living area:1,664 sq. ft.
Heating and cooling
- Cooling:Central A/C
- Heating:Forced Air, Oil
Structure and exterior
- Roof:Shingle
- Year built:1960
- Building area:1,664 sq. ft.
- Lot area:0.33 Acres
- Lot Features:Partly Wooded
- Architectural Style:Ranch/Rambler, Traditional
- Construction Materials:Brick
- Foundation Description:Concrete Perimeter
- Levels:1 Story
Utilities
- Water:Public
- Sewer:Public Septic
Finances and disclosures
- Price:$269,000
- Price per sq. ft.:$161.66
- Tax amount:$5,737 (2026)
Features and amenities
- Amenities:100 Amp Service, Cable TV, Phone
Parking
- Parking description:Additional Storage Area, Asphalt Driveway, Attached Garage, Garage - Front Entry
- Garage:Yes
- Garage spaces:1
New listings near 3139 Chestnut St
- New
 $349,000Active4 beds 2 baths775 sq. ft.
3552 Ridgeway St, LAURELDALE, PA 19605
MLS# PABK2080520Listed by: EXP REALTY, LLC  $255,000Pending3 beds 2 baths1,102 sq. ft.
3535 Gray St, LAURELDALE, PA 19605
MLS# PABK2079392Listed by: KELLER WILLIAMS PLATINUM REALTY - WYOMISSING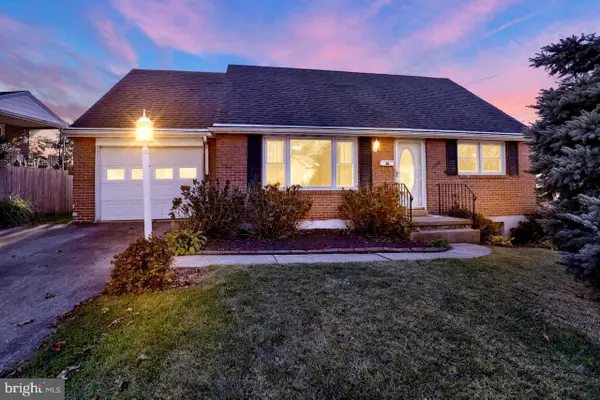 $299,900Pending4 beds 2 baths1,480 sq. ft.
3204 Oak St, LAURELDALE, PA 19605
MLS# PABK2080022Listed by: COLDWELL BANKER REALTY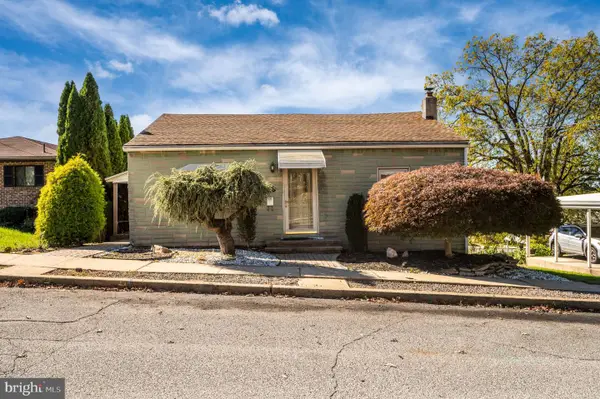 $219,900Pending2 beds 1 baths1,410 sq. ft.
3210 Gray St, READING, PA 19605
MLS# PABK2079940Listed by: DARYL TILLMAN REALTY GROUP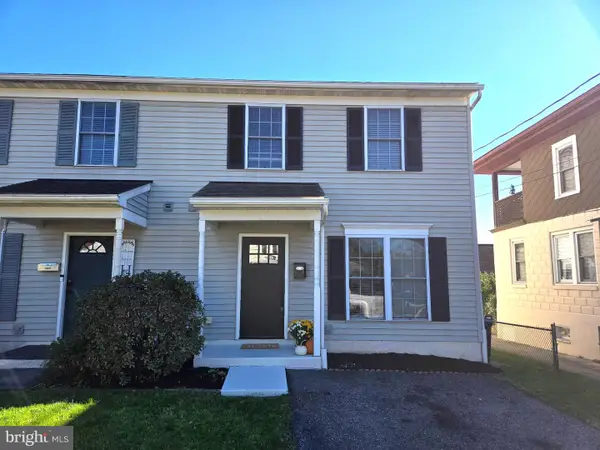 $283,900Active3 beds 2 baths1,400 sq. ft.
1522-a Duke St, READING, PA 19605
MLS# PABK2079734Listed by: UNITED REAL ESTATE STRIVE 212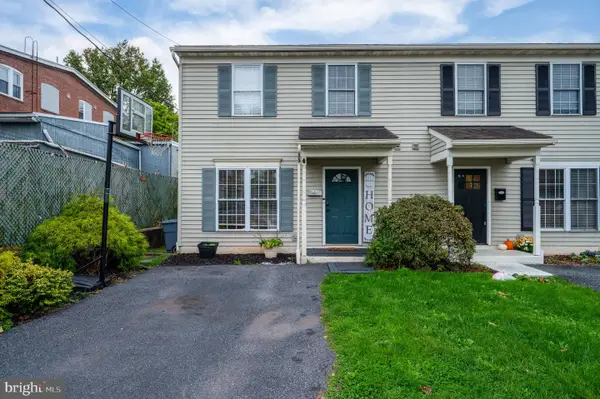 $279,900Active3 beds 3 baths1,400 sq. ft.
1524 Duke St, READING, PA 19605
MLS# PABK2079568Listed by: JM DIAMOND REALTY $215,000Pending3 beds 1 baths1,830 sq. ft.
808 Elizabeth Ave, LAURELDALE, PA 19605
MLS# PABK2079484Listed by: DARYL TILLMAN REALTY GROUP $354,900Pending3 beds -- baths1,780 sq. ft.
1601 Elizabeth Ave, READING, PA 19605
MLS# PABK2079586Listed by: RE/MAX OF READING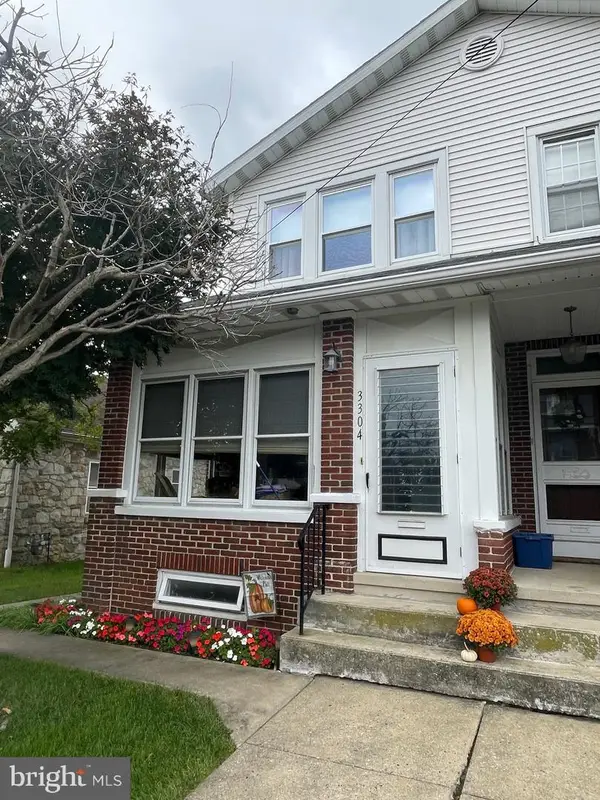 $239,900Pending3 beds 2 baths1,340 sq. ft.
3304 Orchard Pl, LAURELDALE, PA 19605
MLS# PABK2079170Listed by: RE/MAX OF READING


Protect your home and budget from life's surprises with an Assurant Home Warranty, backed by a partner that supports you through every step of homeownership. Explore Plans.
© 2026 Better Homes and Gardens Real Estate LLC. An Anywhere Real Estate company. All rights reserved. Better Homes and Gardens® Real Estate is a registered trademark owned by Meredith Operations Corporation, licensed to Better Homes and Gardens Real Estate LLC and used with permission. Better Homes and Gardens Real Estate LLC fully supports the principles of the Fair Housing Act and the Equal Opportunity Act. Listing information is deemed reliable but is not guaranteed accurate.
Each office is independently owned and operated.
Any services or products provided by third parties are not provided by, affiliated with or related to Better Homes and Gardens Real Estate LLC, or its affiliated companies.