
1084 Alden Way, Lebanon, PA 17042
Local realty services provided by:Better Homes and Gardens Real Estate Reserve
1084 Alden Way,Lebanon, PA 17042
$650,000
- 3 Beds
- 3 Baths
- 4,557 sq. ft.
- Single family
- Active
Listed by: anne m lusk
Office: lusk & associates sotheby's international realty
MLS#:PALN2026462
Source:BRIGHTMLS
Price summary
- Price:$650,000
- Price per sq. ft.:$142.64
- Monthly HOA dues:$510
About this home
Welcome to 1084 Alden Way—a beautifully appointed 3-bedroom, 3 full bath home offering over 4,500 square feet of finished living space in the highly desirable Alden Place 55+ Community. Built in 2020 and thoughtfully designed for both comfort and entertaining, this exceptional residence combines elegant single-floor living with expansive finished lower-level space, upscale finishes, and outstanding functionality throughout.
Inside, a bright and open layout showcases soaring ceilings, spacious gathering areas, and quality finishes. The welcoming foyer flows into the large, elegant formal dining room. Just beyond lies the stunning gourmet kitchen, which serves as the heart of the home. Featuring granite countertops, recessed and LED lighting, large center island, walk-in pantry, and abundant cabinetry, the kitchen offers both beauty and functionality while opening seamlessly into the impressive great room. Designed with everyday convenience in mind, the kitchen features all soft-closing drawers in place of lower cabinet doors for added ease of use and accessibility. The great room is anchored by a striking gas fireplace with stone finishes and mantle, while cathedral ceilings and expansive windows create a warm and inviting atmosphere filled with natural light. Direct access to the screened rear deck allows for seamless indoor-outdoor living and entertaining. Complete with it's own ceiling fan and heater, the screened deck overlooks the backyard and wooded area the property backs to, creating a peaceful and private setting.
The spacious main-level primary suite offers a luxurious private retreat, complete with a sitting area, an exceptionally large walk-in closet, and a beautifully appointed en-suite bath featuring a massive walk-in shower and elegant finishes throughout. A second main-level bedroom and full bath provide comfortable accommodations for guests, while the well appointed laundry room features granite countertops, built-ins, and direct access to additional storage and utility space. Other highlights of the home include custom patio improvements, natural gas hookups on both the main-level porch and lower patio, a whole-house Generac generator, and built-in laundry storage bins conveniently located off the primary closet.
The expansive finished walkout lower level significantly enhances the home’s versatility and entertaining potential, featuring a spacious living room with a double-sided in-wall electric fireplace shared with the adjoining kitchen and bar area. The second kitchen is beautifully designed with granite countertops, built-ins and breakfast bar seating. Direct access from the lower-level living room leads to the expansive rear paver patio, creating another exceptional indoor-outdoor entertaining space. An additional bedroom and full bath provide ideal accommodations for guests or flexible living arrangements, while the unfinished storage room offers excellent organization space and the potential to be finished for even more expanded living area in the future. The attached shed area allows for further convenience.
Outdoor living is equally inviting, featuring beautiful landscaping, stone retaining walls, exterior lighting, and peaceful wooded views that complement the property’s tranquil setting.
Additional highlights include a rare oversized heated 4-car garage with built-in workshop space and abundant accessibility features throughout the main level. Residents of Alden Place have the option to enjoy access to community amenities including a clubhouse and heated indoor pool, along with low-maintenance living in a convenient Lebanon County location close to shopping, dining, healthcare, major commuter routes, walking trails, and only a mile away from everything Mount Gretna has to offer! Schedule your private showing today!...
Contact an agent
Home facts
- Year built:2020
- Subdivision & Development:ALDEN PLACE
- Listing ID #:PALN2026462
- Added:70 day(s) ago
- Updated:August 07, 2026 at 01:50 PM
Rooms and interior
- Bedrooms:3
- Total bathrooms:3
- Full bathrooms:3
- Flooring:Luxury Vinyl Plank, Tile/Brick
- Dining Description:Dining Area, Dining Room
- Bathrooms Description:Full Bath, Primary Bath(s), Primary Bathroom
- Kitchen Description:2nd Kitchen, Built-In Microwave, Built-Ins, Dishwasher, Disposal, Kitchen - Island, Oven/Range - Gas, Pantry, Recessed Lighting, Water Heater
- Bedroom Description:Entry Level Bedroom, Primary Bedroom, Walk In Closet(s)
- Basement:Yes
- Basement Description:Full, Outside Entrance, Partially Finished, Walkout Level
- Living area:4,557 sq. ft.
Heating and cooling
- Cooling:Central A/C
- Heating:Forced Air, Natural Gas
Structure and exterior
- Roof:Composite, Shingle
- Year built:2020
- Building area:4,557 sq. ft.
- Lot Features:Backs to Trees, Front Yard, Landscaping, Rear Yard, SideYard(s), Suburban
- Architectural Style:Traditional
- Construction Materials:Stick Built, Stone, Stucco, Vinyl Siding
- Exterior Features:Deck(s), Extensive Hardscape, Exterior Lighting, Gutter System, Patio(s), Screened, Sidewalks, Stone Retaining Walls
- Levels:1 Story
Schools
- High school:CEDAR CREST
- Middle school:CEDAR CREST
- Elementary school:CORNWALL
Utilities
- Water:Public
- Sewer:Public Sewer
Finances and disclosures
- Price:$650,000
- Price per sq. ft.:$142.64
- Tax amount:$9,174 (2025)
Features and amenities
- Laundry features:Dryer, Dryer In Unit, Hookup, Laundry, Washer, Washer In Unit
- Amenities:200+ Amp Service, Attic, Built-Ins, Recessed Lighting, Smoke Detector, Window Treatments
Parking
- Parking description:Additional Storage Area, Attached Garage, Garage - Front Entry, Garage Door Opener, Inside Access, On Street, Oversized, Parking Lot, Paved Driveway
- Garage:Yes
- Garage spaces:4
New listings near 1084 Alden Way
- Coming Soon
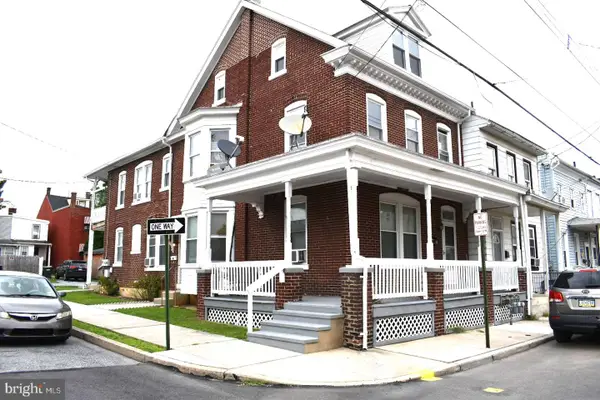 $225,000Coming Soon3 beds -- baths
55 Mifflin St, LEBANON, PA 17046
MLS# PALN2027890Listed by: HOWARD HANNA KRALL REAL ESTATE - New
 $699,000Active5 beds 5 baths3,307 sq. ft.
796 Marcon Drive, LEBANON, PA 17046
MLS# PALN2027874Listed by: RE/MAX CORNERSTONE - New
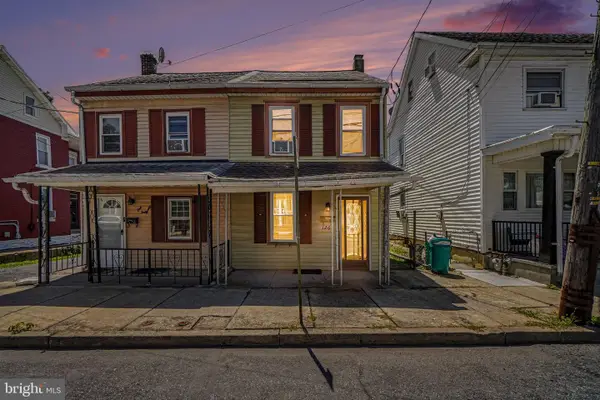 $160,000Active3 beds 1 baths1,176 sq. ft.
126 Canal St, LEBANON, PA 17046
MLS# PALN2027850Listed by: REAL OF PENNSYLVANIA - New
 $1,479,600Active4 beds 4 baths4,647 sq. ft.
127 Quinn Dr, LEBANON, PA 17042
MLS# PALN2027824Listed by: TODAY'S REALTY - New
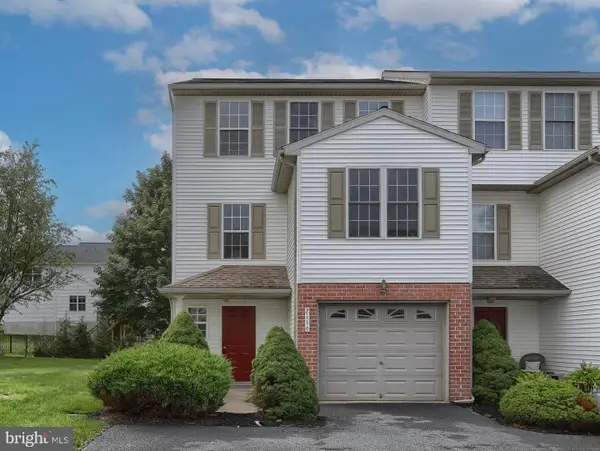 $275,000Active3 beds 3 baths1,564 sq. ft.
2116 Autumn Ct, LEBANON, PA 17042
MLS# PALN2027836Listed by: HOWARD HANNA KRALL REAL ESTATE - New
 $79,999Active2 beds 2 baths1,054 sq. ft.
611 S Lincoln Ave, LEBANON, PA 17042
MLS# PALN2027788Listed by: RE/MAX OF READING - New
 $329,000Active3 beds 2 baths2,466 sq. ft.
106 E Poplar St, LEBANON, PA 17042
MLS# PALN2027838Listed by: JOY DANIELS REAL ESTATE GROUP, LTD - New
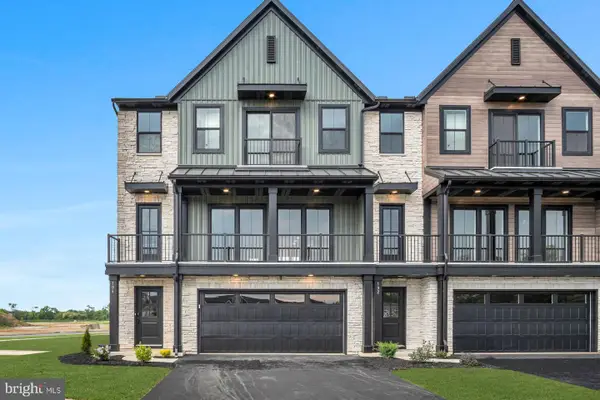 $499,990Active3 beds 3 baths2,406 sq. ft.
194 Trailside Court, LEBANON, PA 17042
MLS# PALN2027830Listed by: NEW HOME STAR PENNSYLVANIA LLC - New
 $919,000Active9 beds -- baths3,900 sq. ft.
1001 Chestnut St, LEBANON, PA 17042
MLS# PALN2027800Listed by: HOSTETTER REALTY - New
 $449,000Active9 beds -- baths4,156 sq. ft.
1801 Church St, LEBANON, PA 17046
MLS# PALN2027778Listed by: KELLER WILLIAMS KEYSTONE REALTY


Protect your home and budget from life's surprises with an Assurant Home Warranty, backed by a partner that supports you through every step of homeownership. Explore Plans.
© 2026 Better Homes and Gardens Real Estate LLC. An Anywhere Real Estate company. All rights reserved. Better Homes and Gardens® Real Estate is a registered trademark owned by Meredith Operations Corporation, licensed to Better Homes and Gardens Real Estate LLC and used with permission. Better Homes and Gardens Real Estate LLC fully supports the principles of the Fair Housing Act and the Equal Opportunity Act. Listing information is deemed reliable but is not guaranteed accurate.
Each office is independently owned and operated.
Any services or products provided by third parties are not provided by, affiliated with or related to Better Homes and Gardens Real Estate LLC, or its affiliated companies.