
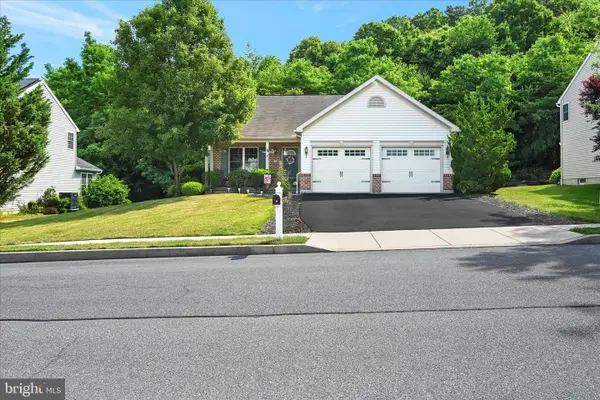
1265 Ash Ln, Lebanon, PA 17042
Local realty services provided by:Better Homes and Gardens Real Estate Community Realty
Upcoming open houses
- Sun, Jul 1201:00 pm - 03:00 pm
Listed by: james franklin penny iii
Office: re/max 1st advantage
MLS#:PALN2027122
Source:BRIGHTMLS
Price summary
- Price:$649,000
- Price per sq. ft.:$126.07
About this home
Nestled among the towering trees of the highly desirable Spring Hill Acres community, 1265 Ash Lane offers a lifestyle unlike any other. Instead of spending weekends mowing grass, you'll enjoy a private woodland retreat where nature is your backyard. Meandering trails weave throughout the property, surrounded by lush ferns, seasonal wildflowers, mature hardwoods, and extensive natural landscaping. Maintenance is refreshingly simple—wood-chip ground cover and a leaf blower are all you need to keep this peaceful setting looking its best.
A beautiful leaded-glass front door welcomes you into an elegant foyer highlighted by a contemporary chandelier, setting the tone for this impressive home. Throughout the main level, new luxury vinyl plank flooring complements the spacious and thoughtfully designed floor plan.
The first floor offers exceptional living and entertaining spaces, including a formal dining room with built-in cabinetry and a stunning two-sided wood-burning fireplace that creates a warm, inviting ambiance while also serving the adjoining living room area. The spacious living room features soaring cathedral ceilings and expansive windows overlooking the tranquil wooded landscape, while a comfortable family room provides additional gathering space. The kitchen is perfectly positioned for everyday living and entertaining and flows seamlessly into the beautifully renovated solarium, which showcases a striking wood-plank ceiling and brand-new windows that invite the outdoors in. A convenient first-floor laundry area, powder room, and an inviting game room complete with a bar and rich wood paneling provide even more space for entertaining family and friends.
The second floor features a luxurious primary suite complete with two generous walk-in closets and a beautifully updated private bath featuring an oversized tiled walk-in shower with built-in bench seating. Three additional bedrooms and a second full bath with a dual vanity and tub/shower combination provide plenty of room for family and guests. The fourth bedroom, created as part of a thoughtfully designed addition, is truly special, boasting cathedral ceilings, skylights, abundant natural light, and its own walk-in closet.
A charming spiral staircase leads to the third-floor fifth bedroom, offering a unique retreat complete with a spacious walk-in cedar closet—ideal as a guest suite, studio, home office, or private getaway.
The finished lower level offers tremendous flexibility with an exercise room, den, office, bonus room, kitchenette, and full bathroom, making it an excellent option for multigenerational living, an in-law suite, or extended guests. A cozy propane fireplace adds warmth and character to the lower-level kitchen area, creating an inviting space for gatherings or independent living.
Outside, the property continues to impress with extensive hardscaping, picturesque stone walkways, and a deck that wraps around the rear of the home, creating the perfect setting for outdoor entertaining or simply relaxing while surrounded by nature.
Car collectors, hobbyists, and automotive enthusiasts will appreciate the exceptional outbuildings. In addition to the attached two-car garage with interior access, the property includes a detached four-car garage featuring service pits for oil changes, an air compressor, workbench, dedicated storage room, and attic storage—an incredible workshop rarely found in residential properties. A separate shed houses the home's backup generator, providing added peace of mind year-round.
Offering over three finished levels of living space, remarkable entertaining areas, unmatched garage and workshop amenities, and one of the area's most distinctive wooded settings, 1265 Ash Lane is more than just a home—it's a private retreat where comfort, nature, and craftsmanship come together in perfect harmony....
Contact an agent
Home facts
- Year built:1988
- Listing ID #:PALN2027122
- Added:9 day(s) ago
- Updated:July 10, 2026 at 02:03 PM
Rooms and interior
- Bedrooms:5
- Total bathrooms:4
- Full bathrooms:3
- Half bathrooms:1
- Flooring:Carpet, Luxury Vinyl Plank, Luxury Vinyl Tile
- Dining Description:Dining Room, Formal/Separate Dining Room
- Bathrooms Description:Bathroom 2, Bathroom 3, Half Bath, Primary Bathroom
- Kitchen Description:2nd Kitchen, Built-Ins, Carpet, Cedar Closet(s), Kitchen - Eat-In, Recessed Lighting, Stainless Steel Appliances
- Bedroom Description:Carpet, Cedar Closet(s), Primary Bedroom, Walk In Closet(s)
- Basement:Yes
- Basement Description:Full
- Living area:5,148 sq. ft.
Heating and cooling
- Cooling:Central A/C, Ductless/Mini-Split
- Heating:Electric, Forced Air, Heat Pump(s), Oil, Propane - Owned, Wall Unit, Wood
Structure and exterior
- Roof:Shingle
- Year built:1988
- Building area:5,148 sq. ft.
- Lot area:1.97 Acres
- Lot Features:Backs to Trees, Front Yard, Interior, Landscaping, Partly Wooded, Premium, Private, Rear Yard, Secluded, SideYard(s), Trees/Wooded
- Architectural Style:Contemporary, Traditional
- Construction Materials:Cedar
- Exterior Features:Deck(s), Extensive Hardscape, Exterior Lighting, Patio(s), Wrap Around
- Foundation Description:Block
- Levels:3 Story
Schools
- High school:CEDAR CREST
- Middle school:CEDAR CREST
Utilities
- Water:Well
- Sewer:On Site Septic
Finances and disclosures
- Price:$649,000
- Price per sq. ft.:$126.07
- Tax amount:$8,524 (2025)
Features and amenities
- Laundry features:Laundry
- Amenities:200+ Amp Service, Bar, Built-Ins, Carpet, Cedar Closet(s), Ceiling Fan(s), Recessed Lighting, Sauna, Security Gate, Security System, Skylight(s), Spiral Staircase
Parking
- Parking description:Asphalt Driveway, Attached Garage, Circular Driveway, Detached Garage, Garage - Side Entry, Garage Door Opener, Inside Access, Oversized
- Garage:Yes
- Garage spaces:6
New listings near 1265 Ash Ln
- Coming Soon
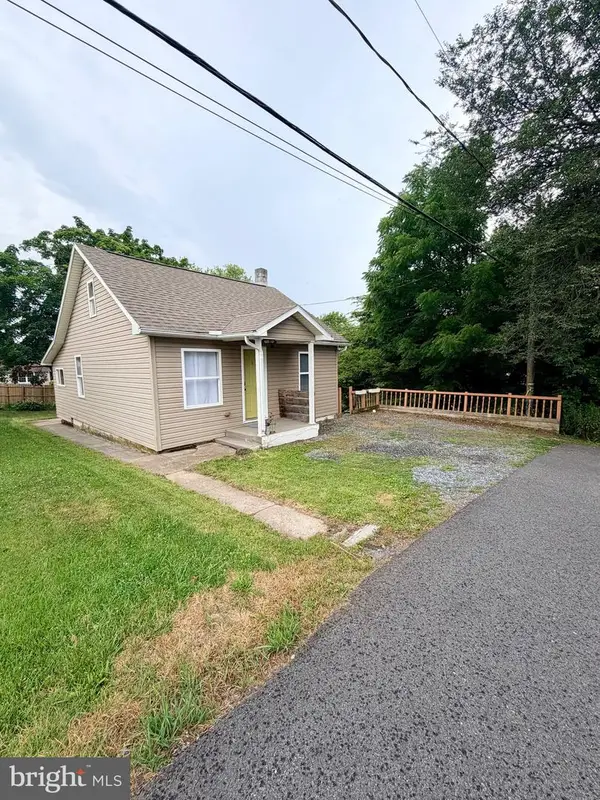 $180,000Coming Soon3 beds 1 baths
8 Dewey, LEBANON, PA 17046
MLS# PALN2027380Listed by: HOWARD HANNA KRALL REAL ESTATE - New
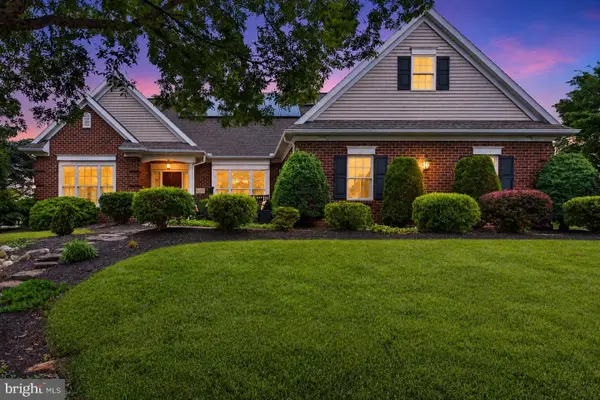 $420,000Active3 beds 2 baths1,823 sq. ft.
804 Shore Landing Dr, LEBANON, PA 17046
MLS# PALN2027260Listed by: COLDWELL BANKER REALTY - Open Sun, 1 to 3pm
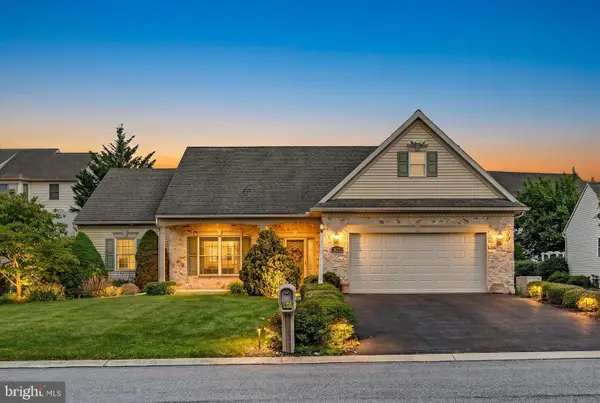 $415,000Active3 beds 2 baths1,862 sq. ft.
850 Water Edge Ct, LEBANON, PA 17046
MLS# PALN2026458Listed by: RE/MAX CORNERSTONE - New
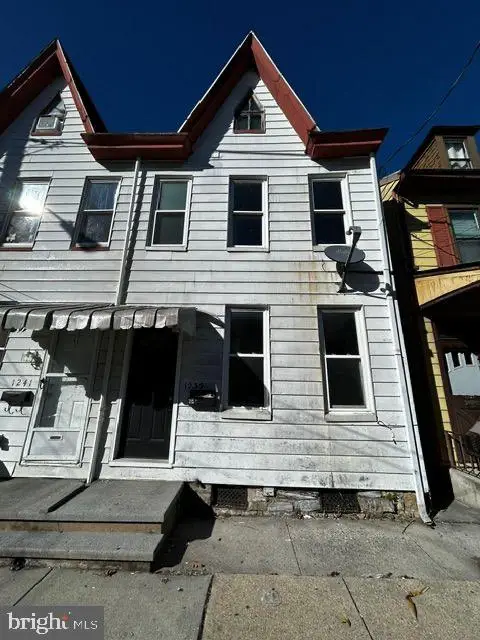 $169,900Active4 beds 1 baths1,240 sq. ft.
Address Withheld By Seller, LEBANON, PA 17046
MLS# PALN2027266Listed by: BOLD REALTY - Coming Soon
 $237,500Coming Soon3 beds 1 baths
1407 Elm St, LEBANON, PA 17042
MLS# PALN2027352Listed by: COLDWELL BANKER REALTY - New
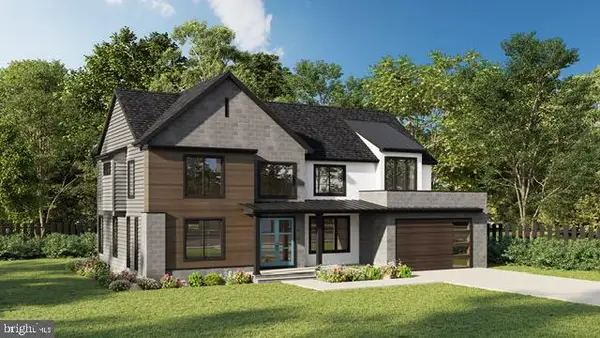 $829,000Active4 beds 4 baths2,971 sq. ft.
409 Cannon Way, LEBANON, PA 17042
MLS# PALN2027280Listed by: RE/MAX CORNERSTONE - New
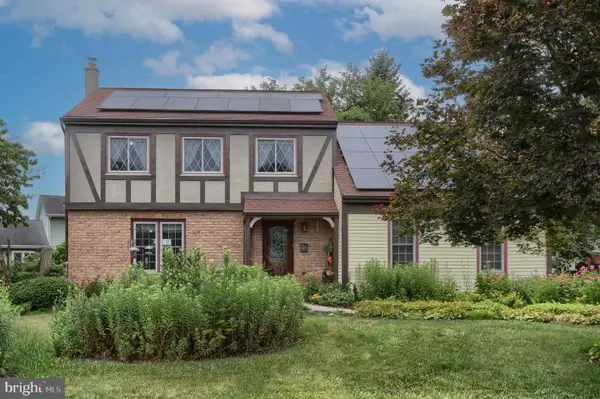 $350,000Active4 beds 3 baths2,400 sq. ft.
1665 Krim, LEBANON, PA 17042
MLS# PALN2027296Listed by: HOWARD HANNA KRALL REAL ESTATE - New
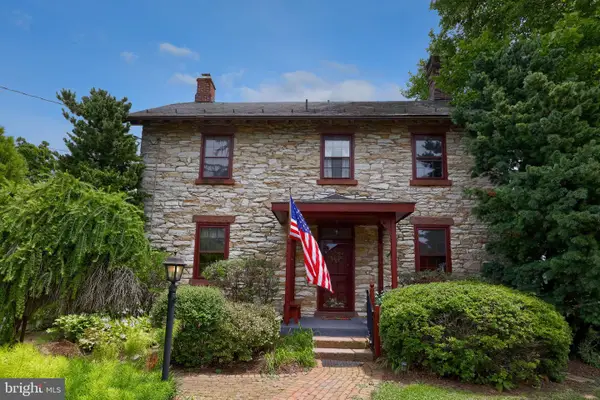 $649,900Active4 beds 2 baths2,250 sq. ft.
2401 S Lincoln Ave, LEBANON, PA 17042
MLS# PALN2027294Listed by: COLDWELL BANKER REALTY - New
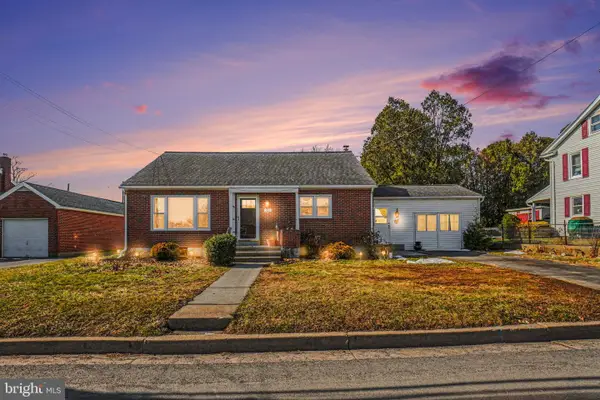 $330,000Active3 beds 2 baths2,355 sq. ft.
1105 State Dr, LEBANON, PA 17042
MLS# PALN2027314Listed by: REAL OF PENNSYLVANIA - New
 $350,000Active3 beds 2 baths1,461 sq. ft.
14 Cranberry Ct, LEBANON, PA 17046
MLS# PALN2027264Listed by: BERING REAL ESTATE CO.


Protect your home and budget from life's surprises with an Assurant Home Warranty, backed by a partner that supports you through every step of homeownership. Explore Plans.
© 2026 Better Homes and Gardens Real Estate LLC. An Anywhere Real Estate company. All rights reserved. Better Homes and Gardens® Real Estate is a registered trademark owned by Meredith Operations Corporation, licensed to Better Homes and Gardens Real Estate LLC and used with permission. Better Homes and Gardens Real Estate LLC fully supports the principles of the Fair Housing Act and the Equal Opportunity Act. Listing information is deemed reliable but is not guaranteed accurate.
Each office is independently owned and operated.
Any services or products provided by third parties are not provided by, affiliated with or related to Better Homes and Gardens Real Estate LLC, or its affiliated companies.